
204 3rd StreetDewey, IL 61840
Mortgage Calculator
Monthly Payment (Est.)
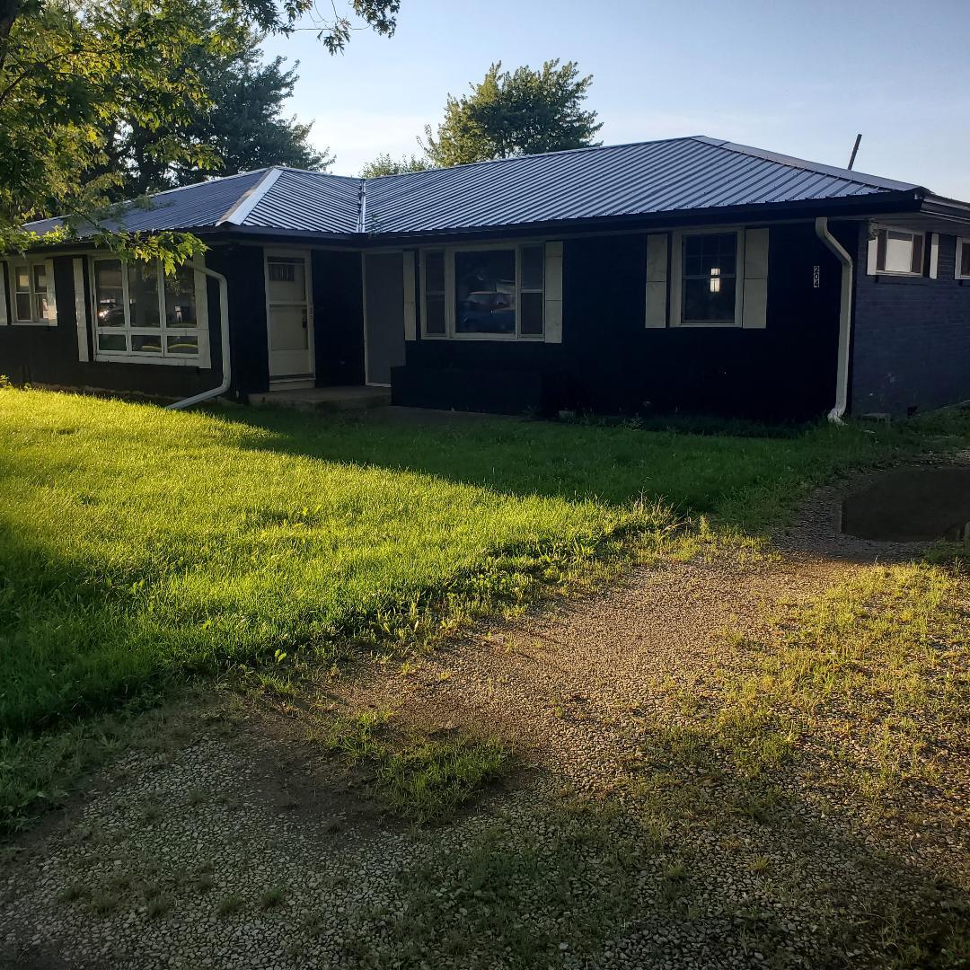
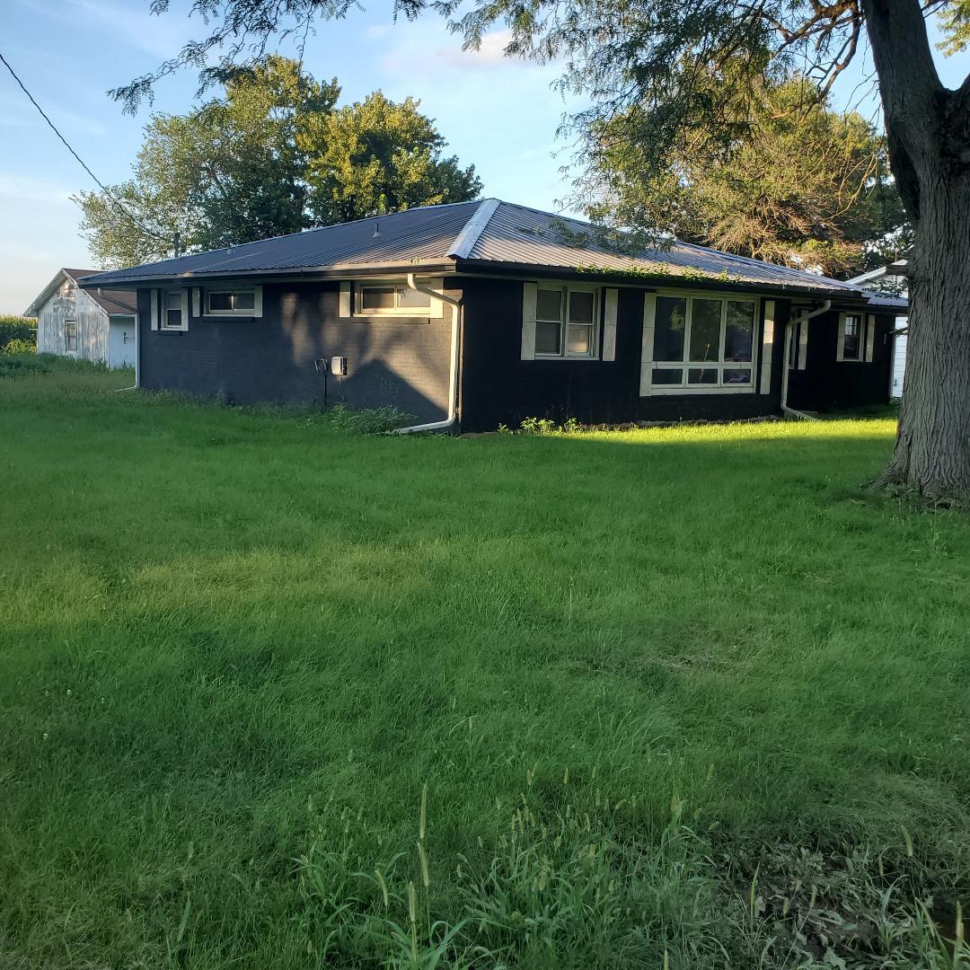
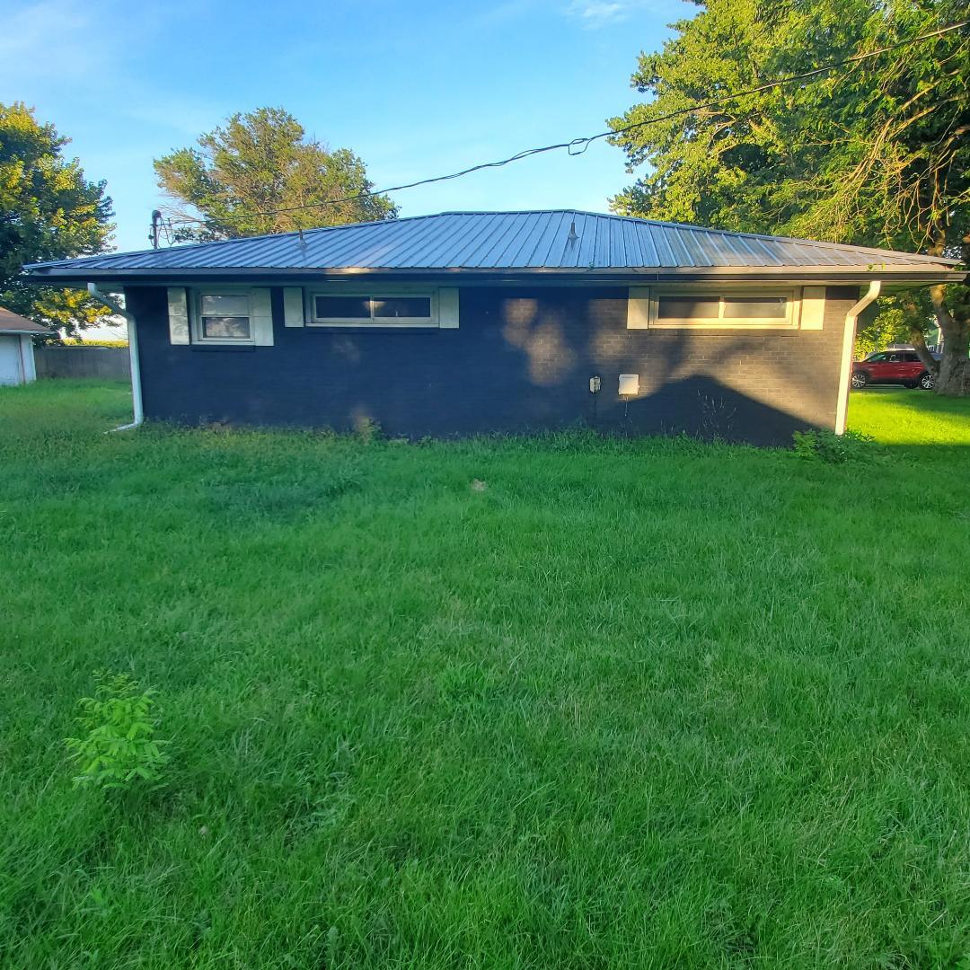
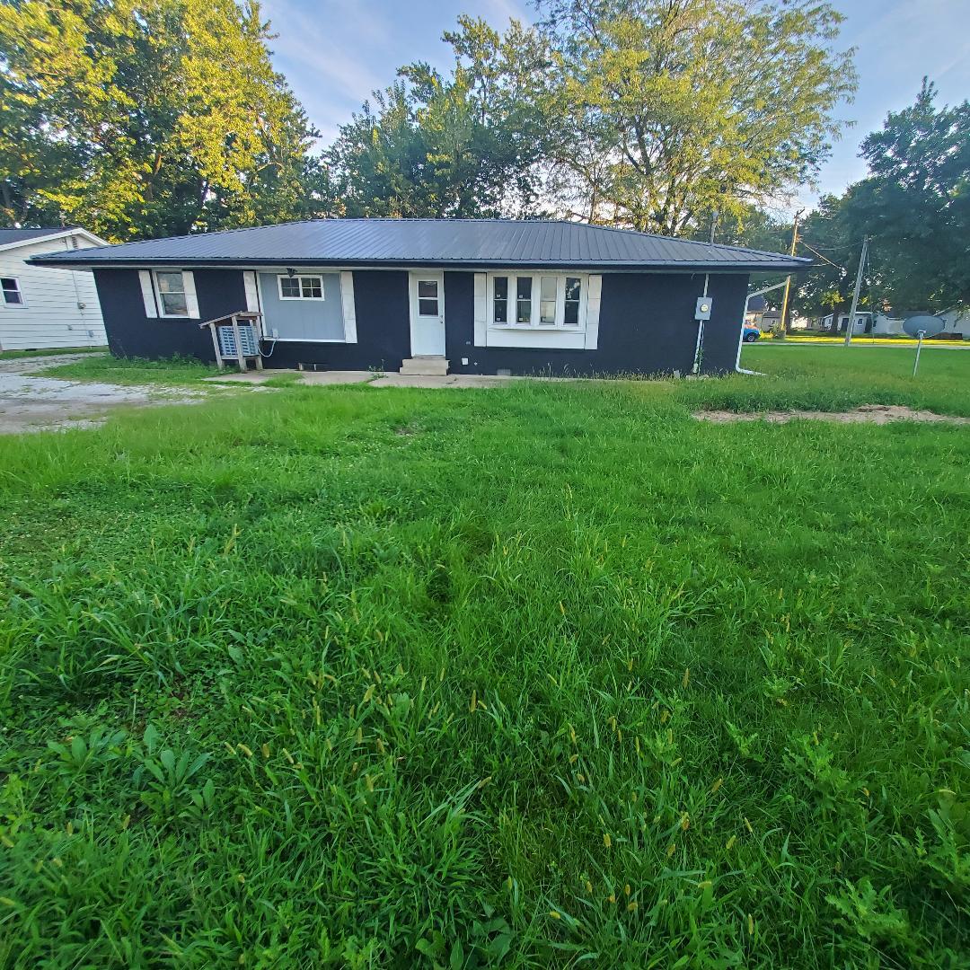
Enter an interest rate to see your estimated monthly payment.Welcome home to this beautifully remodeled property offering a blend of quality, comfort, and small-town living. This higher-end recent remodel features 4 bedrooms, 2 full bathrooms, and approximately 1,734 square feet of living space, along with additional bonus rooms providing flexible space for a home office, hobby area, storage, or other needs. The open kitchen and dining area serves as the focal point of the home, featuring high-end finishes, appliances, and thoughtful updates designed for both everyday living and entertaining. The home's layout provides a comfortable combination of functional living spaces and modern amenities. Situated in a serene country setting, the property offers the peaceful atmosphere many buyers desire while maintaining the convenience of small-town living. The brick exterior and durable metal roof contribute to the home's attractive appearance and low-maintenance appeal. A large two-car garage with additional room provides abundant space for vehicles, equipment, storage, a workshop, or other uses. The property also offers substantial additional parking, making it well suited for owners who need room for multiple vehicles, recreational equipment, or guests. Located within the Fisher school district, this property combines a desirable country setting with small-town living.
| 4 weeks ago | Listing updated with changes from the MLS® | |
| 4 weeks ago | Status changed to Active Under Contract | |
| a month ago | Price changed to $215,000 | |
| 2 months ago | Listing first seen on site |

Based on information submitted to the MLS GRID as of 2026-10-09 01:00 PM UTC. All data is obtained from various sources and may not have been verified by broker or MLS GRID. Supplied Open House Information is subject to change without notice. All information should be independently reviewed and verified for accuracy. Properties may or may not be listed by the office/agent presenting the information.
Last checked: 2026-10-09 01:00 PM UTC
MRED DMCA Copyright Information Copyright © 2026 Midwest Real Estate Data LLC. All rights reserved.
Did you know? You can invite friends and family to your search. They can join your search, rate and discuss listings with you.