
6437 26th StreetBerwyn, IL 60402
Mortgage Calculator
Monthly Payment (Est.)
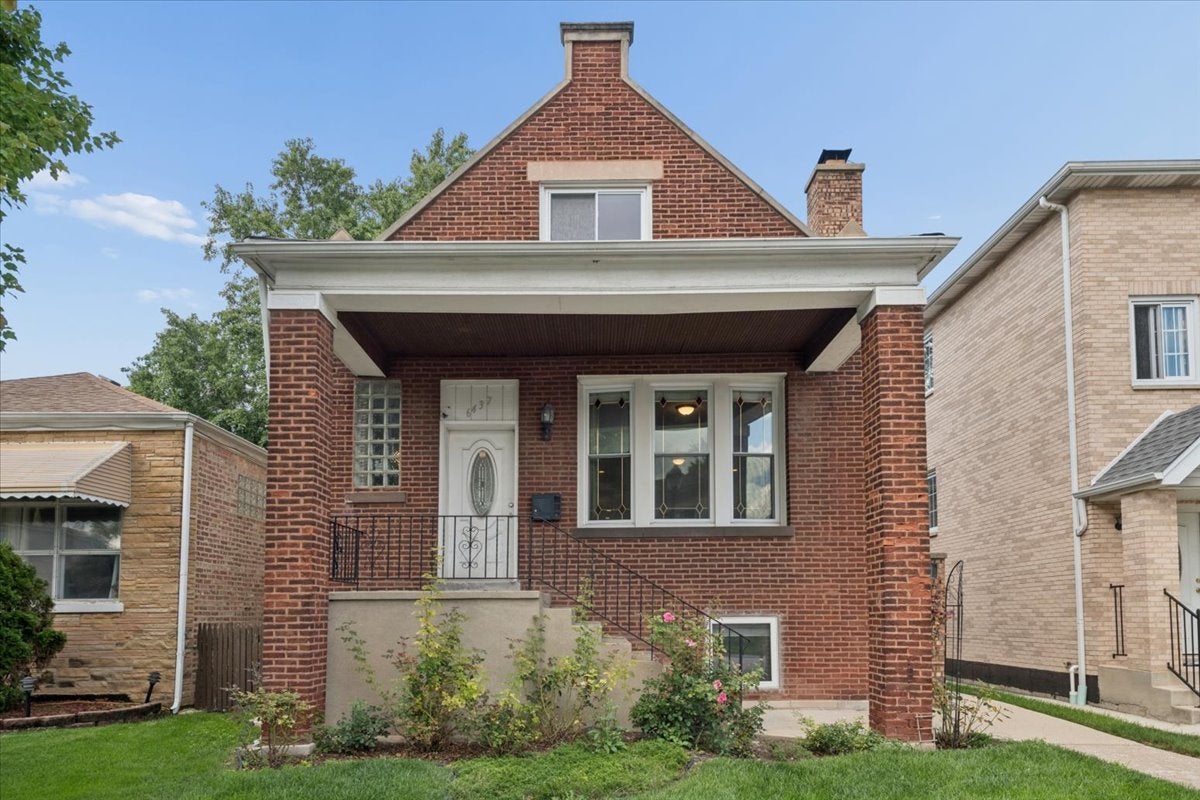
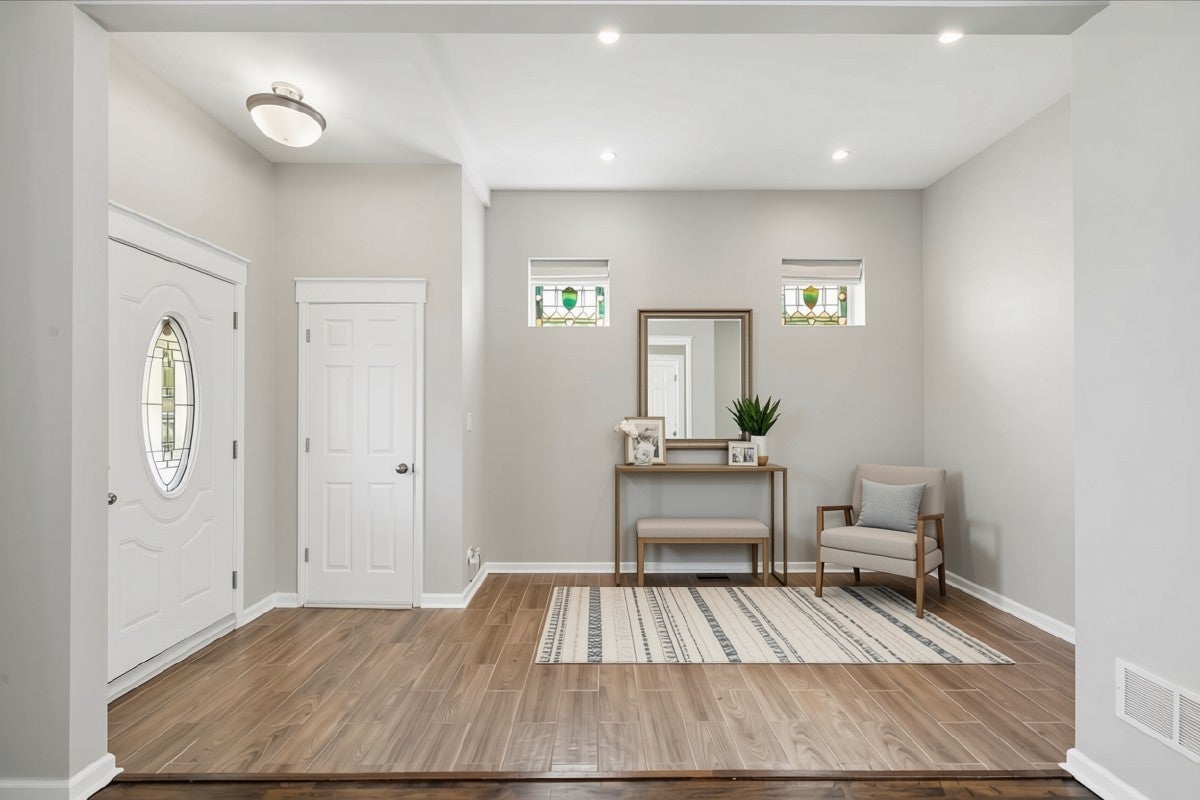
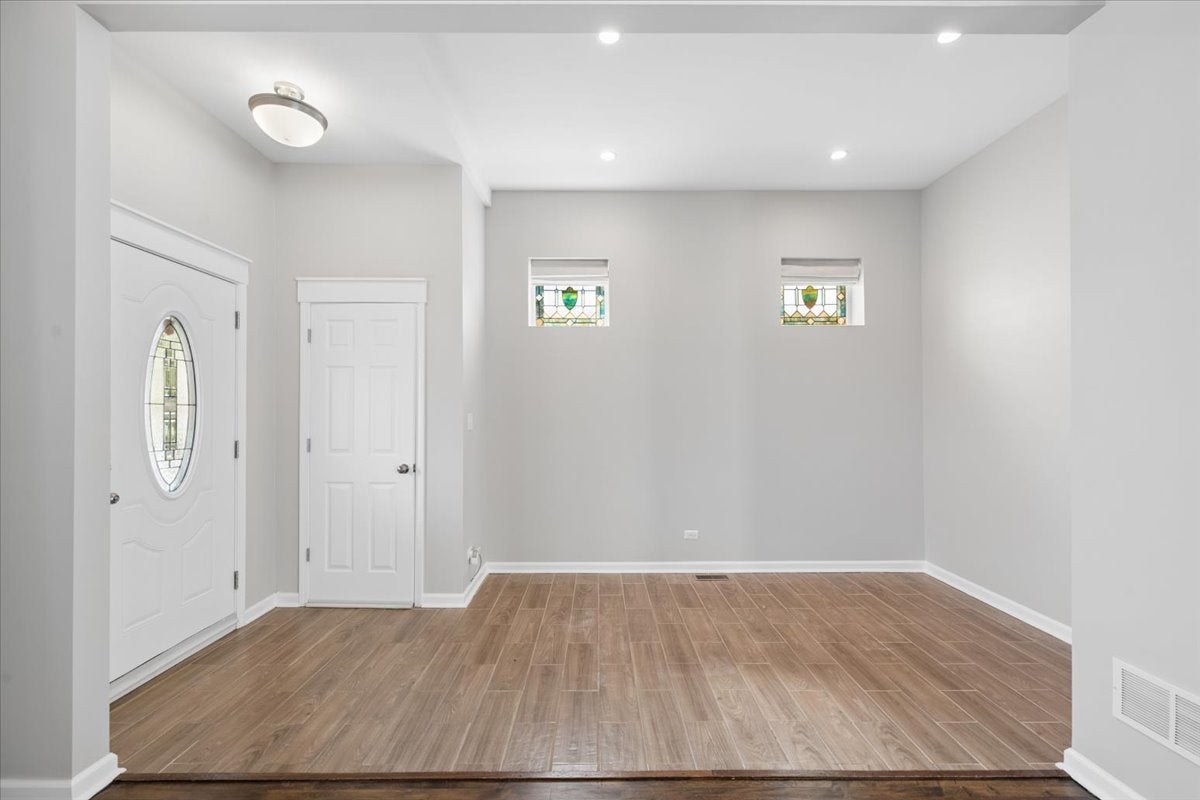
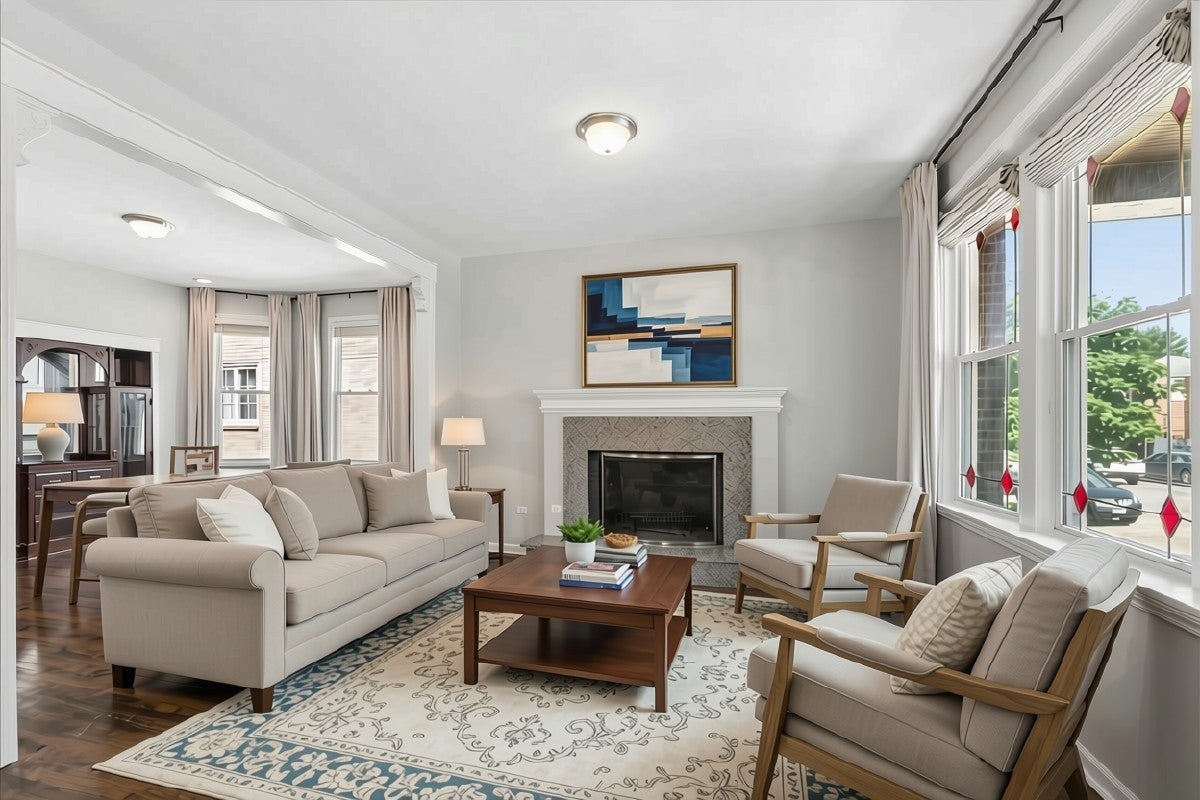
$2,350Welcome home to Berwyn! This stunningly rehabbed brick home perfectly blends modern living with vintage character. A charming covered front porch invites you into a thoughtful layout, starting with a large foyer accented by two beautiful stained-glass windows. The main level flows seamlessly from a living room centered around a cozy fireplace into a dining room featuring gorgeous original built-ins. The expansive kitchen is a true centerpiece, offering enough space for a casual breakfast nook or a secondary lounge area. Indoor-outdoor living is done well here; sliding glass doors open onto a large deck, perfect for hosting summer gatherings. The main floor is completed by two bedrooms and a full bathroom. Upstairs, the primary suite serves as a bright sanctuary, accompanied by an additional bedroom, a third full bathroom, and skylights that flood the entire level with natural light. The tall finished basement adds incredible value with a huge bright clean recreation room, and featuring a fifth bedroom or office and a fourth full bathroom. This home was extensively updated in 2018, including new copper plumbing, a new sewer system, updated electrical, and dual-zone central heating and air conditioning. Near the Berwyn Metra and the vibrant Depot District, this property offers the best of neighborhood living with easy quick access to the city.
| 2 weeks ago | Listing updated with changes from the MLS® | |
| 2 weeks ago | Status changed to Active | |
| 3 weeks ago | Listing first seen on site |

Based on information submitted to the MLS GRID as of 2026-09-09 03:57 AM UTC. All data is obtained from various sources and may not have been verified by broker or MLS GRID. Supplied Open House Information is subject to change without notice. All information should be independently reviewed and verified for accuracy. Properties may or may not be listed by the office/agent presenting the information.
Last checked: 2026-09-09 03:57 AM UTC
MRED DMCA Copyright Information Copyright © 2026 Midwest Real Estate Data LLC. All rights reserved.