O'Neil Property Group
Save
Ask
Tour
Hide
Share
$299,900
34 Days On Site

2414 Sunset Avenue
Waukegan, IL 60087

For Sale|Single Family Residence|Active
3
Beds
2
Total Baths
2
Full Baths
1,507
SqFt
$199
/SqFt
1960
Built
County:
Lake
Listing Courtesy of MRED as distributed by MLS Grid of Keller Williams North Shore West
2414 Sunset Avenue2414 Sunset Avenue2414 Sunset Avenue2414 Sunset Avenue
Save
Ask
Tour
Hide
Share

Mortgage Calculator

Monthly Payment (Est.)

Enter an interest rate to see your estimated monthly payment.
Calculator powered by Showcase IDX, a Constellation1 Company. Copyright ©2026 Information is deemed reliable but not guaranteed.

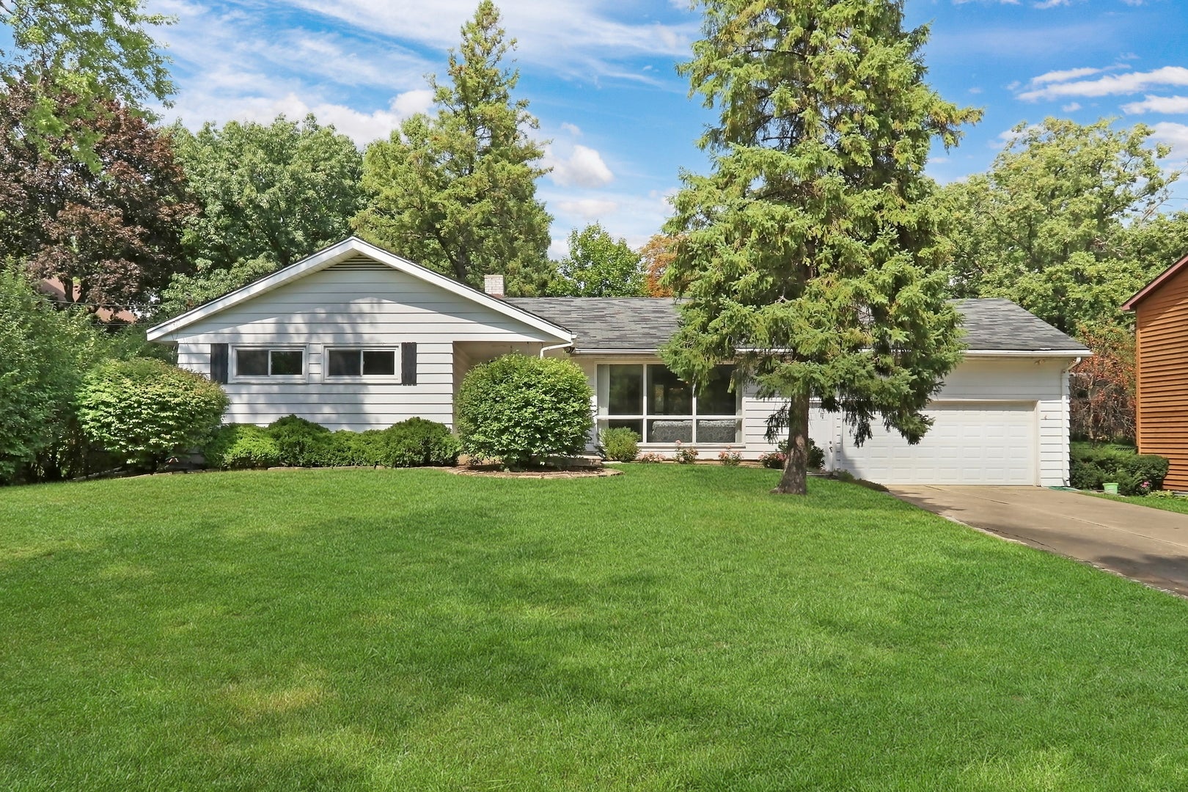
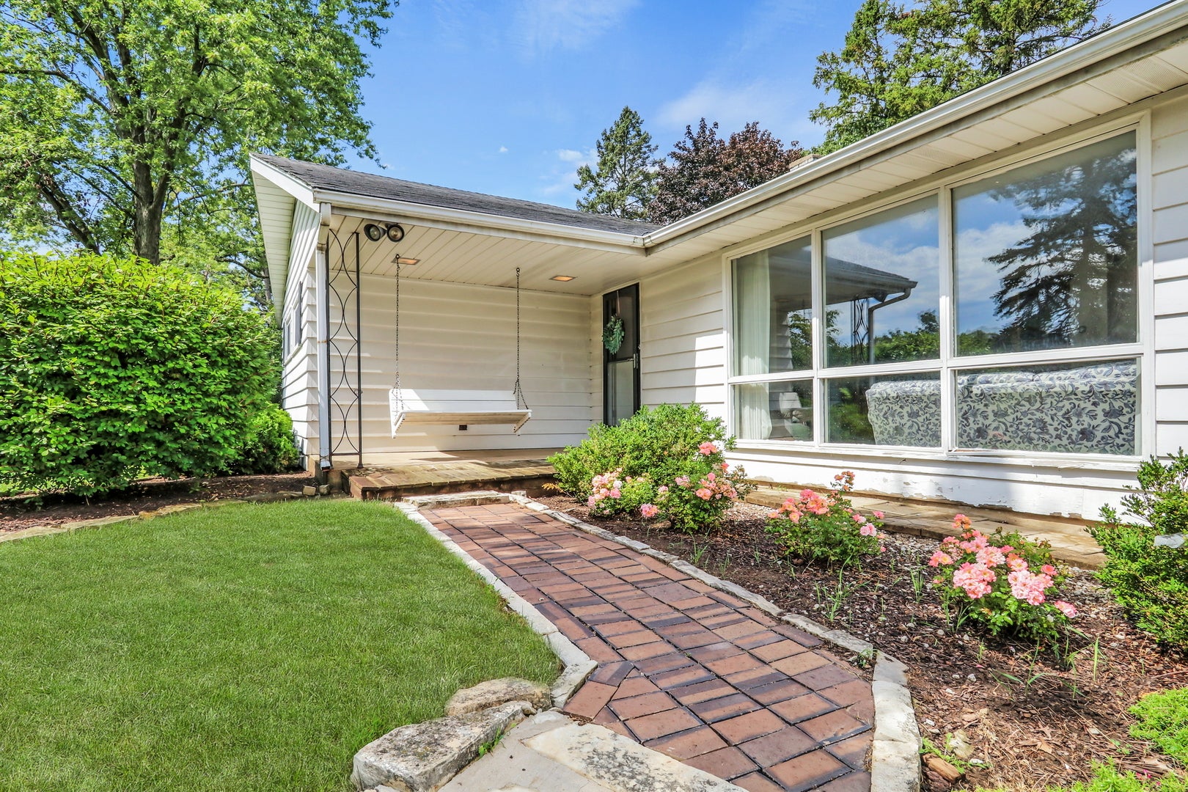
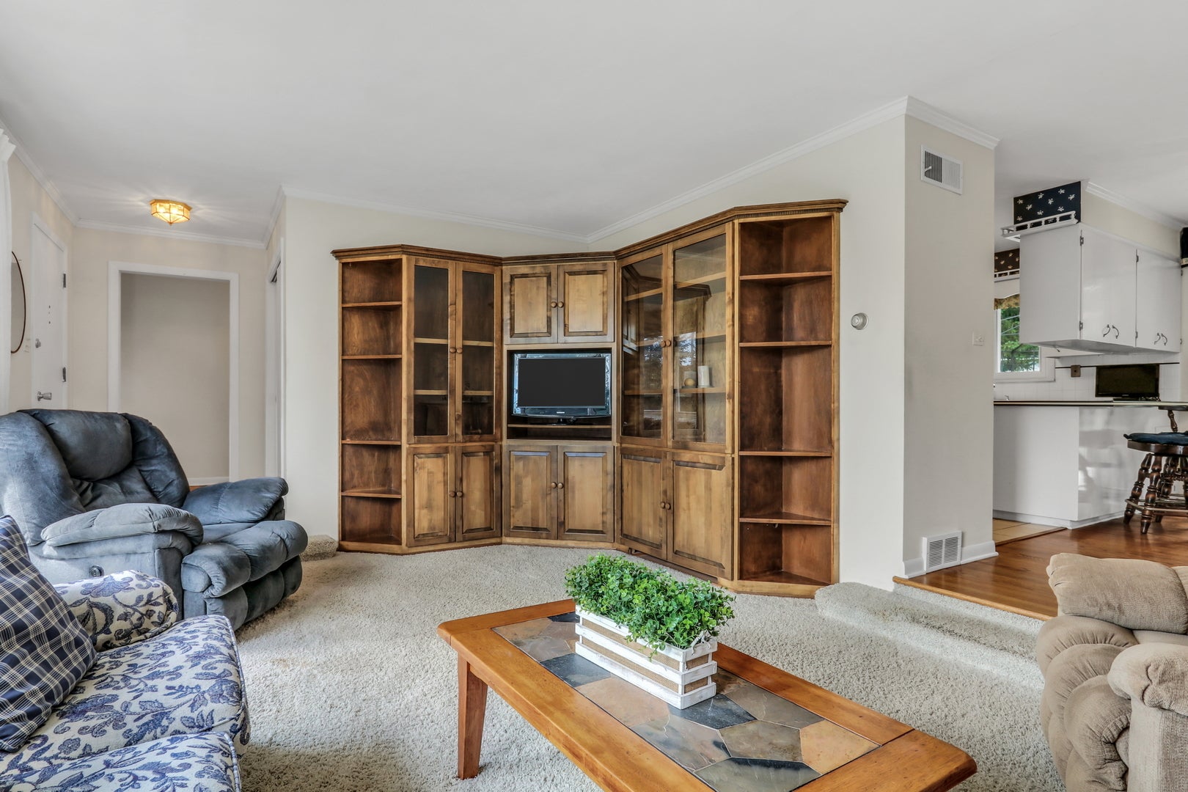
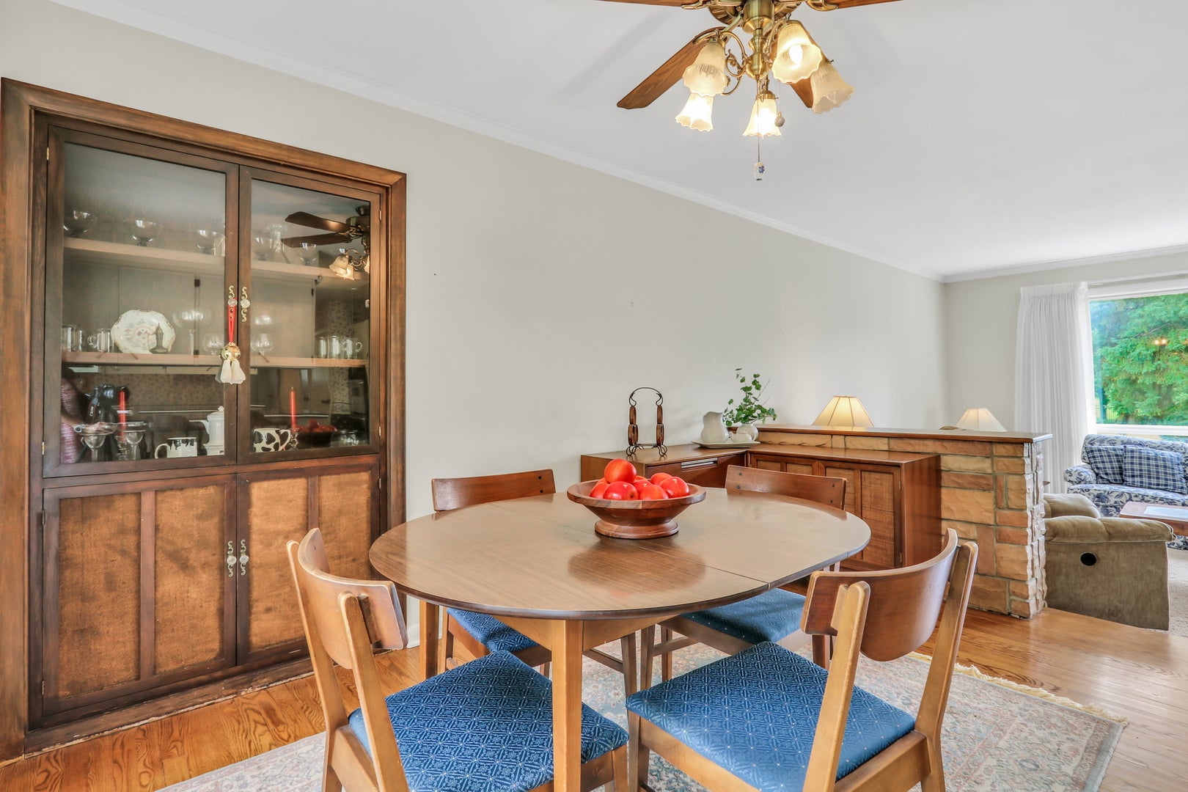
Incredibly RARE sprawling ranch on a large PRIVATE lot in Bonnie Brook! Sit out and enjoy a little peace and quiet on the front porch. LARGE fabulous floor plan with sun-drenched living room. NEW WINDOWS approx 7 years old! Dining area with custom built in storage space and breakfast bar! LARGE kitchen with abundance of prep & storage space! Double oven for holiday prep, cook top, peninsula, and my oh my- what a view from the kitchen sink! Master Bedroom with gorgeous hardwood floors, custom built-ins for extra storage and ensuite with walk in shower. Two great size guest rooms! Need a little extra space? Head on down to the enormous finished basement, make it your own because there is no shortage of space! Relax out on the deck and enjoy serene green private views or gather around the fire pit for spooky ghost stories this fall! Storage shed for all your extra yard toys! EXTRA DEEP 2.5 car garage with loft storage space & a cement driveway that could easily fit 6 cars! Across from Diamond Park- close to shopping, schools, restaurants and highway access! Furnace / AC approx. 12 years old, Water Heater 2016 *SOLD AS IS WHERE IS *

Save
Ask
Tour
Hide
Share
Listing Snapshot
Price 
$299,900
Days On Site 
34 Days
Bedrooms 
3
Inside Area (SqFt) 
1,507 sqft
Total Baths 
2
Full Baths 
2
Partial Baths 
N/A
Lot Size 
0.351 Acres
Year Built 
1960
MLS® Number 
12737916
Status 
Active
Property Tax 
$5,889
HOA/Condo/Coop Fees 
N/A
Sq Ft Source 
Assessor
Friends & Family
Recent Activity
5 days agoListing updated with changes from the MLS®
5 days agoStatus changed to Active
a month agoListing first seen on site
General Features
Acres 
0.351
Attached Garage 
Yes
Garage 
Yes
Garage Spaces 
2.5
Parking 
ConcreteGarage Door OpenerAttachedGarage
Parking Spaces 
2.5
Property Sub Type 
Single Family Residence
Sewer 
Public Sewer
SqFt Total 
3630
Style 
Ranch
Water Source 
Public
Interior Features
Appliances 
Double OvenMicrowaveDishwasherRefrigeratorWasherDryerStainless Steel Appliance(s)Cooktop
Basement 
FinishedFull
Cooling 
Central Air
Heating 
Natural GasForced Air
Interior 
Entrance Foyer
Laundry Features 
Gas Dryer HookupIn Unit
Bedroom 2 
Dimensions - 13X11Level - Main
Bedroom 3 
Dimensions - 13X9Level - Main
Bedroom 4 
Deck 
Dimensions - 25X18Level - Main
Dining Room 
Dimensions - 13X13Level - Main
Family Room 
Dimensions - 23X23Level - Basement
Foyer 
Dimensions - 6X5Level - Main
Kitchen 
Dimensions - 11X12Level - Main
Laundry 
Dimensions - 11X12Level - Basement
Living Room 
Dimensions - 23X15Level - Main
Master Bedroom 
Dimensions - 16X12Level - Main
Recreation Room 
Dimensions - 18X35Level - Basement
Utility Room-Lower Level 
Dimensions - 11X13Level - Basement
Save
Ask
Tour
Hide
Share
Exterior Features
Construction Details 
Vinyl Siding
Other Structures 
Shed(s)
Patio And Porch 
Deck
Roof 
Asphalt
Community Features
Accessibility Features 
Accessible EntranceStair Lift
MLS Area 
Park City / Waukegan
School District 
Waukegan High School
Township 
Waukegan
Schools
School District
Waukegan High School
Elementary School
Glen Flora Elementary School
Middle School
Robert E Abbott Middle School
High School
Waukegan High School
Listing Courtesy of MRED as distributed by MLS Grid of Keller Williams North Shore West


Based on information submitted to the MLS GRID as of 2026-09-24 02:49 AM UTC. All data is obtained from various sources and may not have been verified by broker or MLS GRID. Supplied Open House Information is subject to change without notice. All information should be independently reviewed and verified for accuracy. Properties may or may not be listed by the office/agent presenting the information.
Last checked: 2026-09-24 02:49 AM UTC
MRED DMCA Copyright Information Copyright © 2026 Midwest Real Estate Data LLC. All rights reserved.

Neighborhood & Commute
Source: Walkscore
Disclosure: Community information and market data powered by Constellation Data Labs. Information is deemed reliable but not guaranteed.
Save
Ask
Tour
Hide
Share