
859 W ERIE Street 303Chicago, IL 60642

Mortgage Calculator
Monthly Payment (Est.)
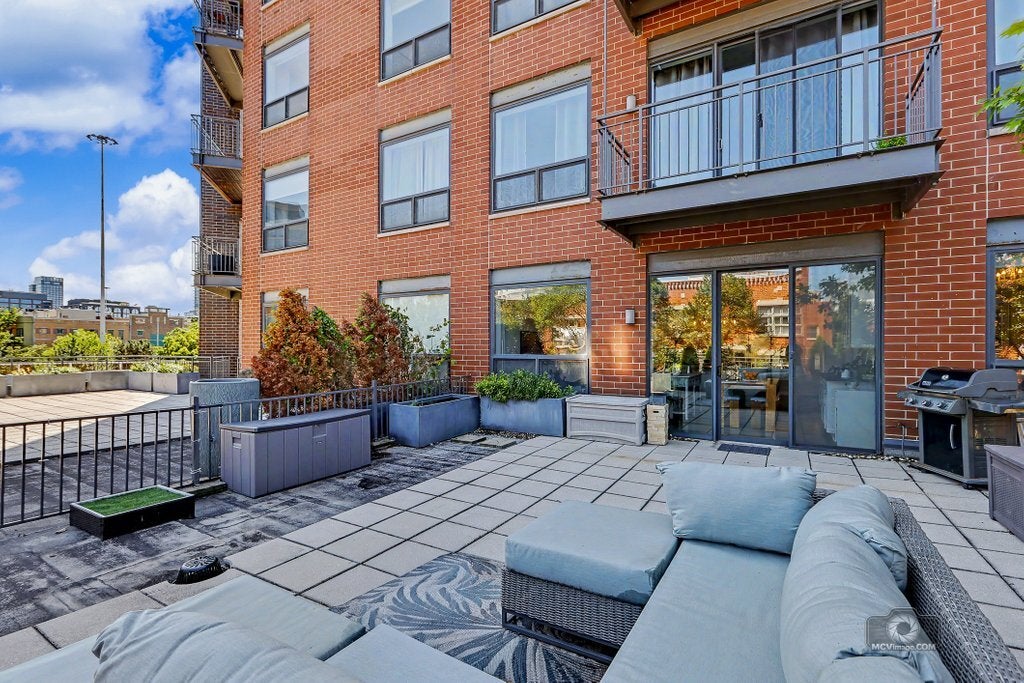
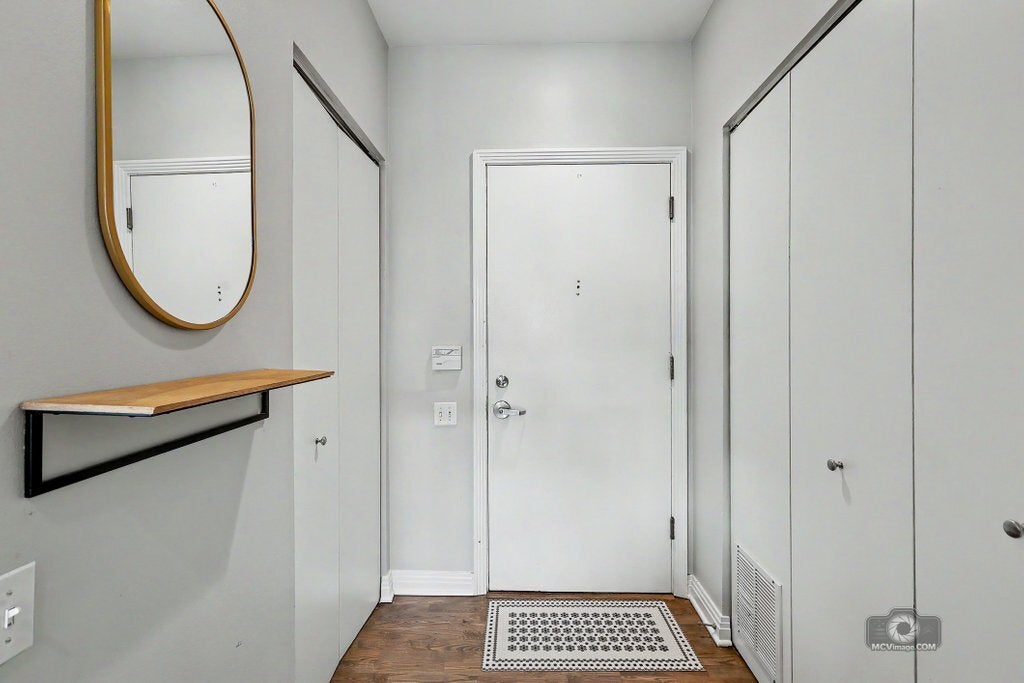
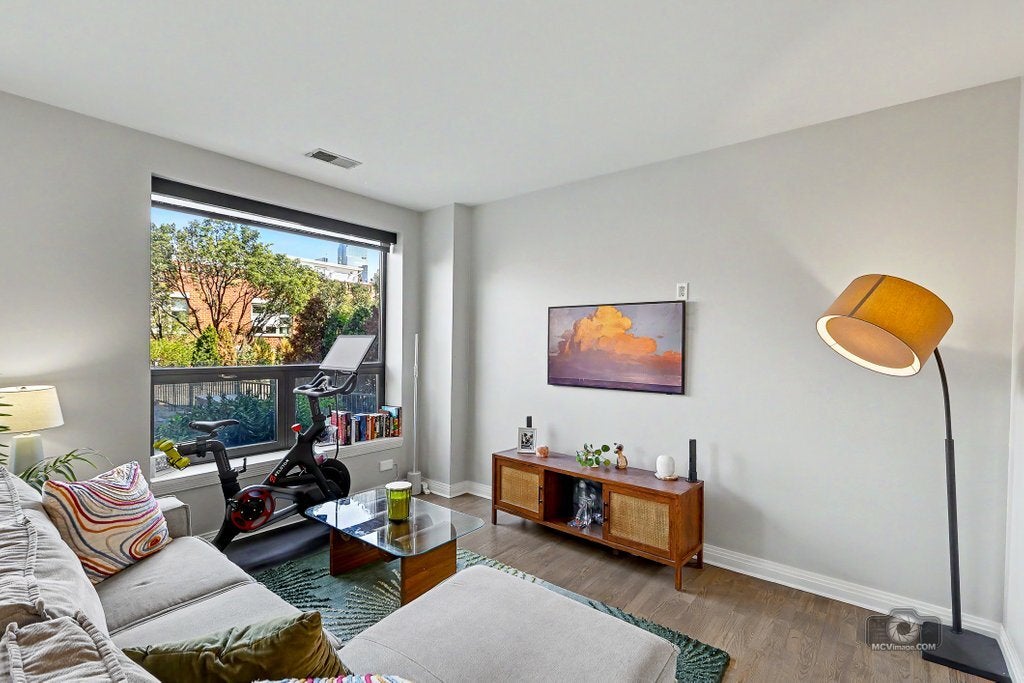
Enter an interest rate to see your estimated monthly payment.Welcome to this beautifully updated 1-bedroom, 1.1-bathroom condo in Chicago's sought-after River West location of West Town. This spacious home offers a great blend of indoor comfort and private outdoor living, including an impressive 600+ sq. ft. private terrace with endless possibilities for entertaining, gardening, relaxing, or creating your own outdoor retreat. Sliding glass doors from the living room open directly to this exceptional private space, complete with established plants, flower beds and also equipped with gas and water hook-up. Inside, refinished hardwood floors flow through the living areas, complemented by a bright white kitchen featuring granite countertops and a center island. The adjacent dining area provides a dedicated space for meals and entertaining. The primary bedroom features new engineered laminate flooring, a huge luxury private bath with a separate shower and soaking tub, a large walk-in closet plus a second closet, and plenty of room to stay organized. A deep entryway closet provides additional storage, while the in-unit washer and dryer add everyday convenience. Additional features include a heated attached garage parking space (P-20) with bike storage, community hose to wash your car. Plus separate storage unit and access to the shared huge rooftop deck offering amazing panoramic views of Chicago's stunning skyline. Residents also enjoy an on-site exercise facility. Located in the heart of River West, you're just steps from coffee shops, restaurants, nightlife, shopping, and all that Randolph Street and Fulton Market have to offer. The Blue Line and a Divvy station are approximately a 5-minute walk away, making commuting and exploring the city easy. Recent updates include: New HVAC installed in 2025. A rare combination of a spacious private terrace, luxurious primary suite, garage parking, storage, and an unbeatable city location-this River West condo is ready to enjoy!
| a month ago | Listing updated with changes from the MLS® | |
| a month ago | Status changed to Active Under Contract | |
| a month ago | Listing first seen on site |

Based on information submitted to the MLS GRID as of 2026-09-28 05:03 AM UTC. All data is obtained from various sources and may not have been verified by broker or MLS GRID. Supplied Open House Information is subject to change without notice. All information should be independently reviewed and verified for accuracy. Properties may or may not be listed by the office/agent presenting the information.
Last checked: 2026-09-28 05:03 AM UTC
MRED DMCA Copyright Information Copyright © 2026 Midwest Real Estate Data LLC. All rights reserved.