
43W753 Oakleaf DriveElburn, IL 60119
Mortgage Calculator
Monthly Payment (Est.)
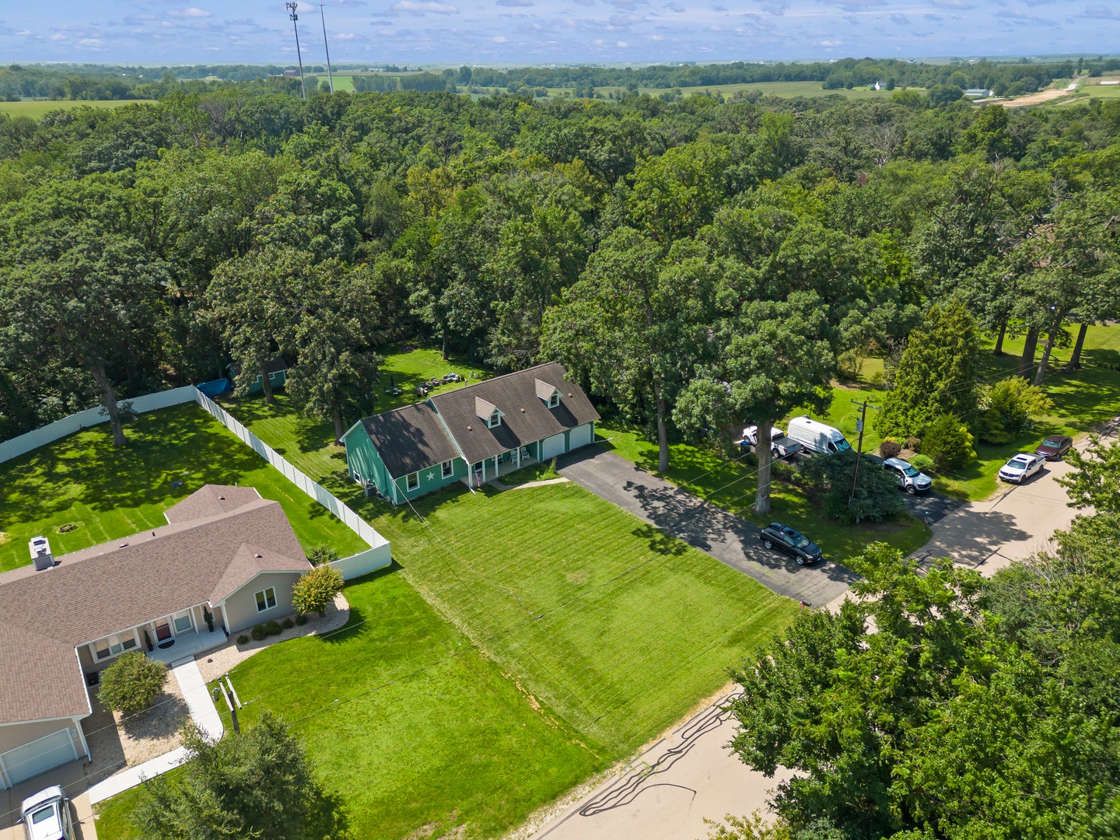
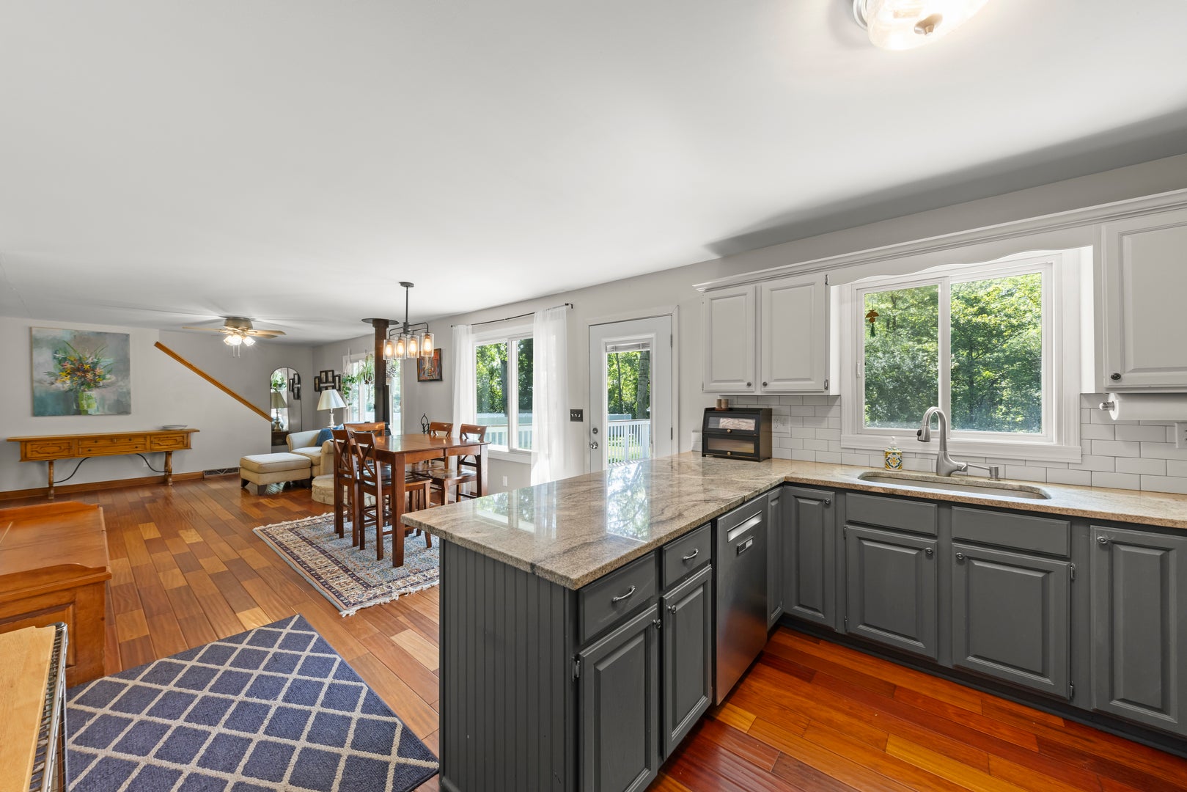
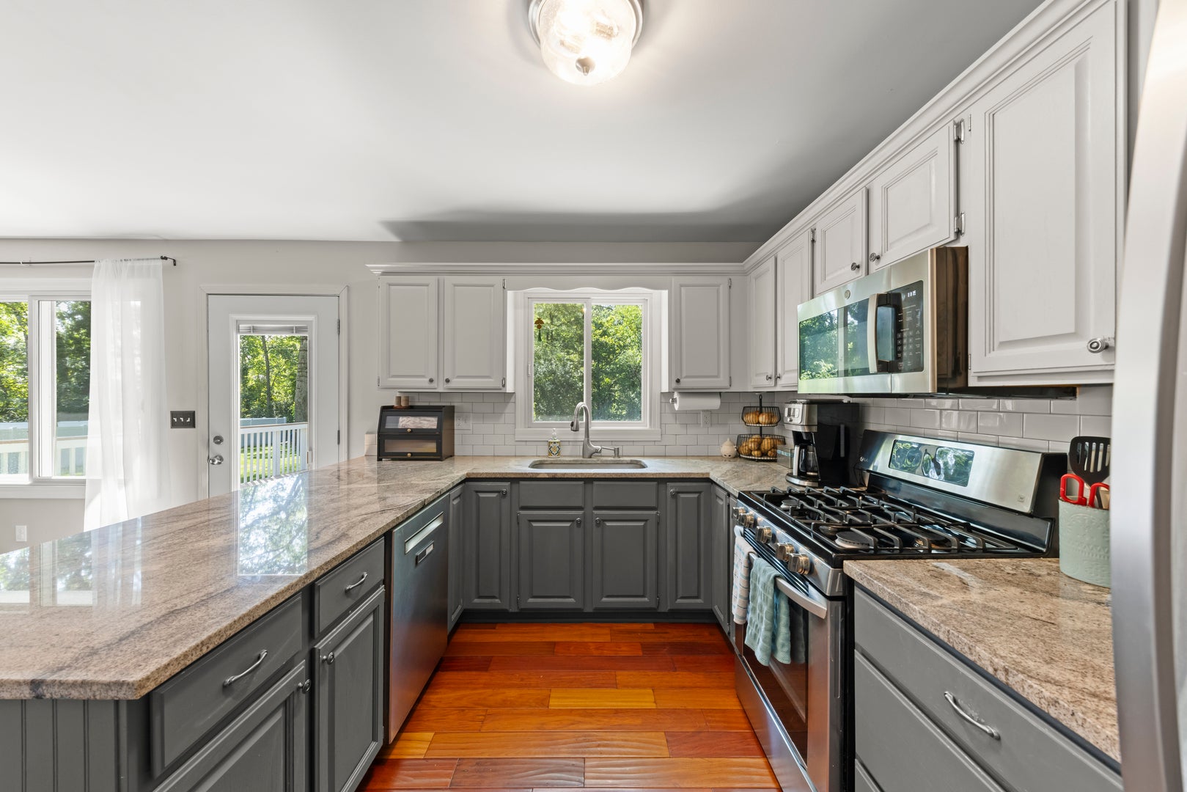
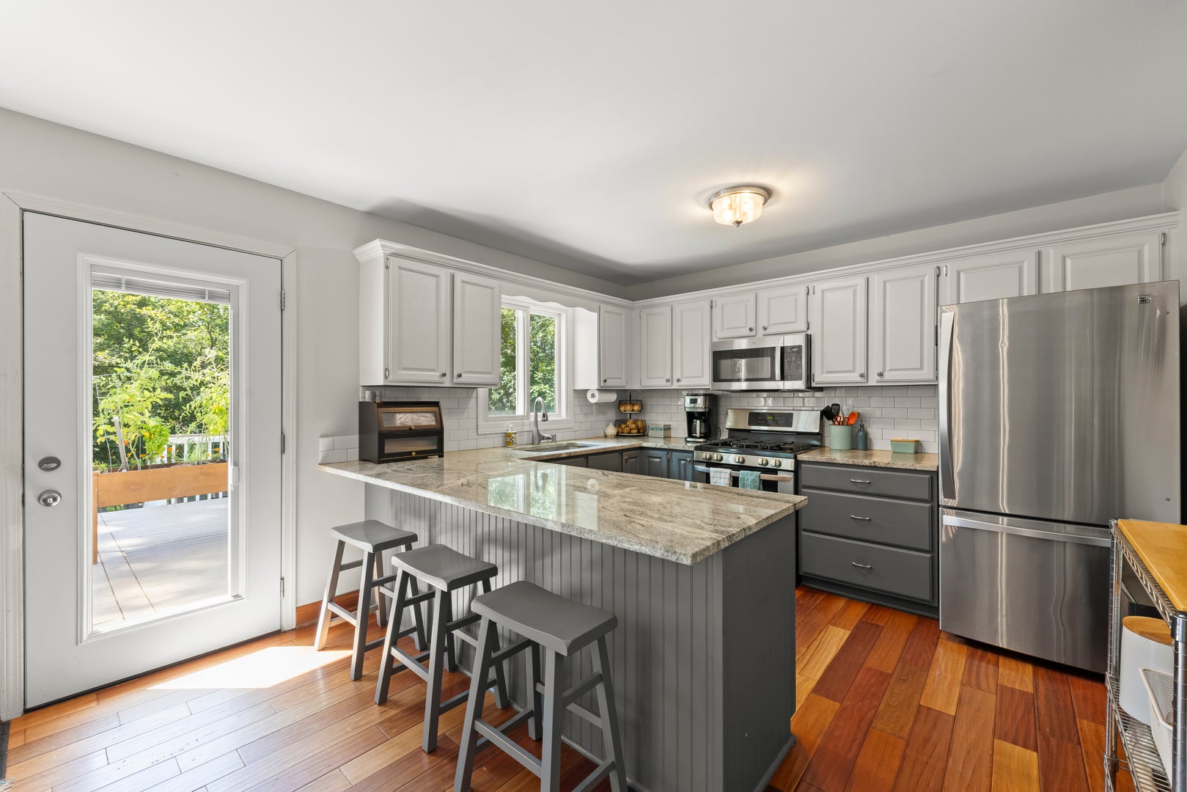
$2,277Welcome to this charming Cape Cod nestled in one of the area's most beautiful and desirable wooded subdivisions. Offering 4 bedrooms and 2 1/2 baths, this inviting home combines classic character with an impressive list of updates and over 3,000 sq.ft. of finished living space. The home has been thoughtfully updated with newer Andersen windows, updated lighting, fresh interior paint, and more. Bright and flowing open floor plan. Kitchen has granite counters and under cabinet lighting. Three spacious bedrooms on the main floor. The upstairs has the 4th bedroom, and a huge bonus room that could be used for another living room, play room, office...the possibilities are limitless! The finished basement adds exceptional versatility and is perfect for entertaining, relaxing or creating a private gathering space. Featuring fireplace, and a wet bar with wine fridge and kegerator, it's an ideal spot for hosting family and friends. An additional finished room with glass-panel french doors offers endless possibilities as a home office, den, hobby or bonus room. Convenient half bath as well. Outside, the oversized 24x18 deck has brand new stunning stain and paint and the oversized shed provides excellent storage for lawn equipment, tools, bikes and outdoor gear. New gutters including gutter guards in 2023. Underground wiring for underground fence already on the property. Surrounded by mature trees and the natural beauty of the subdivision, the setting offers a wonderful sense of privacy while still being part of a welcoming and sought-after neighborhood. With its classic Cape Cod charm, four bedrooms, flexible finished basement, extensive updates and beautiful wooded setting, this home is truly move-in ready and ready to be enjoyed for years to come. 3 minutes to interstate. 10 mins from the metra train. 10 mins from shopping on Randall rd. No HOA! Lower unincorporated taxes! Come take a look at this fantastic property today!
| 4 days ago | Listing updated with changes from the MLS® | |
| 4 days ago | Status changed to Active Under Contract | |
| 2 weeks ago | Price changed to $499,000 | |
| 2 weeks ago | Listing first seen on site |

Based on information submitted to the MLS GRID as of 2026-09-07 09:33 PM UTC. All data is obtained from various sources and may not have been verified by broker or MLS GRID. Supplied Open House Information is subject to change without notice. All information should be independently reviewed and verified for accuracy. Properties may or may not be listed by the office/agent presenting the information.
Last checked: 2026-09-07 09:33 PM UTC
MRED DMCA Copyright Information Copyright © 2026 Midwest Real Estate Data LLC. All rights reserved.