O'Neil Property Group
Save
Ask
Tour
Hide
Share
$354,900
18 Days On Site

24334 S Valley Drive
Channahon, IL 60410

For Sale|Single Family Residence|Active Under Contract
3
Beds
3
Total Baths
3
Full Baths
1,872
SqFt
$190
/SqFt
1978
Built
Subdivision:
Rolling Acres
County:
Will
Listing Courtesy of MRED as distributed by MLS Grid of Goggin Real Estate LLC
24334 S Valley Drive24334 S Valley Drive24334 S Valley Drive24334 S Valley Drive
Save
Ask
Tour
Hide
Share

Mortgage Calculator

Monthly Payment (Est.)

$1,619
Calculator powered by Showcase IDX, a Constellation1 Company. Copyright ©2026 Information is deemed reliable but not guaranteed.

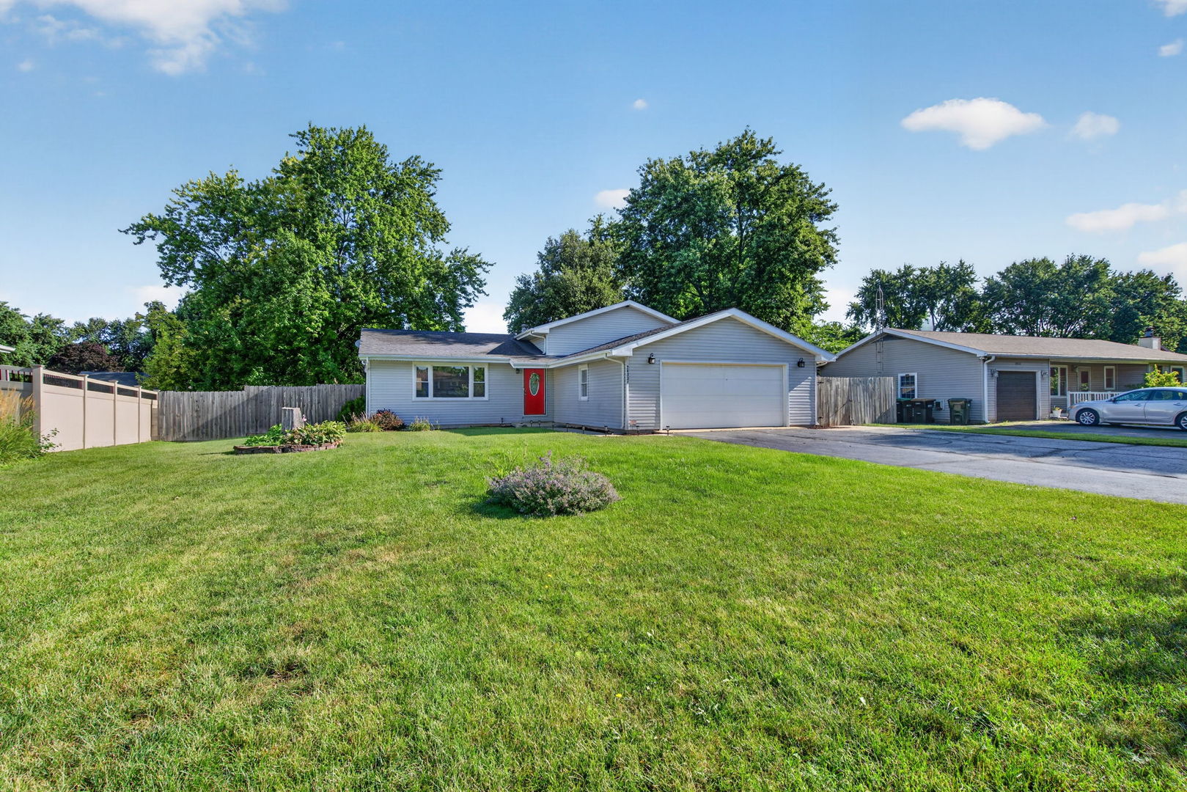
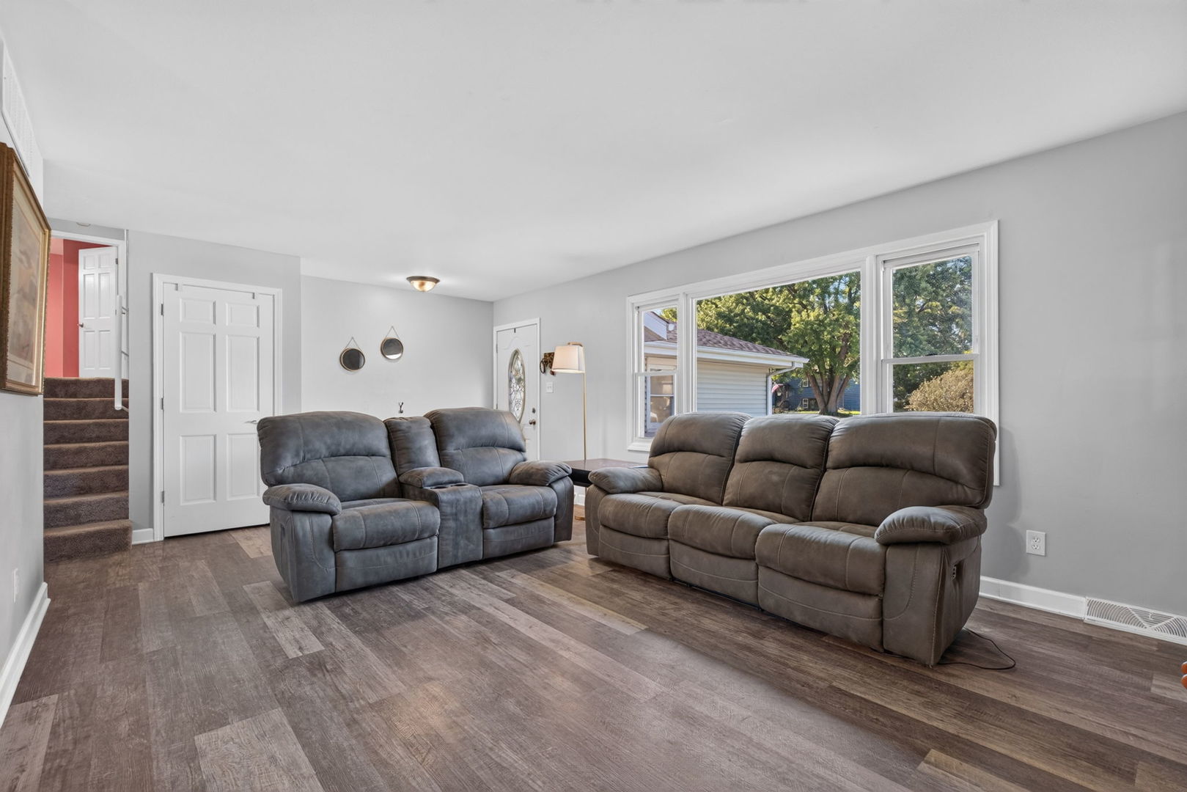
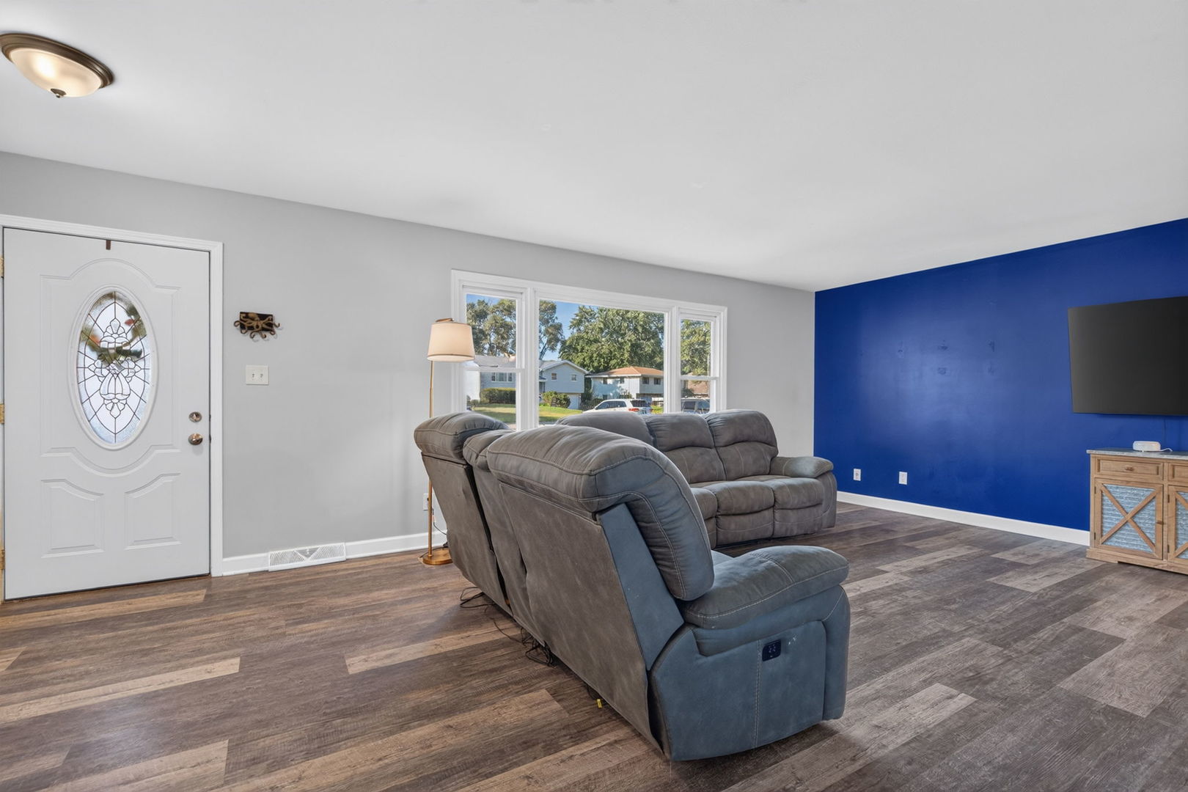
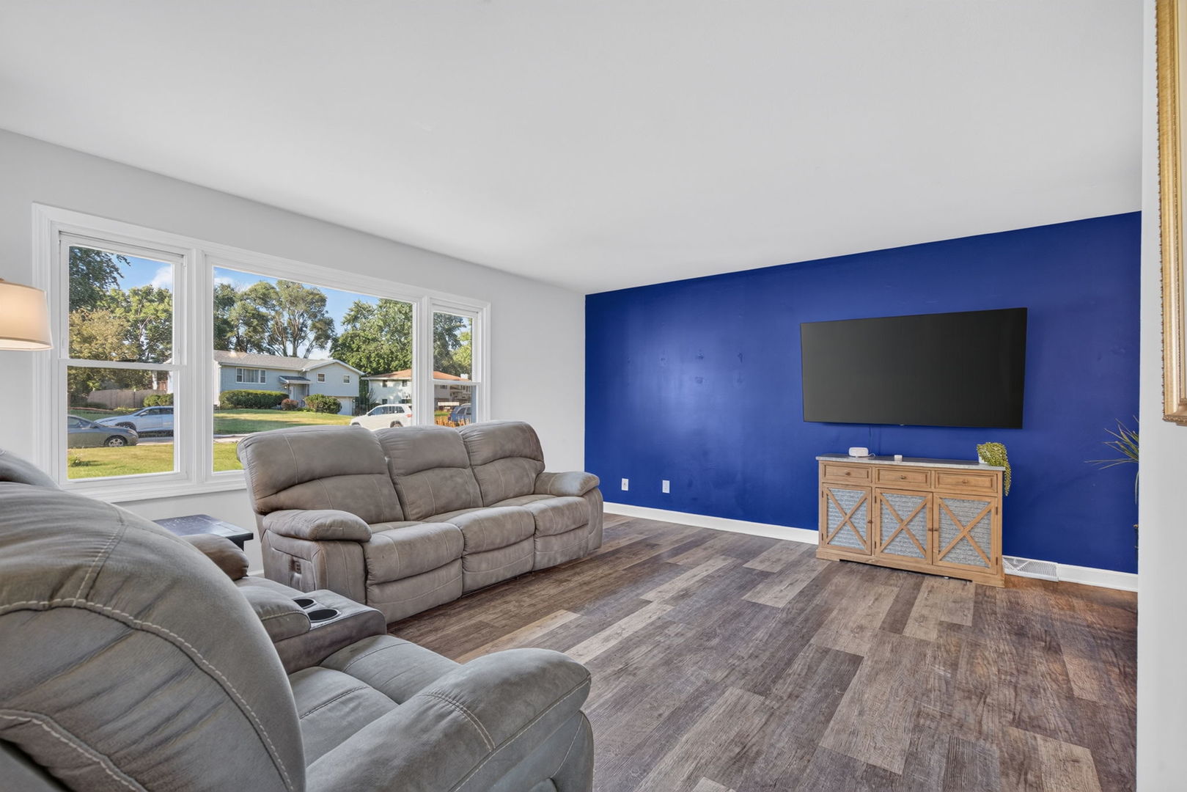
Quad level home provides four levels of living & entertaining space providing a versatile & functional layout. On the main level from the front door is a foyer, large living room, kitchen with granite countertops, backsplash, stainless steel appliances, & window sink overlooking the backyard, formal dining room, & backdoor to deck. Upstairs is three bedrooms including master suite with private full bathroom, & second full bathroom in hall. In the lower level, is a huge family room/rec room with cozy wood burning stove & more space that can be utilized as toy room, hobby/craft room, and/or office, the third full bathroom, & access to the attached garage is also on this level. The "lower" lower level (subbasement) has plenty of storage space & the laundry room- the current owners have it set up as the perfect jungle gym for the kids! There is plenty of additional storage space in 2+ car garage, garage has service door to yard for added convenience. The backyard is fenced & has a wide gate for easy storage of a trailer or boat & playset. Updates/other features include: furnace & a/c replaced (2024), water filtration system (2025), well pump & well bladder (2025), garage heater (2024), radon mitigation system, updated kitchen & bathrooms, life proof flooring & carpet, nest thermostat, updated windows including front bay window. NO HOA or SSA. This home is a part of accredited Channahon School District & Minooka High School District. Enjoy your community - part of Channahon Park District, a brand new playground is being built a few doors down, exit the subdivision to find Heritage Bluffs Public Golf Club (The Bluffs) & Big Basin Marina. Also, close to shopping, restaurants, splash pads, & bike paths. Easy access to highway for work commute. Schedule your showing today!

Save
Ask
Tour
Hide
Share
Listing Snapshot
Price 
$354,900
Days On Site 
18 Days
Bedrooms 
3
Inside Area (SqFt) 
1,872 sqft
Total Baths 
3
Full Baths 
3
Partial Baths 
N/A
Lot Size 
0.29 Acres
Year Built 
1978
MLS® Number 
12738004
Status 
Active Under Contract
Property Tax 
$7,104.14
HOA/Condo/Coop Fees 
N/A
Sq Ft Source 
Estimated
Friends & Family
Recent Activity
4 days agoListing updated with changes from the MLS®
4 days agoStatus changed to Active Under Contract
2 weeks agoPrice changed to $354,900
3 weeks agoListing first seen on site
General Features
Acres 
0.29
Attached Garage 
Yes
Foundation 
Concrete Perimeter
Garage 
Yes
Garage Spaces 
2.5
Parking 
AsphaltGarage Door OpenerHeated GarageAttachedDrivewayGarage
Parking Spaces 
8.5
Property Sub Type 
Single Family Residence
Sewer 
Septic Tank
Water Source 
Well
Interior Features
Appliances 
Water SoftenerRangeMicrowaveDishwasherRefrigeratorWasherDryerStainless Steel Appliance(s)Water PurifierWater Purifier OwnedWater Softener Owned
Basement 
Sump PumpFinishedUnfinishedFull
Cooling 
Ceiling Fan(s)Central Air
Electric 
200+ Amp Service
Fireplace 
Yes
Fireplace Features 
Family RoomWood Burning Stove
Fireplaces 
1
Heating 
Wood StoveNatural Gas
Laundry Features 
In Unit
Bedroom 2 
Dimensions - 13X10Level - Second
Bedroom 3 
Dimensions - 11X11Level - Second
Bedroom 4 
Dining Room 
Dimensions - 12X10Level - Main
Family Room 
Dimensions - 24X24Level - Lower
Kitchen 
Dimensions - 12X11Level - MainDescription - Granite Counters,Updated Kitchen
Laundry 
Dimensions - 21X10Level - Basement
Living Room 
Dimensions - 23X15Level - Main
Master Bedroom 
Dimensions - 14X12Level - Second
Storage 
Dimensions - 21X14Level - Basement
Save
Ask
Tour
Hide
Share
Exterior Features
Construction Details 
Vinyl Siding
Fencing 
Fenced
Patio And Porch 
Deck
Community Features
Community Features 
ParkCurbs
MLS Area 
Channahon
School District 
Minooka Community High School
Township 
Channahon
Schools
School District
Minooka Community High School
Elementary School
Unknown
Middle School
Unknown
High School
Minooka Community High School
Listing Courtesy of MRED as distributed by MLS Grid of Goggin Real Estate LLC


Based on information submitted to the MLS GRID as of 2026-09-07 11:15 PM UTC. All data is obtained from various sources and may not have been verified by broker or MLS GRID. Supplied Open House Information is subject to change without notice. All information should be independently reviewed and verified for accuracy. Properties may or may not be listed by the office/agent presenting the information.
Last checked: 2026-09-07 11:15 PM UTC
MRED DMCA Copyright Information Copyright © 2026 Midwest Real Estate Data LLC. All rights reserved.

Neighborhood & Commute
Source: Walkscore
Disclosure: Community information and market data powered by Constellation Data Labs. Information is deemed reliable but not guaranteed.
Save
Ask
Tour
Hide
Share