O'Neil Property Group

Search Homes for Sale in Chicago’s Western Suburbs

Save
Ask
Tour
Hide
Share
$1,075,000
74 Days On Site

25568 N Countryside Drive
Lake Barrington, IL 60010

Single Family Residence|Pending
4
Beds
5
Total Baths
4
Full Baths
1
Partial Bath
3,223
SqFt
$334
/SqFt
1994
Built
County:
Lake
Listing Courtesy of MRED as distributed by MLS Grid of Compass
25568 N Countryside Drive25568 N Countryside Drive25568 N Countryside Drive25568 N Countryside Drive
Save
Ask
Tour
Hide
Share

Mortgage Calculator

Monthly Payment (Est.)

Enter an interest rate to see your estimated monthly payment.
Calculator powered by Showcase IDX, a Constellation1 Company. Copyright Β©2026 Information is deemed reliable but not guaranteed.

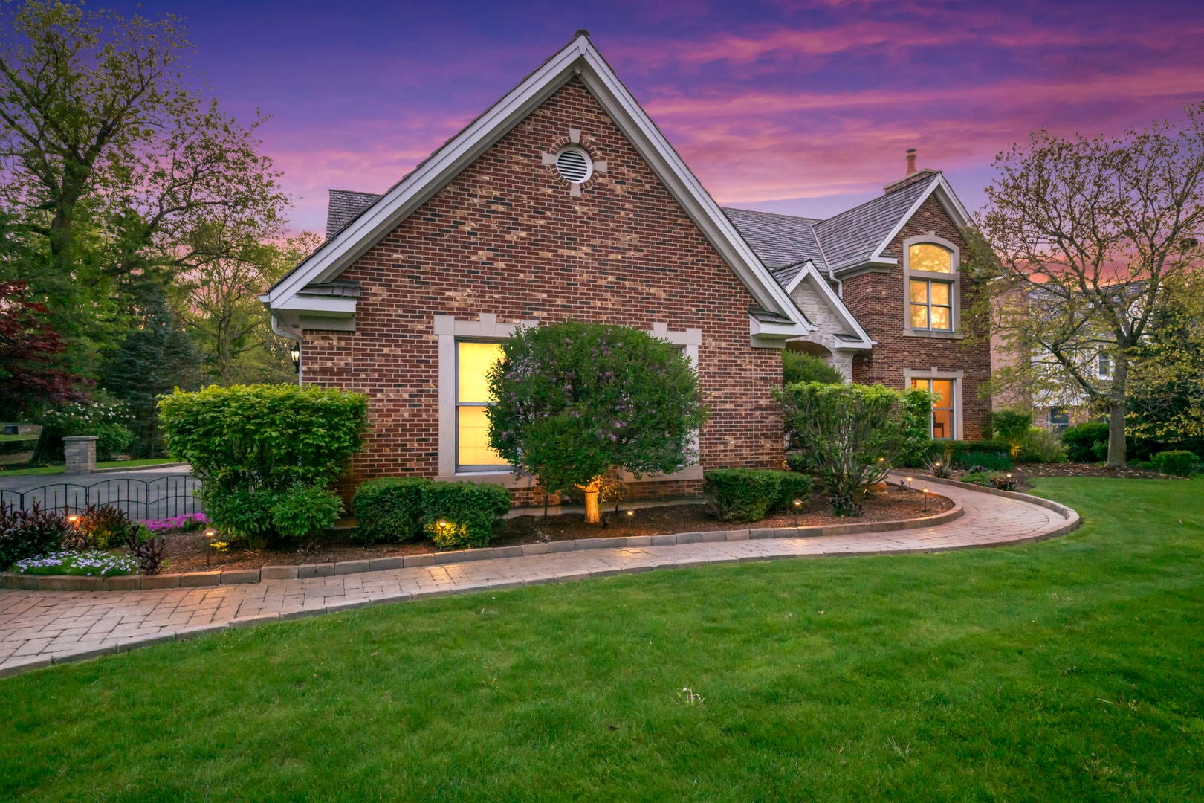
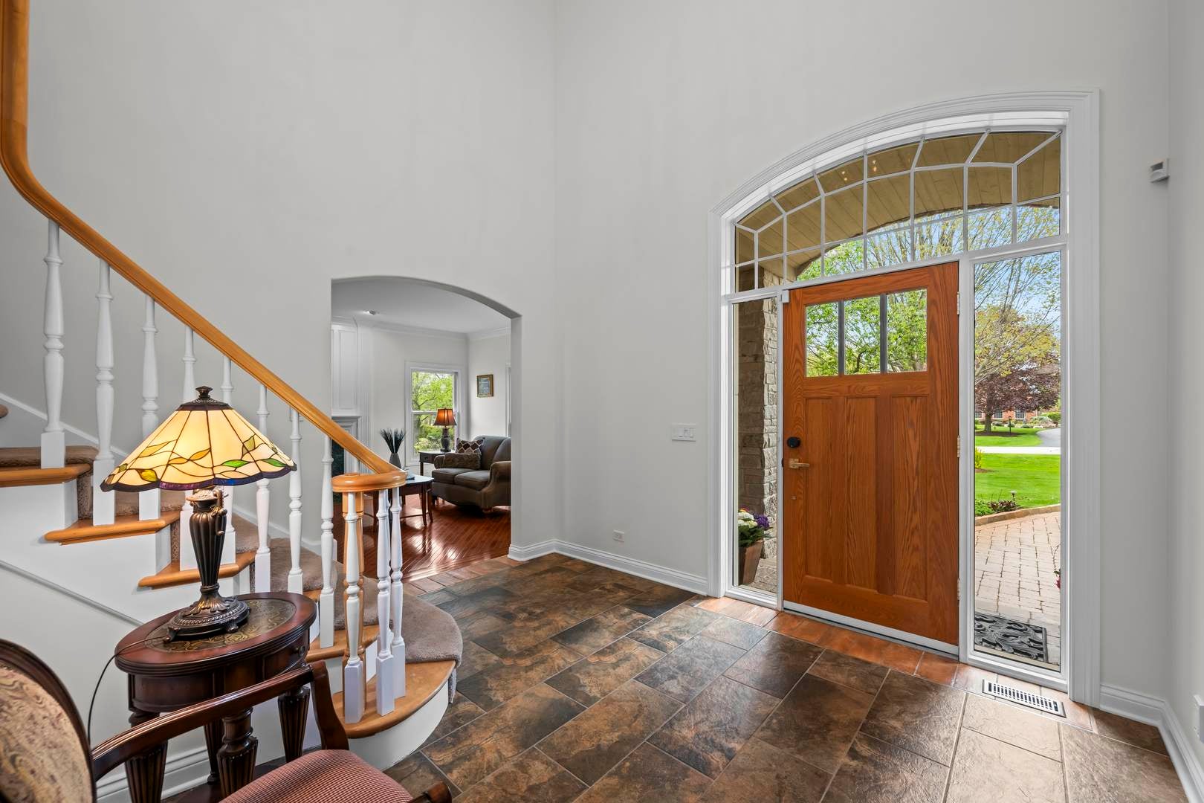
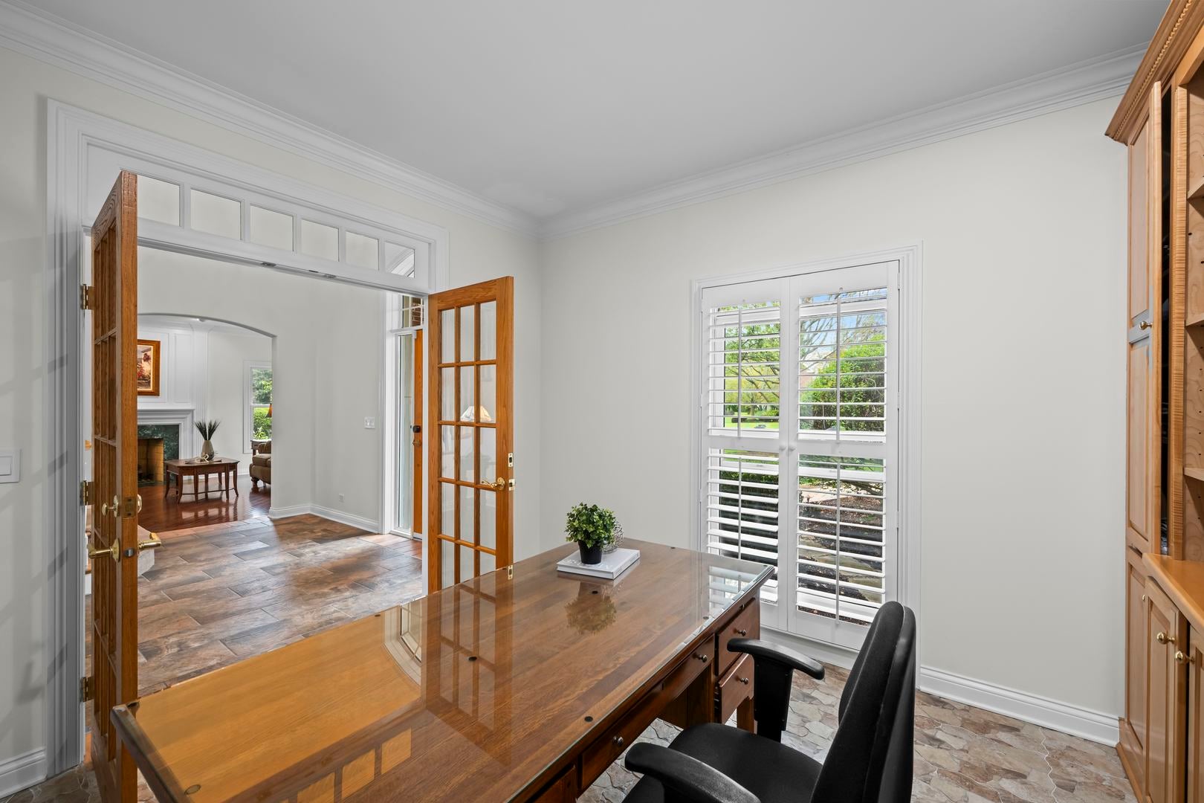
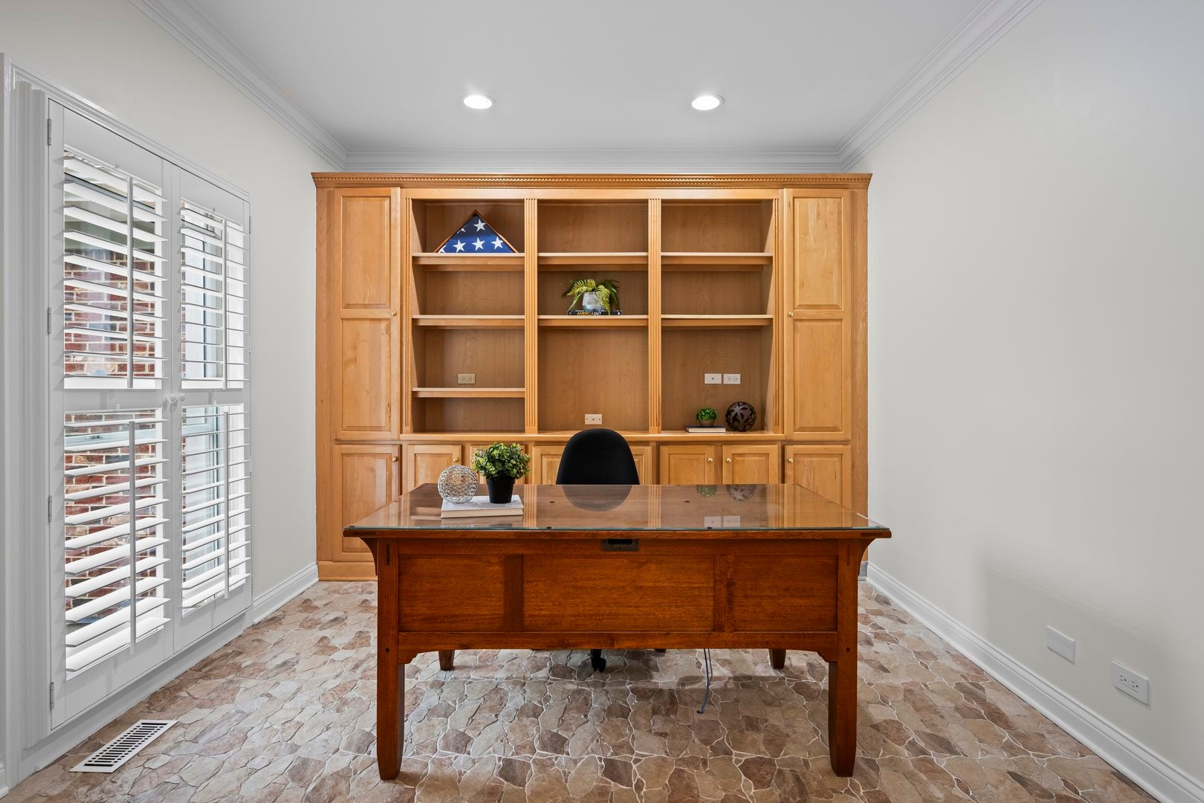
This exceptional executive residence is nestled in Tanglewood Estates, a beautiful and quiet neighborhood, surrounded by lush trees and foliage, creating a peaceful atmosphere perfect for relaxing and enjoying everyday life. It offers an impressive blend of elegance, scale, and modern comfort, featuring over 4,200 square feet of finished living space on nearly an acre of professionally landscaped grounds-perfectly flanked by an entertainer's dream outdoor living area. From the moment you step into the grand foyer, the home makes a striking first impression. Formal living and dining rooms provide refined gathering spaces, seamlessly connected to the main floor for both everyday living and entertaining. A dedicated main-floor office with rustic stone-look tile flooring and custom maple built-ins creates an ideal work-from-home environment. The chef's kitchen is thoughtfully appointed with maple cabinetry, granite countertops, a Wolf range with Viking hood, built-in Sub-Zero refrigerator and freezer, and a large center island with seating. The sunken family room is both warm and inviting, featuring a dramatic two-story brick gas fireplace, wet bar, and expansive views of the backyard. Additional main floor highlights include a spacious laundry room and updated powder room. Upstairs, the primary suite offers a private retreat with a walk-in closet and a beautifully designed ensuite bath complete with soaking tub, steam shower, dual vanities, travertine flooring, and integrated Bluetooth Kohler speakers. Three additional bedrooms include one with a private ensuite, while the others share an updated full bath. The finished lower level is designed for recreation and relaxation, featuring a custom motorized game storage system, dry bar, media/game space, fifth bedroom, exercise room, and a full bath. Step outside to a true private backyard oasis-complete with a large paver patio, outdoor kitchen with DCS grill, refrigerator and cabinetry, built-in fire pit, and hot tub-perfect for entertaining year-round. The grounds are enhanced with professional lighting, landscaping, irrigation system, accent lighting, and an invisible dog fence. Meticulously maintained and ideally located near the Fox River, Metra access, and highly acclaimed District 200 schools, this home offers both luxury and convenience in one exceptional package.

Save
Ask
Tour
Hide
Share
Listing Snapshot
PriceΒ 
$1,075,000
Days On SiteΒ 
74 Days
BedroomsΒ 
4
Inside Area (SqFt)Β 
3,223 sqft
Total BathsΒ 
5
Full BathsΒ 
4
Partial BathsΒ 
1
Lot SizeΒ 
0.982 Acres
Year BuiltΒ 
1994
MLS NumberΒ 
12738028
StatusΒ 
Pending
Property TaxΒ 
$17,191.28
HOA/Condo/Coop FeesΒ 
$33.33 monthly
Sq Ft SourceΒ 
Plans
Friends & Family
Recent Activity
4 weeks agoListing updated with changes from the MLS
4 weeks agoStatus changed to Pending
2 months agoListing first seen on site
General Features
AcresΒ 
0.982
Attached GarageΒ 
Yes
Direction FacesΒ 
East
FoundationΒ 
Concrete Perimeter
GarageΒ 
Yes
Garage SpacesΒ 
3
Green Energy EfficientΒ 
Water Heater
ParkingΒ 
AsphaltGarage Door OpenerAttachedGarage
Parking SpacesΒ 
3
Property Sub TypeΒ 
Single Family Residence
SecurityΒ 
Security System
SewerΒ 
Septic Tank
SqFt TotalΒ 
4285
Water SourceΒ 
Well
Interior Features
AppliancesΒ 
Water SoftenerRangeMicrowaveDishwasherBar FridgeWasherDryerDisposalStainless Steel Appliance(s)Water Purifier OwnedWater Softener OwnedHumidifier
BasementΒ 
Sump PumpFinishedFull
CoolingΒ 
Ceiling Fan(s)Central Air
ElectricΒ 
200+ Amp Service
FireplaceΒ 
Yes
Fireplace FeaturesΒ 
Family RoomLiving RoomGas LogGas Starter
FireplacesΒ 
2
FlooringΒ 
Hardwood
HeatingΒ 
Natural Gas
InteriorΒ 
Central VacuumWalk-In Closet(s)Entrance FoyerVaulted Ceiling(s)Dry BarWet BarBuilt-in FeaturesHigh Ceilings
Laundry FeaturesΒ 
Main LevelSink
SpaΒ 
Yes
Window FeaturesΒ 
Skylight(s)
Bedroom 2Β 
Dimensions - 12X15Level - Second
Bedroom 3Β 
Dimensions - 12X12Level - Second
Bedroom 4Β 
Dimensions - 14X15Level - Second
Bedroom 5Β 
Dimensions - 13X13Level - Basement
Dining RoomΒ 
Dimensions - 14X16Level - Main
Exercise RoomΒ 
Dimensions - 13X14Level - Basement
Family RoomΒ 
Dimensions - 17X21Level - Main
FoyerΒ 
Dimensions - 10X12Level - Main
Game RoomΒ 
Dimensions - 22X26Level - Basement
KitchenΒ 
Dimensions - 14X25Level - MainDescription - Eating Area-Table Space,Island,Granite Counters
LaundryΒ 
Dimensions - 6X18Level - Main
Living RoomΒ 
Dimensions - 14X19Level - Main
Master BedroomΒ 
Dimensions - 14X19Level - Second
OfficeΒ 
Dimensions - 11X12Level - Main
Utility Room-Lower LevelΒ 
Dimensions - 20X21Level - Basement
Walk In ClosetΒ 
Dimensions - 7X10Level - Second
Save
Ask
Tour
Hide
Share
Exterior Features
Construction DetailsΒ 
BrickCedarStone
ExteriorΒ 
BarbecueOutdoor GrillFire Pit
Lot FeaturesΒ 
Landscaped
Patio And PorchΒ 
Patio
RoofΒ 
Shake
SpaΒ 
Yes
Windows/DoorsΒ 
Skylight(s)
Community Features
Accessibility FeaturesΒ 
Therapeutic Whirlpool
Association FeeΒ 
$400.0
Association Fee FrequencyΒ 
Annually
MLS AreaΒ 
Barrington Area
School DistrictΒ 
Barrington High School
TownshipΒ 
Cuba
Schools
School District
Barrington High School
Elementary School
North Barrington Elementary Scho
Middle School
Barrington Middle School-Station
High School
Barrington High School
Listing Courtesy of MRED as distributed by MLS Grid of Compass


Based on information submitted to the MLS GRID as of 2026-11-03 10:53 AM UTC. All data is obtained from various sources and may not have been verified by broker or MLS GRID. Supplied Open House Information is subject to change without notice. All information should be independently reviewed and verified for accuracy. Properties may or may not be listed by the office/agent presenting the information.
Last checked: 2026-11-03 10:53 AM UTC
MRED DMCA Copyright Information Copyright Β© 2026 Midwest Real Estate Data LLC. All rights reserved.

Neighborhood & Commute
Source: Walkscore
Disclosure: Community information and market data powered by Constellation Data Labs. Information is deemed reliable but not guaranteed.
Save
Ask
Tour
Hide
Share