O'Neil Property Group

Search Homes for Sale in Chicago’s Western Suburbs

Save
Ask
Tour
Hide
Share
$605,000
48 Days On Site

110 S Walkup Avenue
Crystal Lake, IL 60014

For Sale|Single Family Residence|Active
3
Beds
3
Total Baths
2
Full Baths
1
Partial Bath
1,742
SqFt
$347
/SqFt
1900
Built
County:
McHenry
Listing Courtesy of MRED as distributed by MLS Grid of Berkshire Hathaway Homeservices Chicago
110 S Walkup Avenue110 S Walkup Avenue110 S Walkup Avenue110 S Walkup Avenue
Save
Ask
Tour
Hide
Share

Mortgage Calculator

Monthly Payment (Est.)

Enter an interest rate to see your estimated monthly payment.
Calculator powered by Showcase IDX, a Constellation1 Company. Copyright ©2026 Information is deemed reliable but not guaranteed.

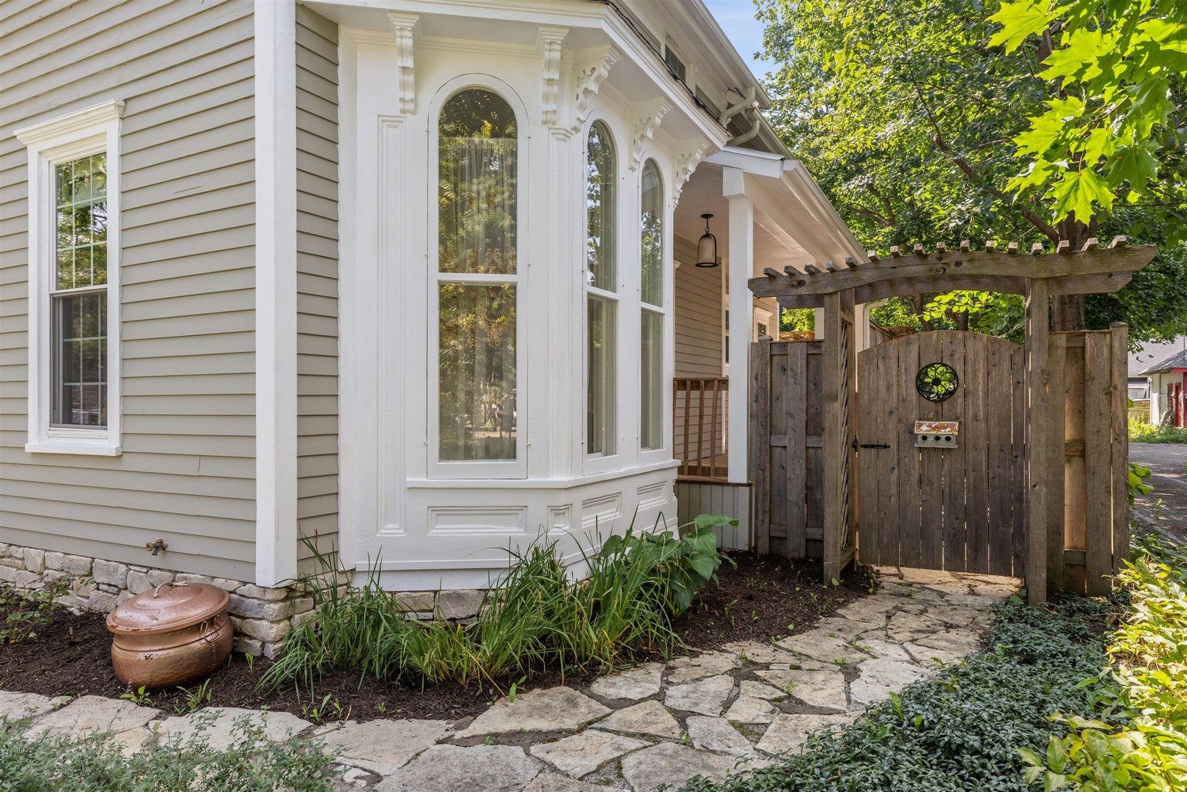
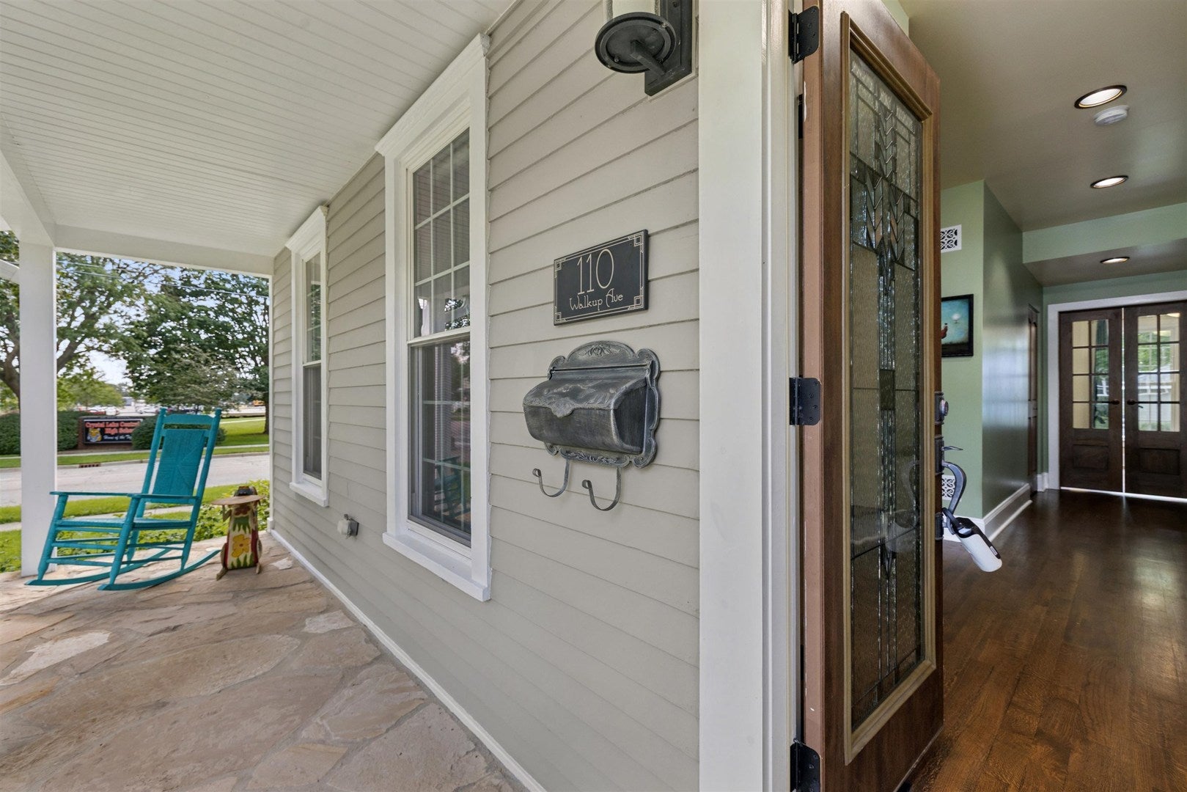
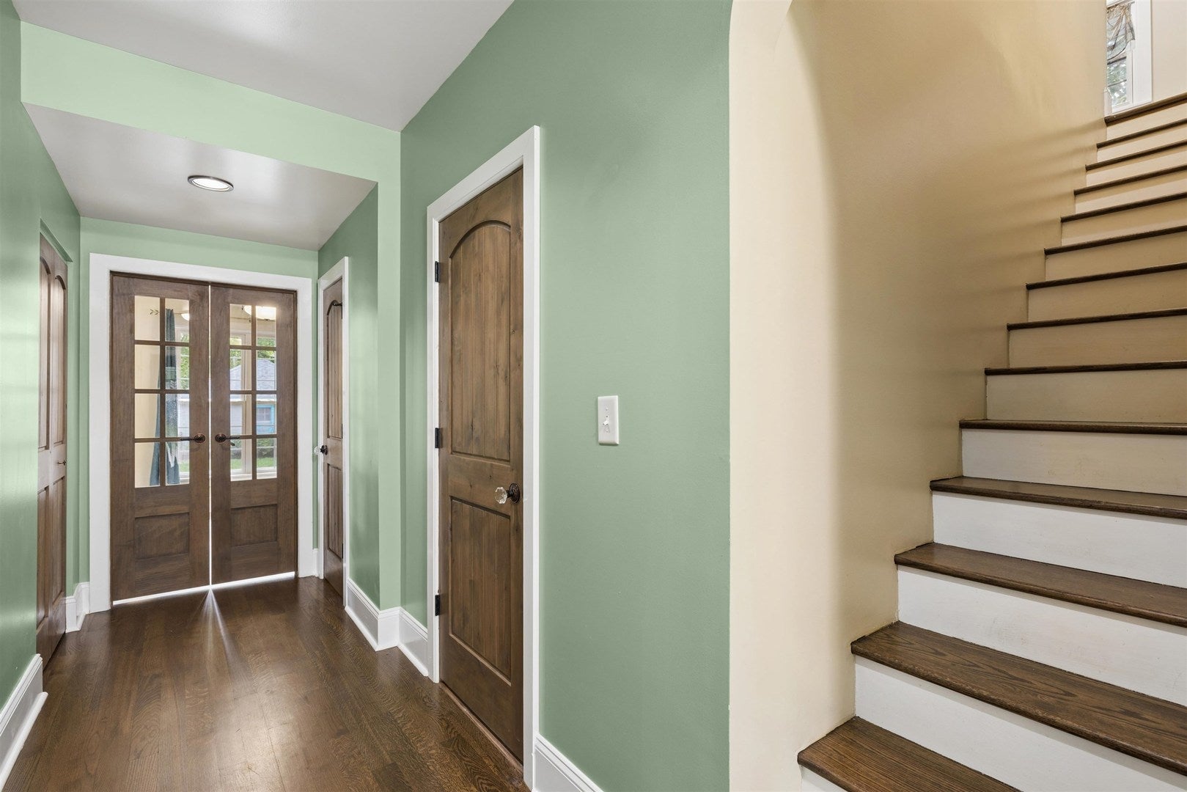
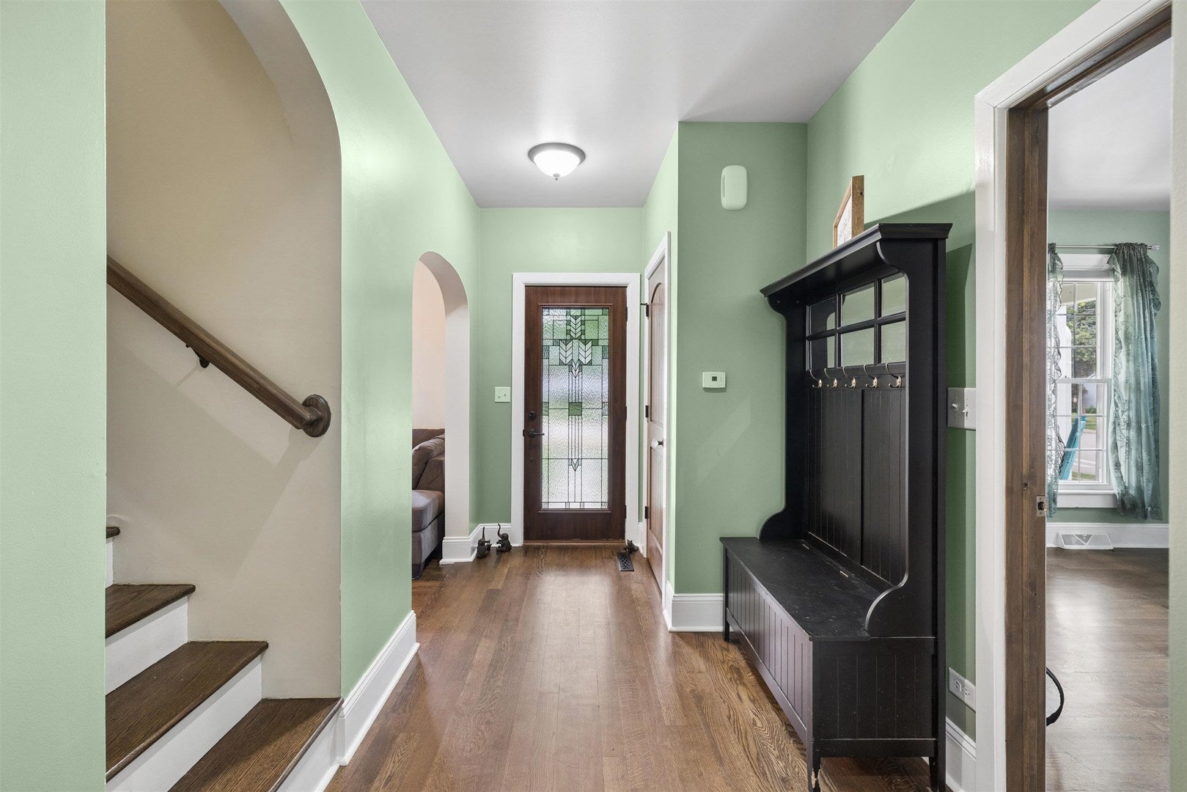
Step into this upscale remodel of a timeless historic home in downtown Crystal Lake! This home was redone from the ground up! Not a detail unnoticed! Elegant facade and curb appeal with a beautiful flagstone front porch with tall columns! Inside, you will find gleaming hardwood floors, charming archways and old character with charm. A special layout, the foyer has a grand hall that leads to a bright and stately family room. Pay special attention to the historic windows and manicured garden views! A first floor primary suite has plenty of room with relaxing ensuite and walk-in closet! Just past the large family room is a new kitchen with walk in pantry, large island, top of the line appliances and a gorgeous view of the backyard! A flex space is just beyond the glass doors with has an intricate inlay perfect for dining area or first floor office! Finishing off the first floor is a lovely laundry room and plenty of storage space. Head upstairs a beautiful staircase and you will find 2 large bedrooms with a shared glamorous bathroom. Soaker tub, pedestal sink and so many designer touches complete the space and take nod to the historic nature of the home! include flagstone front porch, hardwood floors, newer kitchen, first floor primary suite with update ensuite bath! Basement is large and perfect for storage and other purposes. The backyard can be enjoyed from a large wrap around deck. A pretty picket fence accents all the native plants and lovely planned garden. Sit in your hot tub with privacy in the pergola! 2 car detached garage has plenty of space. Freshly painted inside and out, all mechanicals and other items have been updated with great attention to detail. A beautiful home dating back over 100 years, be apart of the Mudget house history and enjoy downtown lifestyle! Close to Metra, public library, schools, restaurants, shopping and a vibrant community.

Save
Ask
Tour
Hide
Share
Listing Snapshot
Price 
$605,000
Days On Site 
48 Days
Bedrooms 
3
Inside Area (SqFt) 
1,742 sqft
Total Baths 
3
Full Baths 
2
Partial Baths 
1
Lot Size 
0.289 Acres
Year Built 
1900
MLS® Number 
12738040
Status 
Active
Property Tax 
$9,191.94
HOA/Condo/Coop Fees 
N/A
Sq Ft Source 
Estimated
Friends & Family
Recent Activity
a month agoListing updated with changes from the MLS®
a month agoStatus changed to Active
2 months agoListing first seen on site
General Features
Acres 
0.289
Foundation 
Block
Garage 
Yes
Garage Spaces 
2
Parking 
Garage Door OpenerDetachedGarage
Parking Spaces 
2
Property Sub Type 
Single Family Residence
Sewer 
Public Sewer
Style 
Other
Water Source 
Public
Interior Features
Appliances 
RangeDishwasherRefrigeratorWasherDryerStainless Steel Appliance(s)
Basement 
UnfinishedFull
Cooling 
Central Air
Flooring 
Hardwood
Heating 
Forced Air
Interior 
Walk-In Closet(s)High CeilingsGranite CountersPantry
Laundry Features 
Main LevelIn UnitLaundry Closet
Spa 
Yes
Window Features 
ScreensWindow Treatments
Bedroom 2 
Dimensions - 16X11Level - Second
Bedroom 3 
Dimensions - 11X14Level - Second
Bedroom 4 
Dining Room 
Dimensions - 11X10Level - Main
Family Room 
Kitchen 
Dimensions - 11X23Level - MainDescription - Eating Area-Breakfast Bar,Galley,Island,Pantry-Closet,Granite Counters,SolidSurfaceCounter,Updated Kitchen
Laundry 
Dimensions - 5X7Level - Main
Living Room 
Dimensions - 10X11Level - Main
Master Bedroom 
Dimensions - 12X11Level - Main
Save
Ask
Tour
Hide
Share
Exterior Features
Construction Details 
Cedar
Fencing 
Fenced
Lot Features 
Corner LotLandscaped
Other Structures 
Pergola
Patio And Porch 
Deck
Roof 
Asphalt
Spa 
Yes
Windows/Doors 
ScreensWindow Treatments
Community Features
Community Features 
CurbsSidewalksStreet Lights
MLS Area 
Crystal Lake / Lakewood / Prairie Grove
School District 
Crystal Lake Central High School
Township 
Algonquin
Schools
School District
Crystal Lake Central High School
Elementary School
Coventry Elementary School
Middle School
Richard F Bernotas Middle School
High School
Crystal Lake Central High School
Listing Courtesy of MRED as distributed by MLS Grid of Berkshire Hathaway Homeservices Chicago


Based on information submitted to the MLS GRID as of 2026-10-15 05:20 PM UTC. All data is obtained from various sources and may not have been verified by broker or MLS GRID. Supplied Open House Information is subject to change without notice. All information should be independently reviewed and verified for accuracy. Properties may or may not be listed by the office/agent presenting the information.
Last checked: 2026-10-15 05:20 PM UTC
MRED DMCA Copyright Information Copyright © 2026 Midwest Real Estate Data LLC. All rights reserved.

Neighborhood & Commute
Source: Walkscore
Disclosure: Community information and market data powered by Constellation Data Labs. Information is deemed reliable but not guaranteed.
Save
Ask
Tour
Hide
Share