
7936 W 101 PlacePalos Hills, IL 60465
Mortgage Calculator
Monthly Payment (Est.)
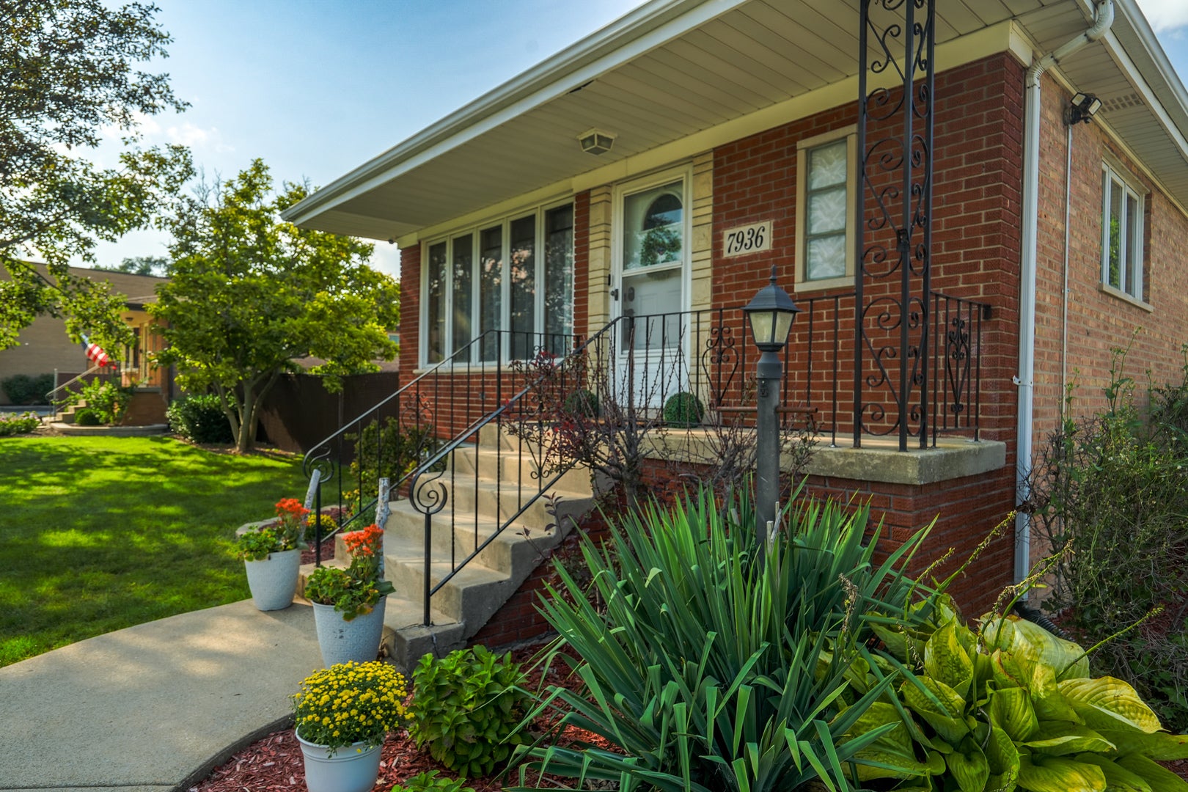
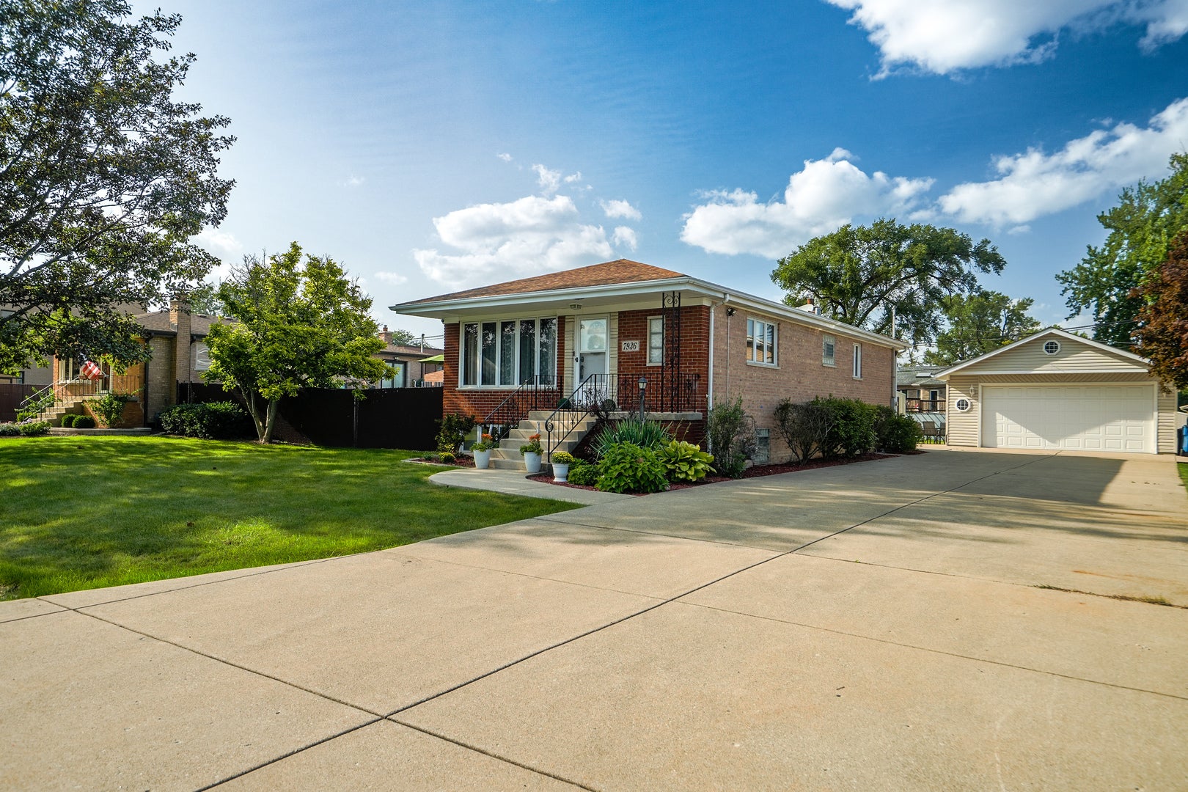
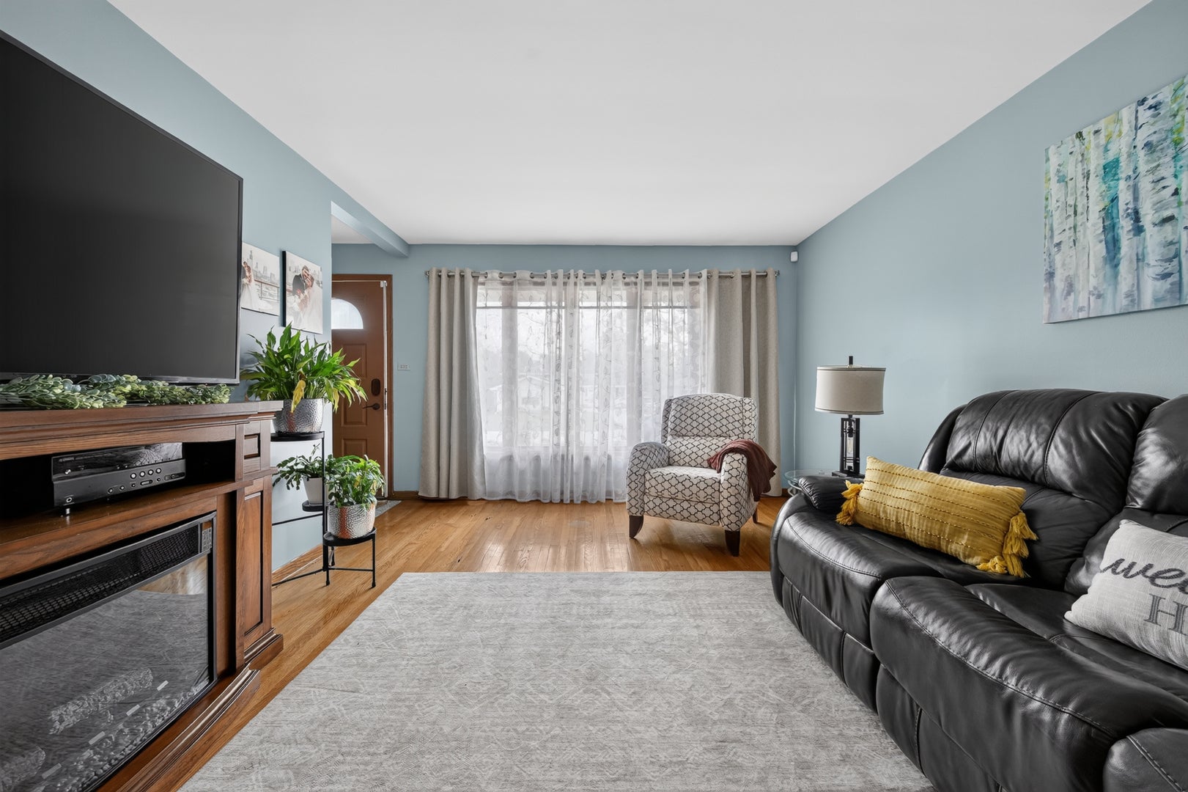
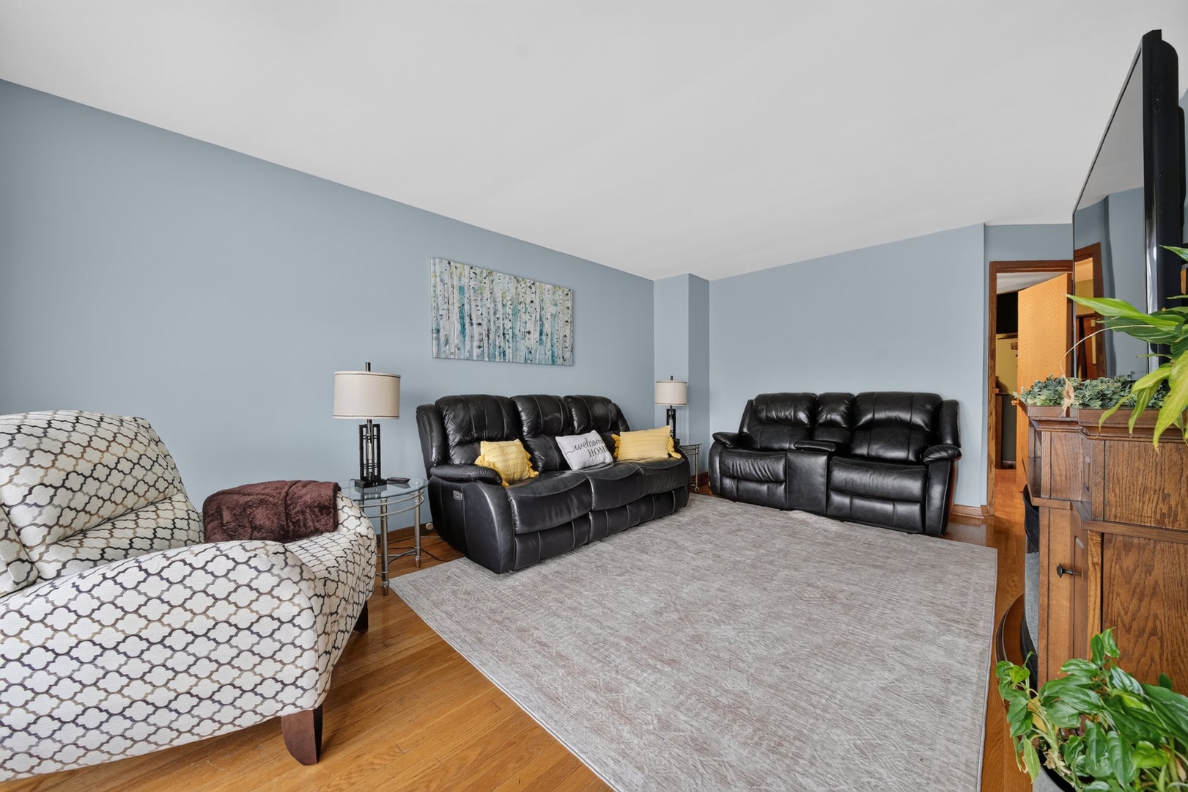
Enter an interest rate to see your estimated monthly payment.Welcome to this meticulously maintained 3-bedroom, 2-bath brick ranch offering an impressive amount of living space inside and out! Step inside to a bright and welcoming interior filled with natural light, neutral tones, and beautiful hardwood flooring. All three bedrooms are conveniently located on the main level. A newer furnace and AC provides added comfort and peace of mind. The finished basement offers excellent additional living and entertaining space, including a spacious family/rec room with abundant windows and a cozy gas stove/fireplace. The remaining basement area features a wet bar, full bathroom, additional living and dining space, plus a large utility/storage area-providing plenty of flexibility for entertaining, guests, a home office, or recreation. Outside, you'll find an oversized detached 2,5 car garage 25 wide by 32 deep complete with heat and air conditioning,100 amp service,car lift,compressor and workbench included , offering year-round comfort and plenty of room for vehicles, tools, a workshop, or additional storage. The oversized driveway provides ample additional parking. Enjoy the peaceful setting of a quiet Palos Hills street while staying close to everything! Just a few blocks from Gerald R. Bennett Park, where you can enjoy the beautiful pond, playgrounds, picnic areas, community events, and outdoor recreation. Conveniently located near shopping, restaurants, I-294, golf courses, walking trails, Moraine Valley Community College, and highly rated Palos schools.Space, location, and convenience-this well-maintained Palos Hills ranch has so much to offer. Come see it for yourself!
| 3 weeks ago | Listing updated with changes from the MLS® | |
| 3 weeks ago | Status changed to Pending | |
| a month ago | Listing first seen on site |

Based on information submitted to the MLS GRID as of 2026-09-28 11:20 AM UTC. All data is obtained from various sources and may not have been verified by broker or MLS GRID. Supplied Open House Information is subject to change without notice. All information should be independently reviewed and verified for accuracy. Properties may or may not be listed by the office/agent presenting the information.
Last checked: 2026-09-28 11:20 AM UTC
MRED DMCA Copyright Information Copyright © 2026 Midwest Real Estate Data LLC. All rights reserved.
Did you know? You can invite friends and family to your search. They can join your search, rate and discuss listings with you.