
3853 South Pointe Drive BDeKalb, IL 60115
Mortgage Calculator
Monthly Payment (Est.)
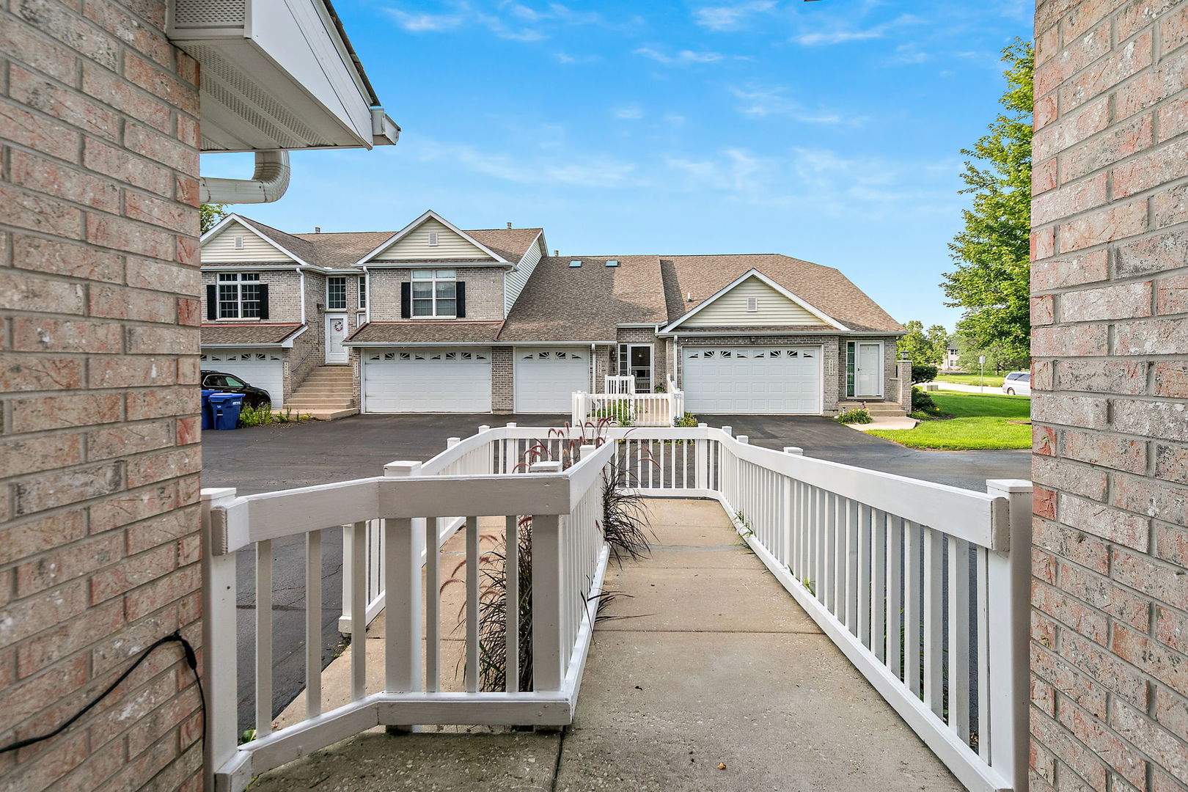
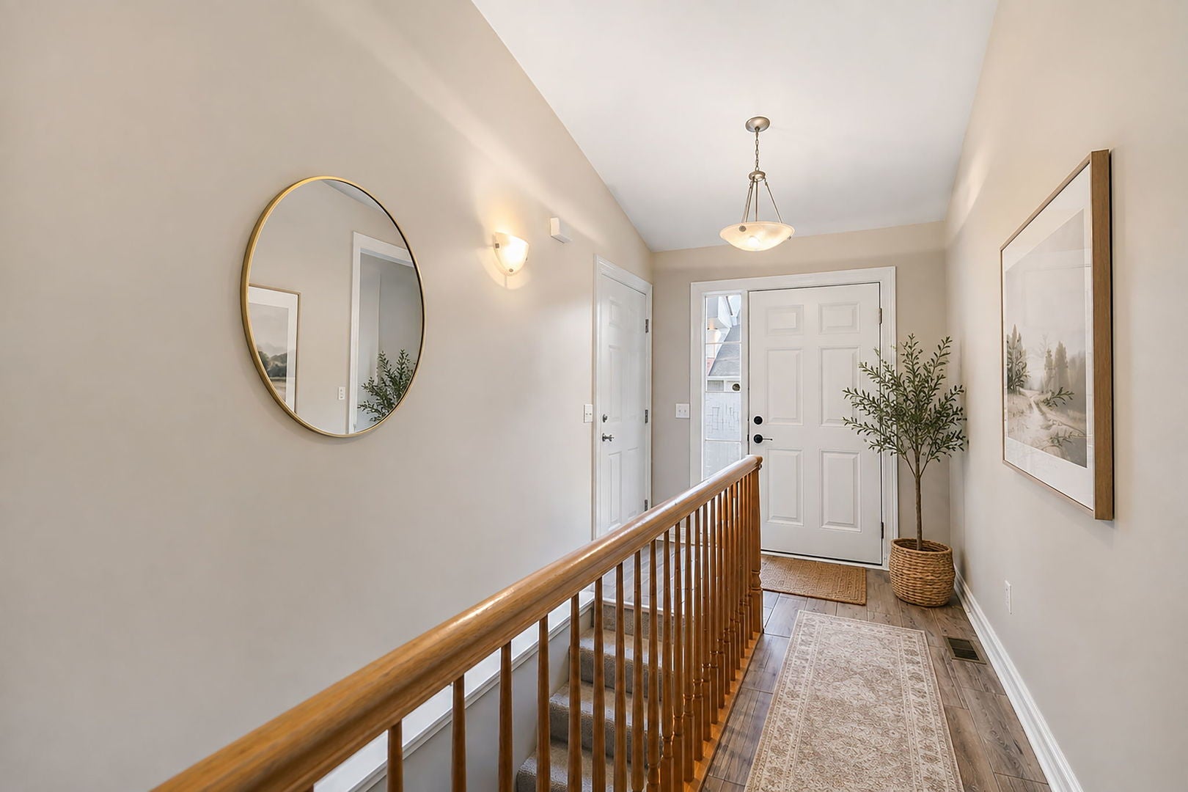
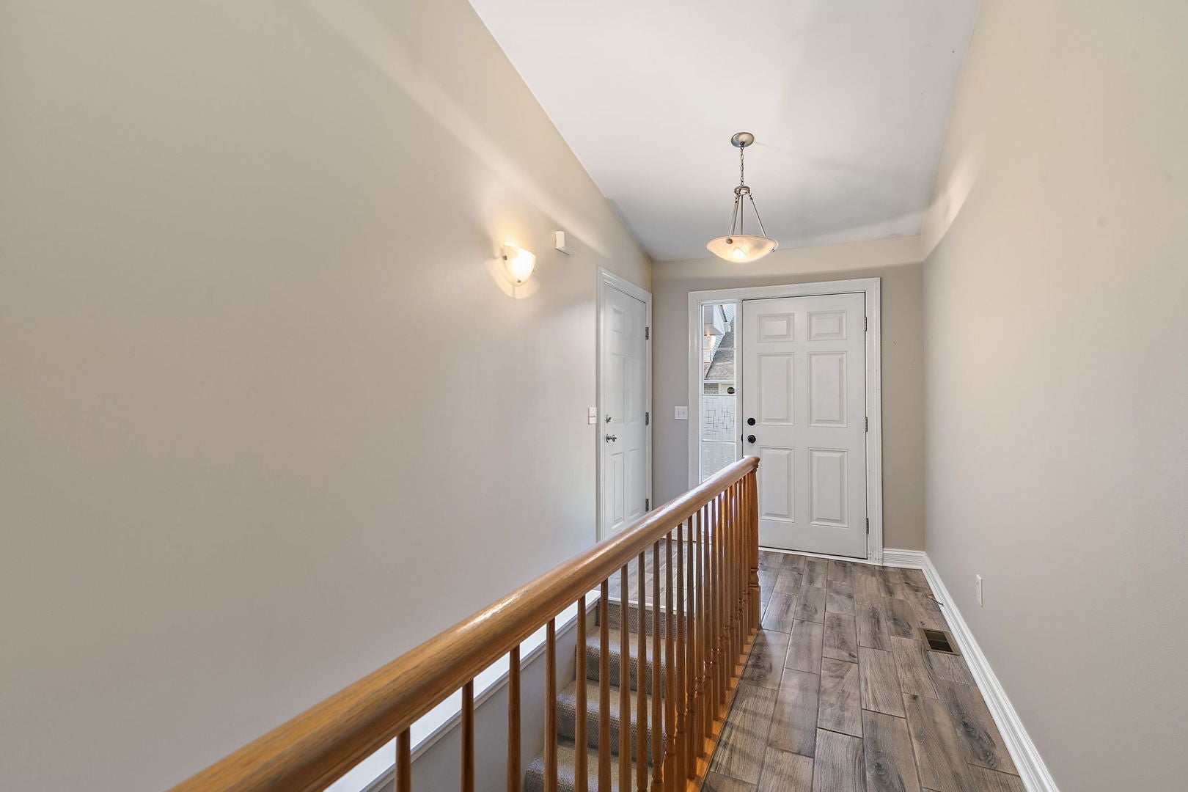
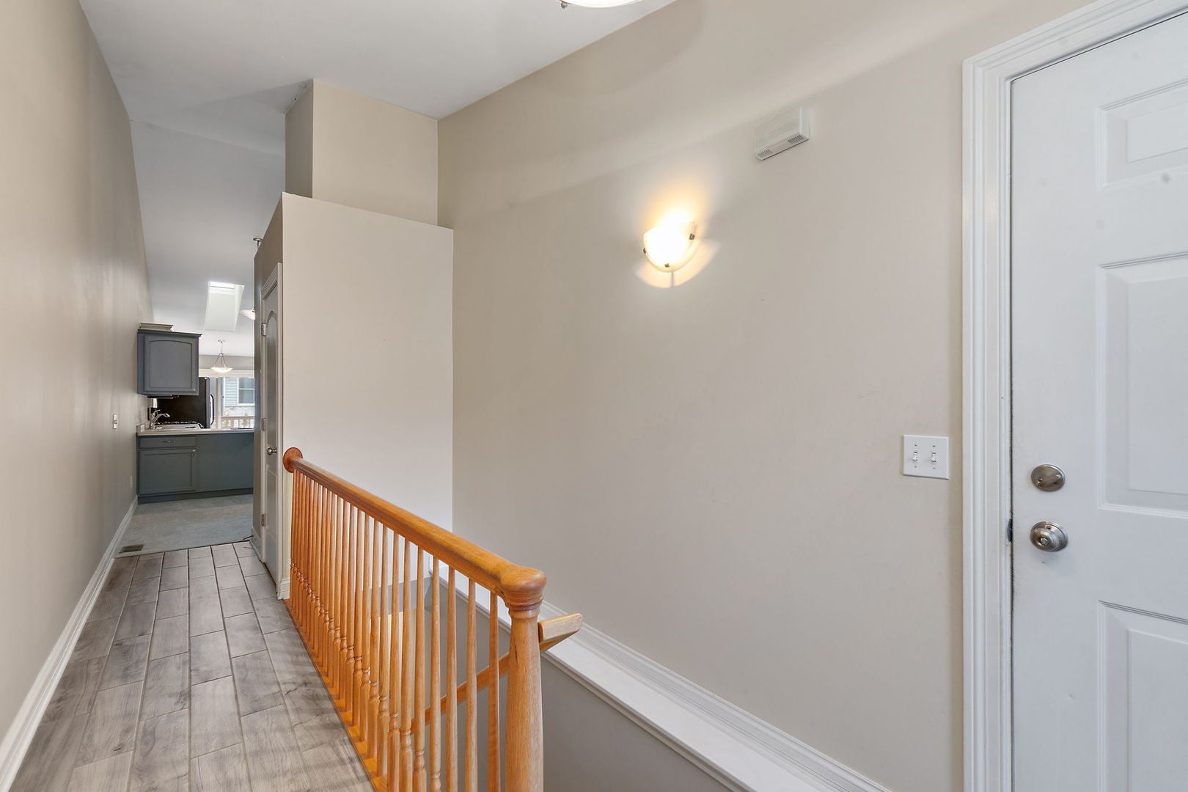
Enter an interest rate to see your estimated monthly payment.Beautiful one-level RANCH townhome located in the quiet South Pointe Greens subdivision! Comfortable, easy-to-maintain living is at the heart of this inviting home. Enter through the front door or attached garage, where porcelain tile flooring carries into the spacious living room. A conveniently located main-level laundry closet makes everyday living that much easier. As an added perk, this is one of the rare units offering handicap-accessible features! Neutral colors throughout create a warm and welcoming feel. The generously sized living room features a cathedral ceiling, skylights that bring in wonderful natural light, and a cozy gas fireplace. The open kitchen offers stainless-steel appliances, porcelain tile flooring, and easy access to the deck-perfect for grilling, relaxing, or enjoying a little time outdoors. Two bedrooms are located on the main level, including a spacious primary bedroom with plenty of room for a king-sized bed. The main-level full bath also offers handicap-accessible features. Need a little more room? The finished basement adds wonderful additional living space with a sizable family room, third bedroom, and full bath-ideal for guests, hobbies, a home office, or simply having extra space to spread out. A one-car attached garage completes the home, and a walking path just across the street offers a wonderful place to unwind and enjoy nature. Updates include kitchen appliances within the last five years; a radon mitigation system, duct cleaning, and A/C (2025). Conveniently located just minutes from shopping, schools, medical, and recreational facilities, with easy access to I-88. This unit is great for those working in DeKalb's Industrial Park on the South Side of town. If you have been looking for comfortable, manageable living without giving up extra space, this could be the one. Schedule your showing today!
| 4 weeks ago | Listing updated with changes from the MLS® | |
| 4 weeks ago | Status changed to Active Under Contract | |
| a month ago | Price changed to $239,900 | |
| 2 months ago | Listing first seen on site |

Based on information submitted to the MLS GRID as of 2026-10-07 11:10 PM UTC. All data is obtained from various sources and may not have been verified by broker or MLS GRID. Supplied Open House Information is subject to change without notice. All information should be independently reviewed and verified for accuracy. Properties may or may not be listed by the office/agent presenting the information.
Last checked: 2026-10-07 11:10 PM UTC
MRED DMCA Copyright Information Copyright © 2026 Midwest Real Estate Data LLC. All rights reserved.