O'Neil Property Group
Save
Ask
Tour
Hide
Share
$265,000
18 Days On Site

21 W Goethe Street 5G
Chicago, IL 60610

For Sale|Condominium|Active
1
Bed
1
Total Bath
1
Full Bath
850
SqFt
$312
/SqFt
1970
Built
County:
Cook
Listing Courtesy of MRED as distributed by MLS Grid of NextHome Select Realty
21 W Goethe Street 5G21 W Goethe Street 5G21 W Goethe Street 5G21 W Goethe Street 5G
Save
Ask
Tour
Hide
Share

Mortgage Calculator

Monthly Payment (Est.)

$1,209
Calculator powered by Showcase IDX, a Constellation1 Company. Copyright ©2026 Information is deemed reliable but not guaranteed.

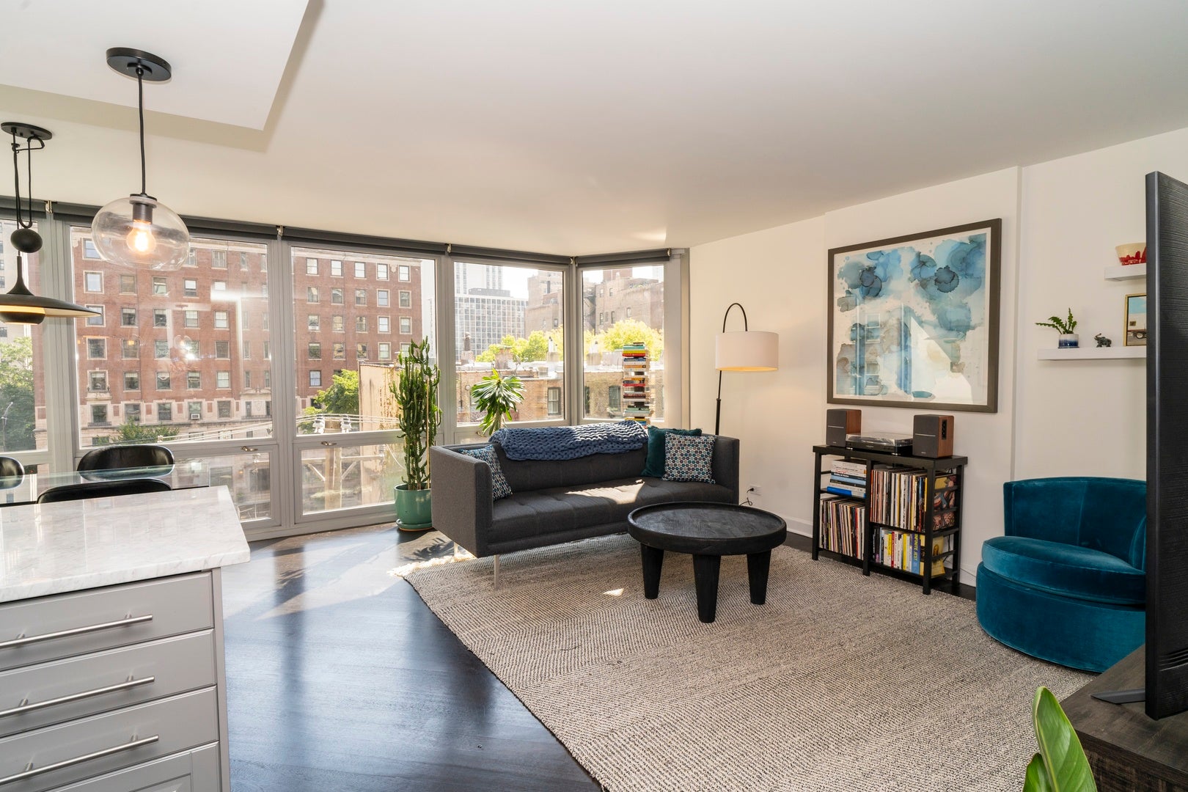
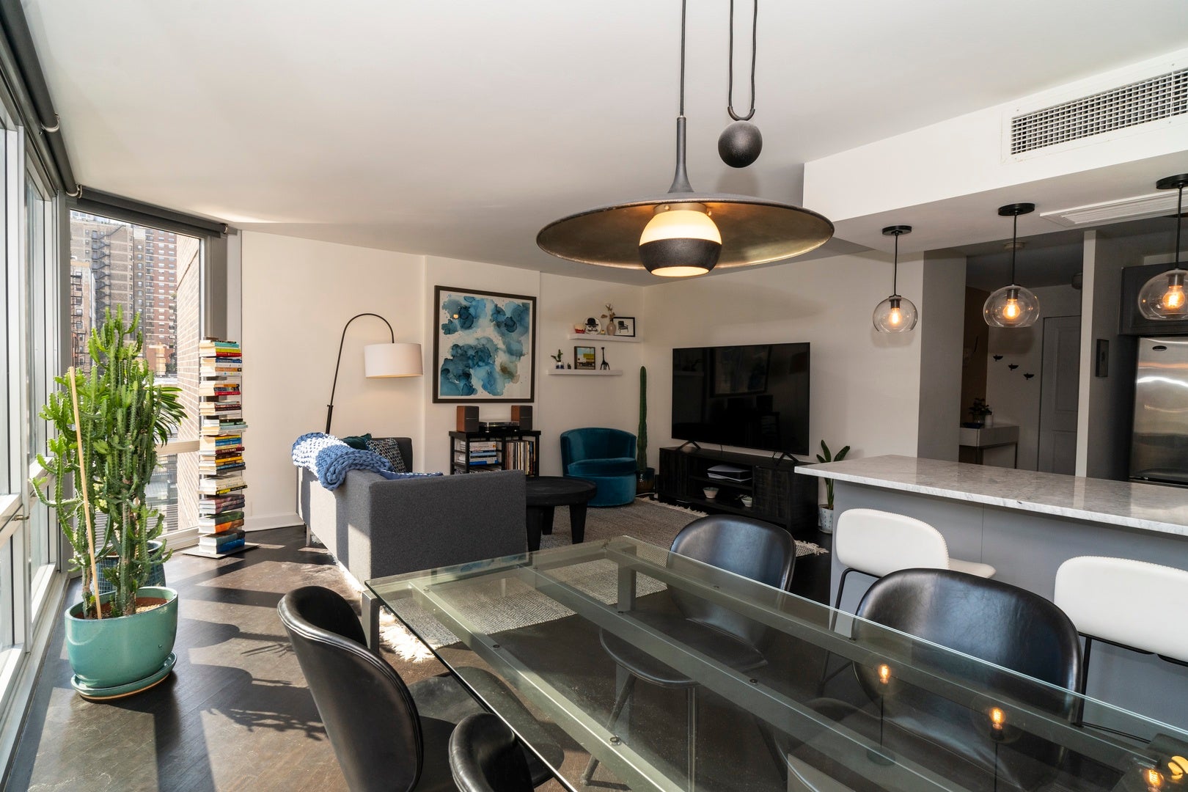
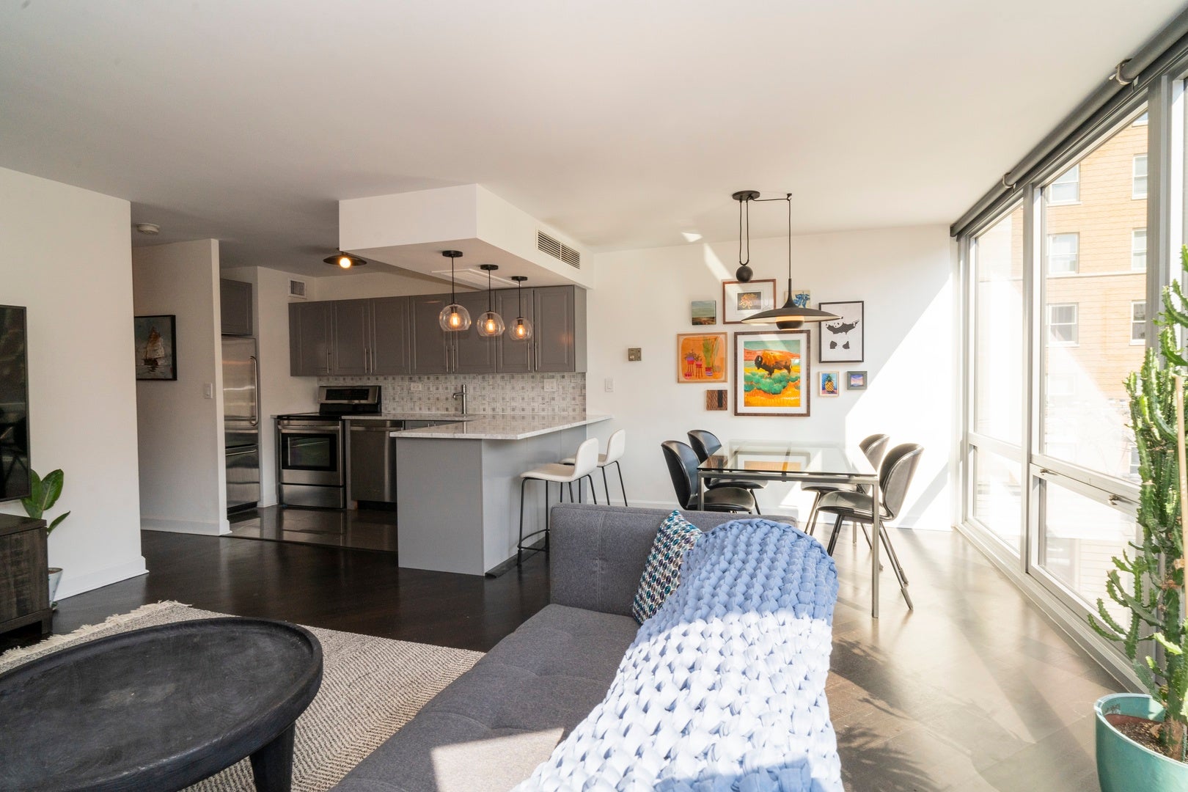
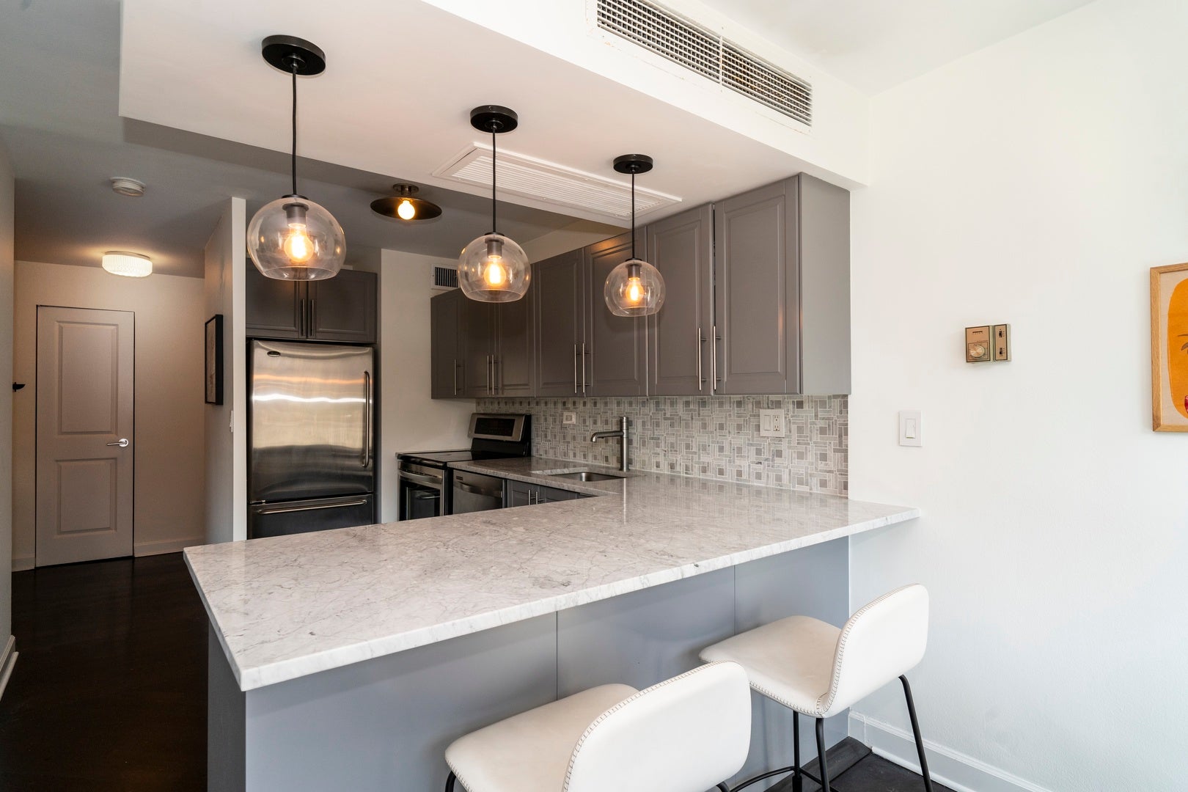
Totally rehabbed in 2015, this former 2-bedroom offers an open floor plan with beautiful cherry diagonal hardwood floors throughout. The open, modern kitchen features gray cabinets, marble countertops and backsplash, and a new oven and dishwasher. The bathroom has been freshly renovated, and the unit includes newly installed motorized shades, new light fixtures, and high-end interior doors throughout. This is the largest one-bedroom in the building - only two other units share this layout. It's in a full-amenity building with excellent 24-hour door staff and on-site management, plus a remodeled outdoor pool featuring high-end lounge furniture and BBQ grills. Walk to everything the Gold Coast has to offer: steps from the lake, Division Street, Old Town, the Red Line, and Michigan Avenue. Rental parking is available in the building.

Save
Ask
Tour
Hide
Share
Listing Snapshot
Price 
$265,000
Days On Site 
18 Days
Bedrooms 
1
Inside Area (SqFt) 
850 sqft
Total Baths 
1
Full Baths 
1
Partial Baths 
N/A
Lot Size 
N/A
Year Built 
1970
MLS® Number 
12738095
Status 
Active
Property Tax 
$4,009
HOA/Condo/Coop Fees 
$626 monthly
Sq Ft Source 
Estimated
Friends & Family
Recent Activity
6 days agoListing updated with changes from the MLS®
2 weeks agoStatus changed to Active
3 weeks agoListing first seen on site
General Features
Attached Garage 
Yes
Garage 
Yes
Garage Spaces 
1
Number Of Stories 
18
Parking 
LeasedAttachedGarage
Parking Spaces 
1
Property Sub Type 
Condominium
Sewer 
Public Sewer
Water Source 
Public
Interior Features
Basement 
None
Cooling 
Central Air
Heating 
Natural GasForced Air
Bedroom 2 
Bedroom 3 
Bedroom 4 
Dining Room 
Dimensions - 9X7Level - Main
Family Room 
Kitchen 
Dimensions - 11X7Level - Main
Laundry 
Living Room 
Dimensions - 17X12Level - Main
Master Bedroom 
Dimensions - 12X14Level - Main
Save
Ask
Tour
Hide
Share
Exterior Features
Construction Details 
Brick
Community Features
Association Dues 
626
HOA Fee Frequency 
Monthly
MLS Area 
CHI - Near North Side
School District 
Lincoln Park High School
Township 
North Chicago
Schools
School District
Lincoln Park High School
Elementary School
Ogden International
Middle School
Ogden International
High School
Lincoln Park High School
Listing Courtesy of MRED as distributed by MLS Grid of NextHome Select Realty


Based on information submitted to the MLS GRID as of 2026-09-07 10:29 PM UTC. All data is obtained from various sources and may not have been verified by broker or MLS GRID. Supplied Open House Information is subject to change without notice. All information should be independently reviewed and verified for accuracy. Properties may or may not be listed by the office/agent presenting the information.
Last checked: 2026-09-07 10:29 PM UTC
MRED DMCA Copyright Information Copyright © 2026 Midwest Real Estate Data LLC. All rights reserved.

Neighborhood & Commute
Source: Walkscore
Disclosure: Community information and market data powered by Constellation Data Labs. Information is deemed reliable but not guaranteed.
Save
Ask
Tour
Hide
Share