
712 22nd AvenueMoline, IL 61265
Mortgage Calculator
Monthly Payment (Est.)
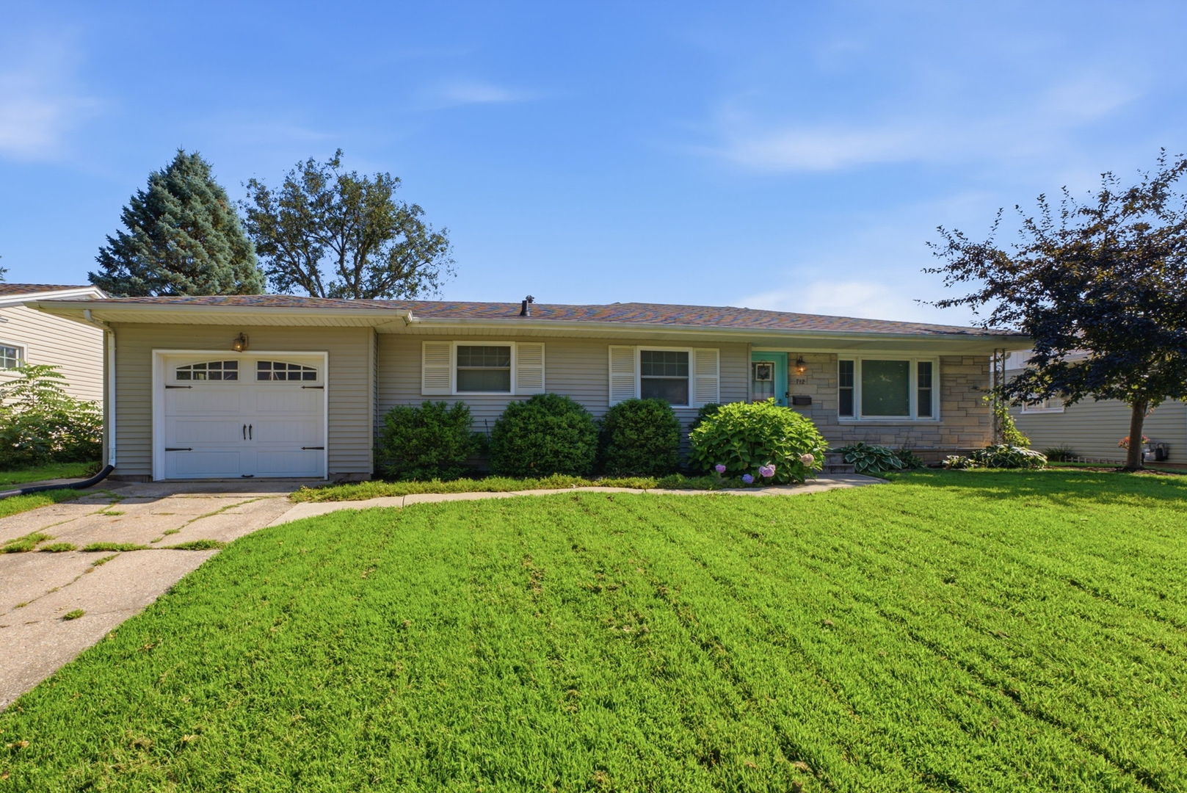
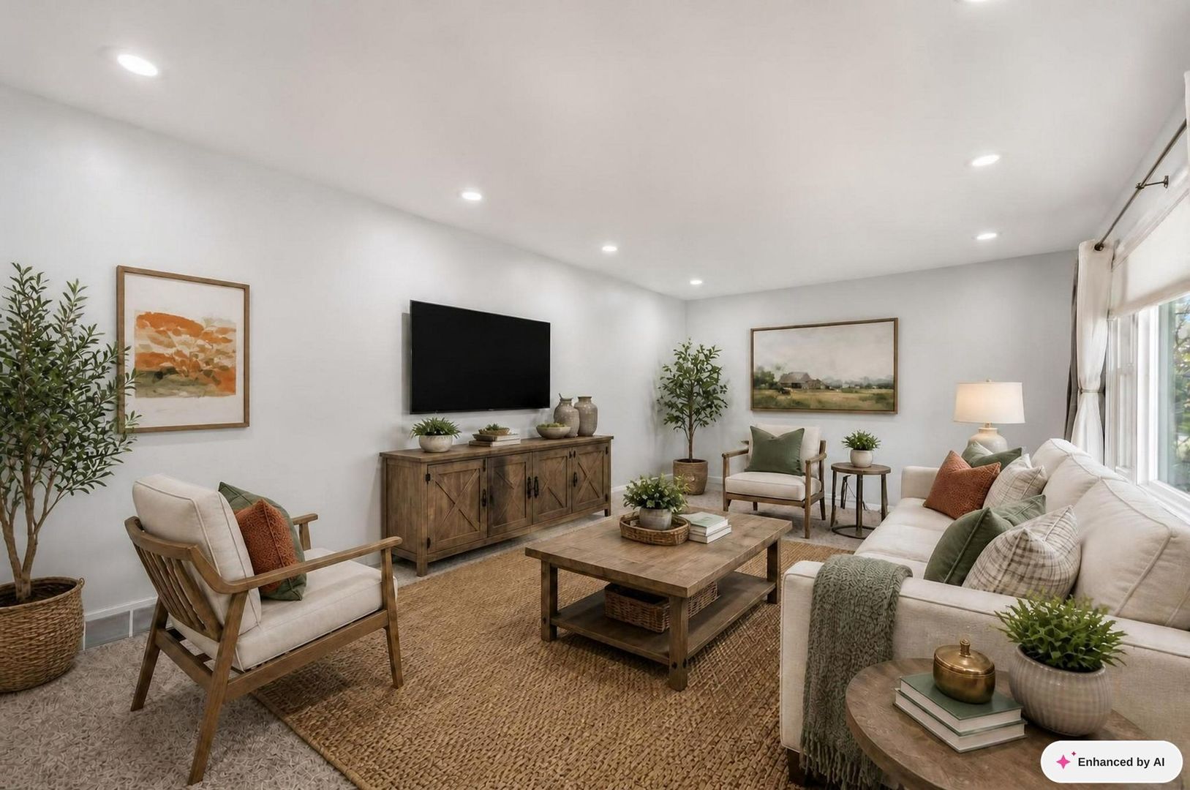
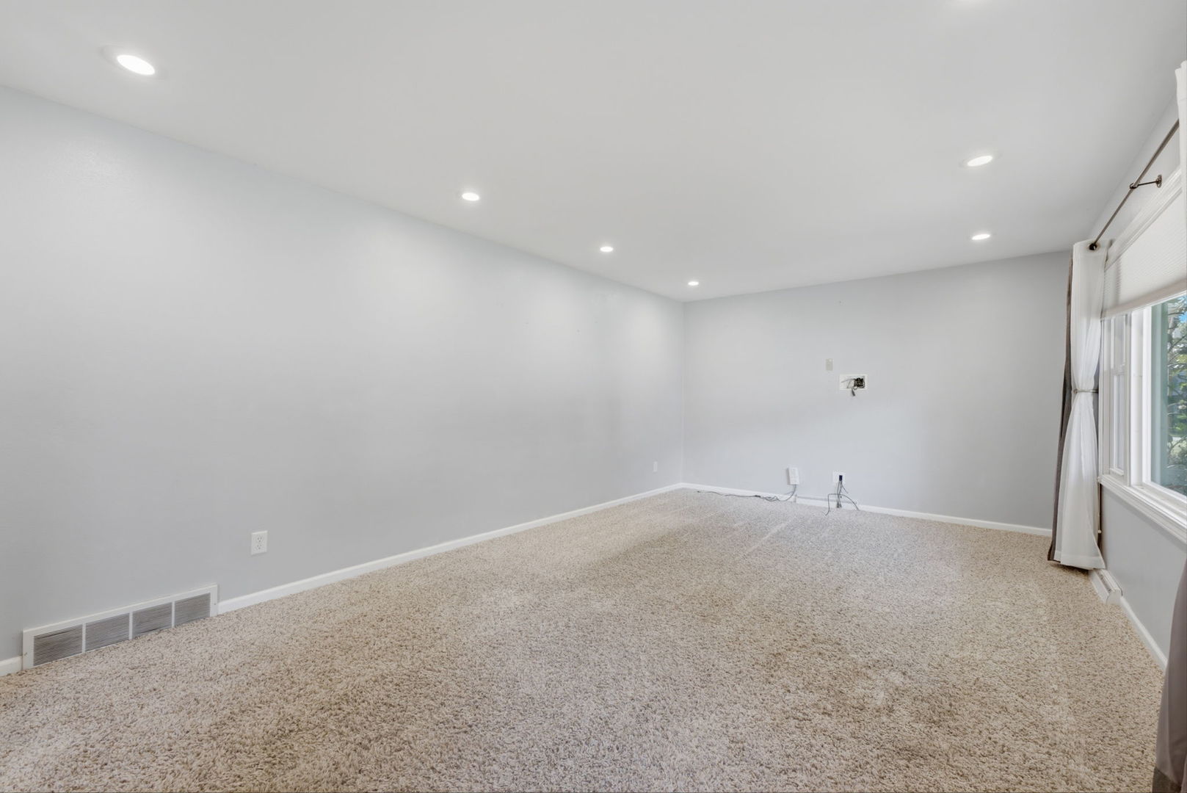
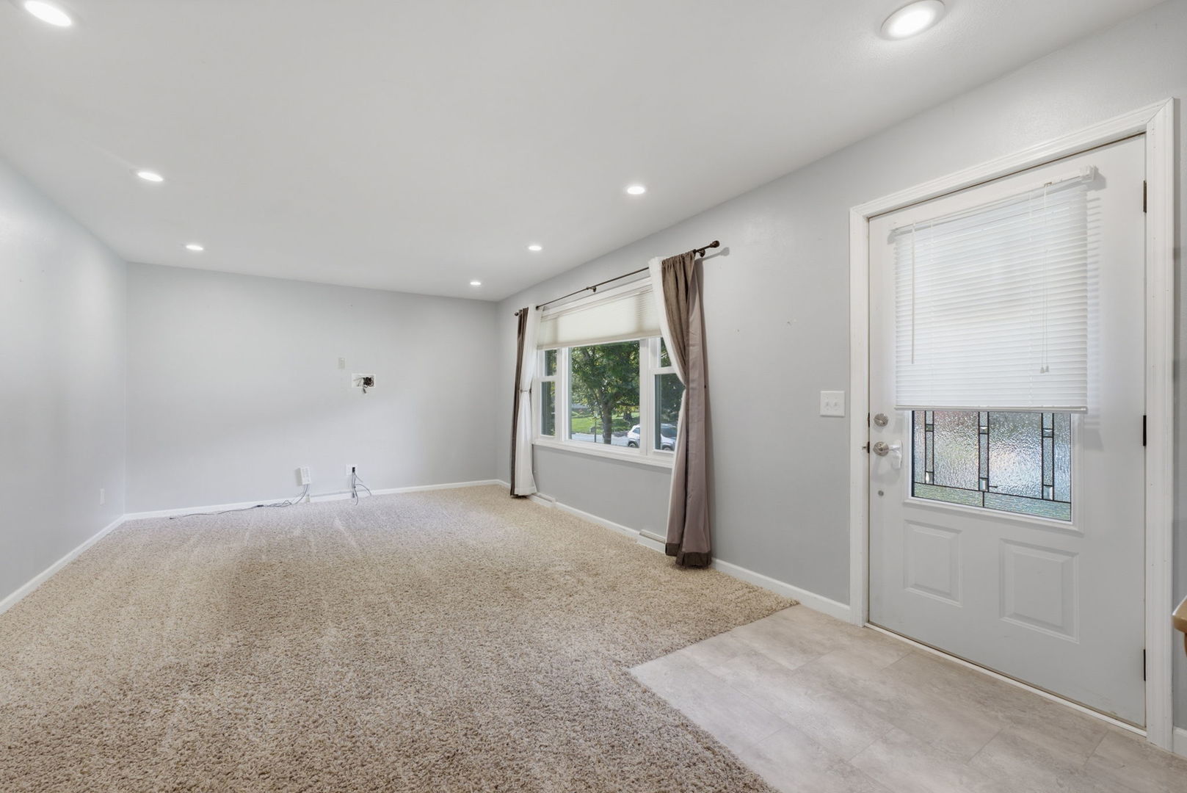
Enter an interest rate to see your estimated monthly payment.Hi there! I'm a charming ranch, and I think it's time we met! Let's start with one of my best qualities: easy ranch-style living. On my main level, I have two comfortable bedrooms with beautiful hardwood floors, plus a welcoming kitchen with a breakfast bar-perfect for morning coffee, quick meals, or chatting with whoever's cooking. And when you want to sit down and stay awhile, I have a formal dining room ready for family dinners, holidays, game nights, and plenty of good conversation. But don't think you've seen everything yet... I have a whole other level of living downstairs! My finished basement gives you a spacious family room, a third bedroom, and a full bathroom. Whether you need space for guests, a home office, movie nights, or your own little hideaway, I've got options! And yes, I come with an attached one-car garage, because scraping snow off your windshield in the winter is highly overrated. Out back, I'm ready for some fun! My fenced-in backyard offers space for pets, gardening, or simply kicking back and enjoying the outdoors. Fire up the grill and grab your favorite drink because my stamped patio is just waiting for summer cookouts and relaxing evenings. I've also had some important updates over the years. My basement was waterproofed in 2014, my windows and siding were updated in 2010, my A/C was replaced in 2016, my water heater in 2017, and-drumroll please I received a new furnace in 2025! I may not be brand new, but I've been cared for, updated, and I still have plenty of life and memories ahead of me. So, what do you say? Come take a look around. You might just walk through my front door and think, "Yep... this feels like home.
| 3 weeks ago | Listing updated with changes from the MLS® | |
| 3 weeks ago | Status changed to Pending | |
| a month ago | Listing first seen on site |

Based on information submitted to the MLS GRID as of 2026-09-29 05:10 AM UTC. All data is obtained from various sources and may not have been verified by broker or MLS GRID. Supplied Open House Information is subject to change without notice. All information should be independently reviewed and verified for accuracy. Properties may or may not be listed by the office/agent presenting the information.
Last checked: 2026-09-29 05:10 AM UTC
MRED DMCA Copyright Information Copyright © 2026 Midwest Real Estate Data LLC. All rights reserved.
Did you know? You can invite friends and family to your search. They can join your search, rate and discuss listings with you.