
3919 Falling Leaf DriveRockford, IL 61109
Mortgage Calculator
Monthly Payment (Est.)
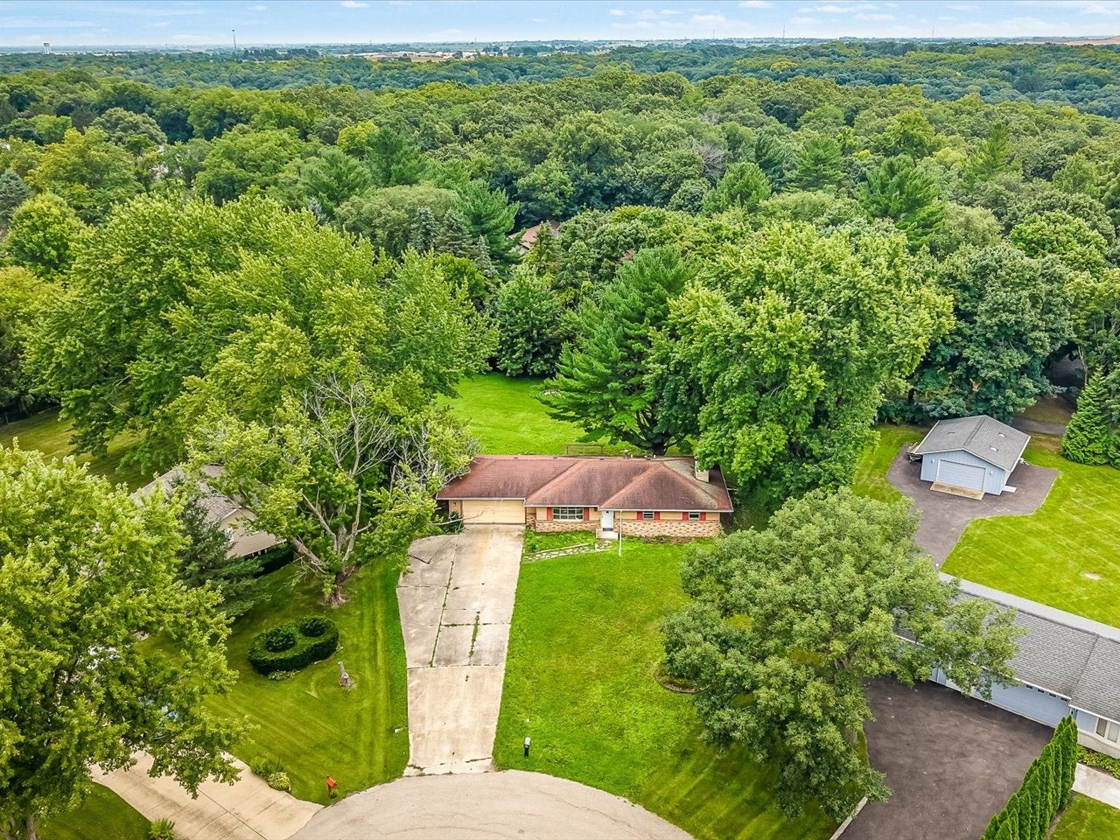
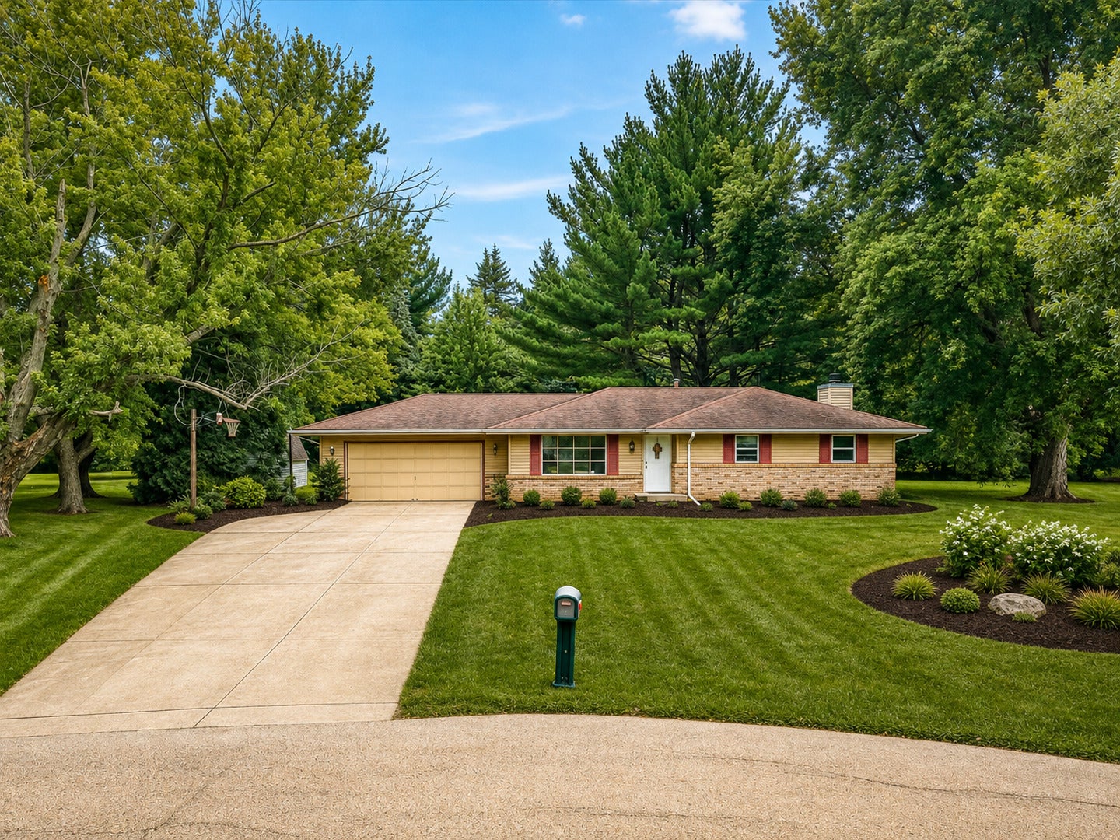
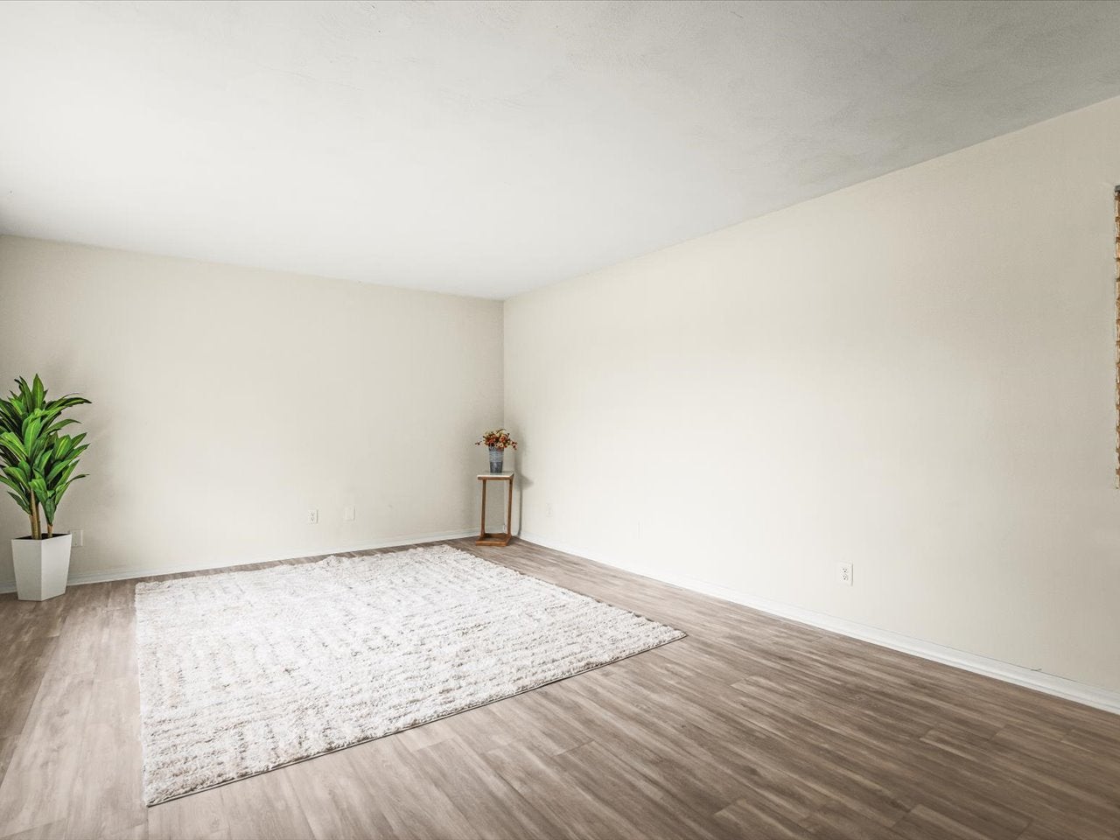
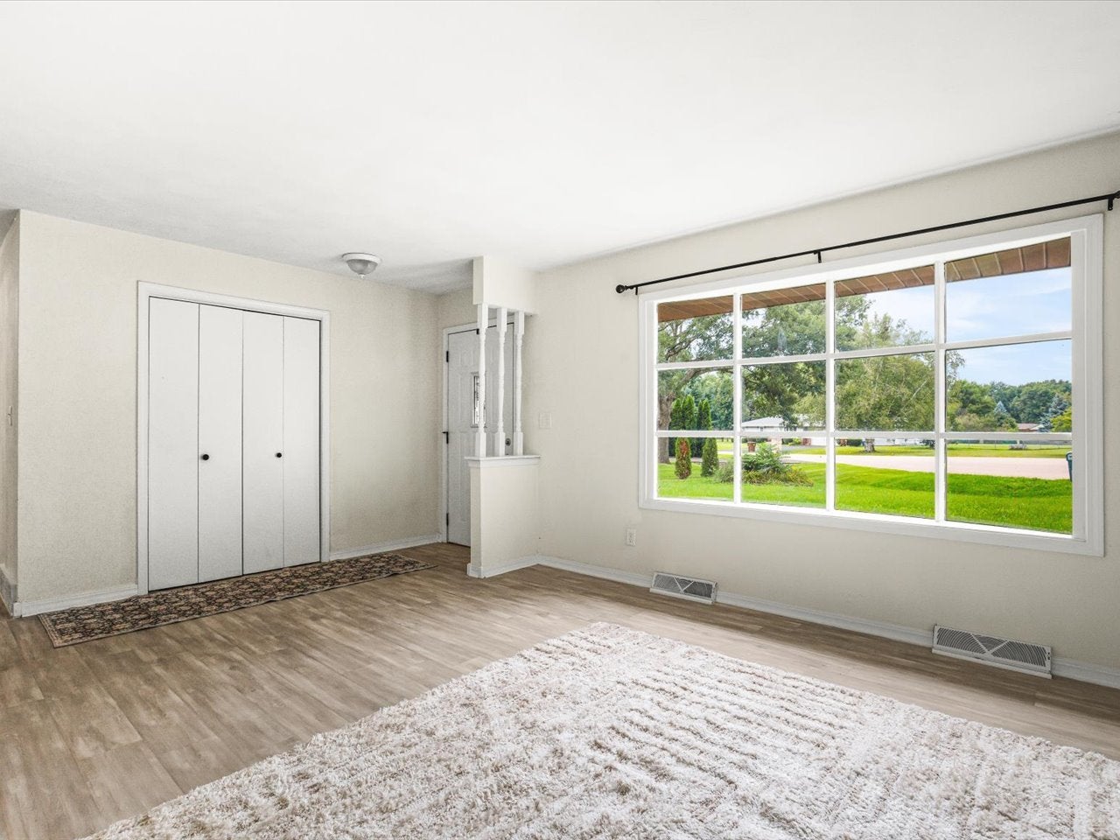
$1,136Charming ranch tucked away on a quiet cul-de-sac, where you'll find a little extra room to breathe on a beautiful .63-acreOVERSIZED LOT. The kitchen is the heart of the home, featuring GRANITE COUNTERTOPS, a NEW stove, NEW microwave and a cozy eat-in dining area-a perfect spot for morning coffee or gathering with family and friends. Newer luxury vinyl tile flooring flows throughout the home, complemented by an updated full guest bath and a convenient half bath off the primary bedroom. The finished lower level adds even more space to relax and unwind, complete with a WOOD-BURNINGFIREPLACE that creates the perfect cozy atmosphere on chilly evenings. Step outside to enjoy the patio and PERGOLA, surrounded by the privacy and peacefulness of the oversized yard. A garden shed provides handy additional storage. The2+ car garage and 3-CAR CONCRETE DRIVEWAY offer plenty of parking and storage space, while recent updates include a ROOF approximately 7 years old, WATER HEATER (2025), FURNACE and A/C coil (approximately 1 year old), and sump pump (approximately 5 years old). If you're looking for a home that feels comfortable, welcoming, and wonderfully private, this sweet ranch may be just the place to call home. Some photos virtually staged.
| 7 days ago | Listing updated with changes from the MLS® | |
| 7 days ago | Status changed to Pending | |
| 3 weeks ago | Listing first seen on site |

Based on information submitted to the MLS GRID as of 2026-09-07 02:29 PM UTC. All data is obtained from various sources and may not have been verified by broker or MLS GRID. Supplied Open House Information is subject to change without notice. All information should be independently reviewed and verified for accuracy. Properties may or may not be listed by the office/agent presenting the information.
Last checked: 2026-09-07 02:29 PM UTC
MRED DMCA Copyright Information Copyright © 2026 Midwest Real Estate Data LLC. All rights reserved.
Did you know? You can invite friends and family to your search. They can join your search, rate and discuss listings with you.