O'Neil Property Group

Search Homes for Sale in Chicago’s Western Suburbs

Save
Ask
Tour
Hide
Share
$735,000
55 Days On Site

24051 S Williams Drive
Manhattan, IL 60442

For Sale|Single Family Residence|Active
4
Beds
4
Total Baths
3
Full Baths
1
Partial Bath
3,200
SqFt
$230
/SqFt
2025
Built
County:
Will
Listing Courtesy of MRED as distributed by MLS Grid of eXp Realty
24051 S Williams Drive24051 S Williams Drive24051 S Williams Drive24051 S Williams Drive
Save
Ask
Tour
Hide
Share

Mortgage Calculator

Monthly Payment (Est.)

Enter an interest rate to see your estimated monthly payment.
Calculator powered by Showcase IDX, a Constellation1 Company. Copyright ©2026 Information is deemed reliable but not guaranteed.

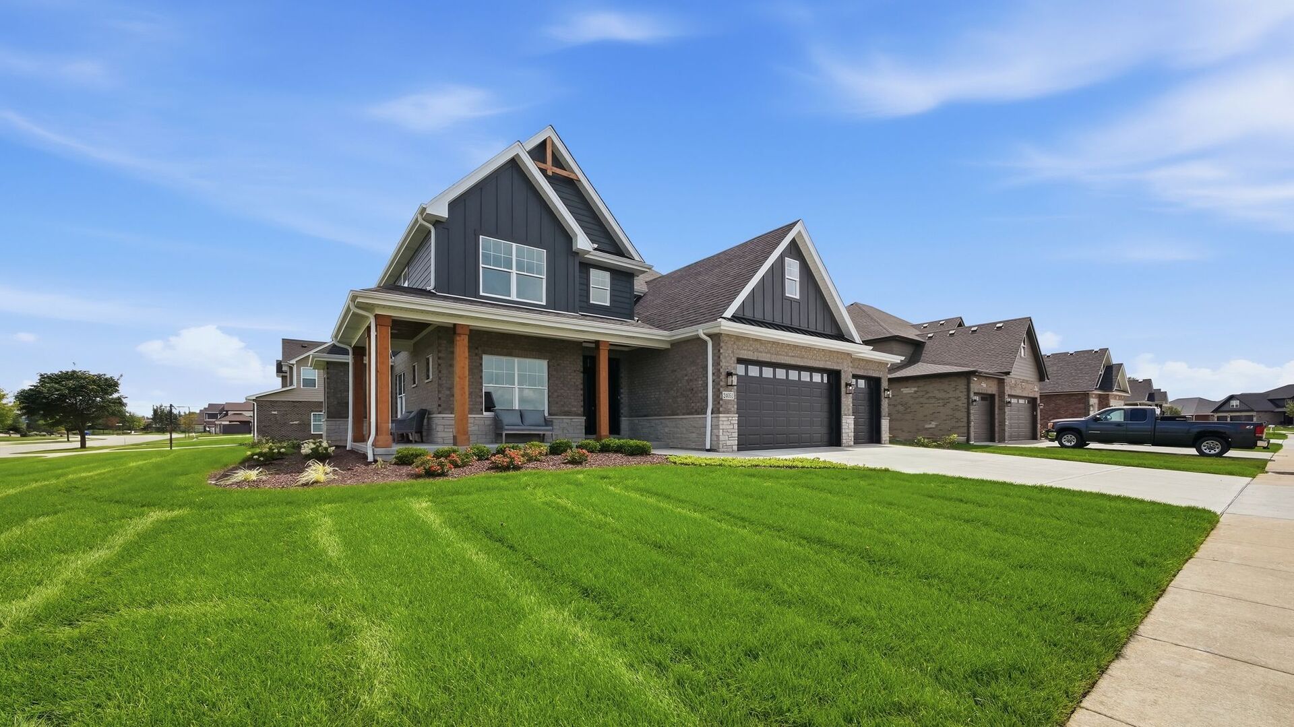
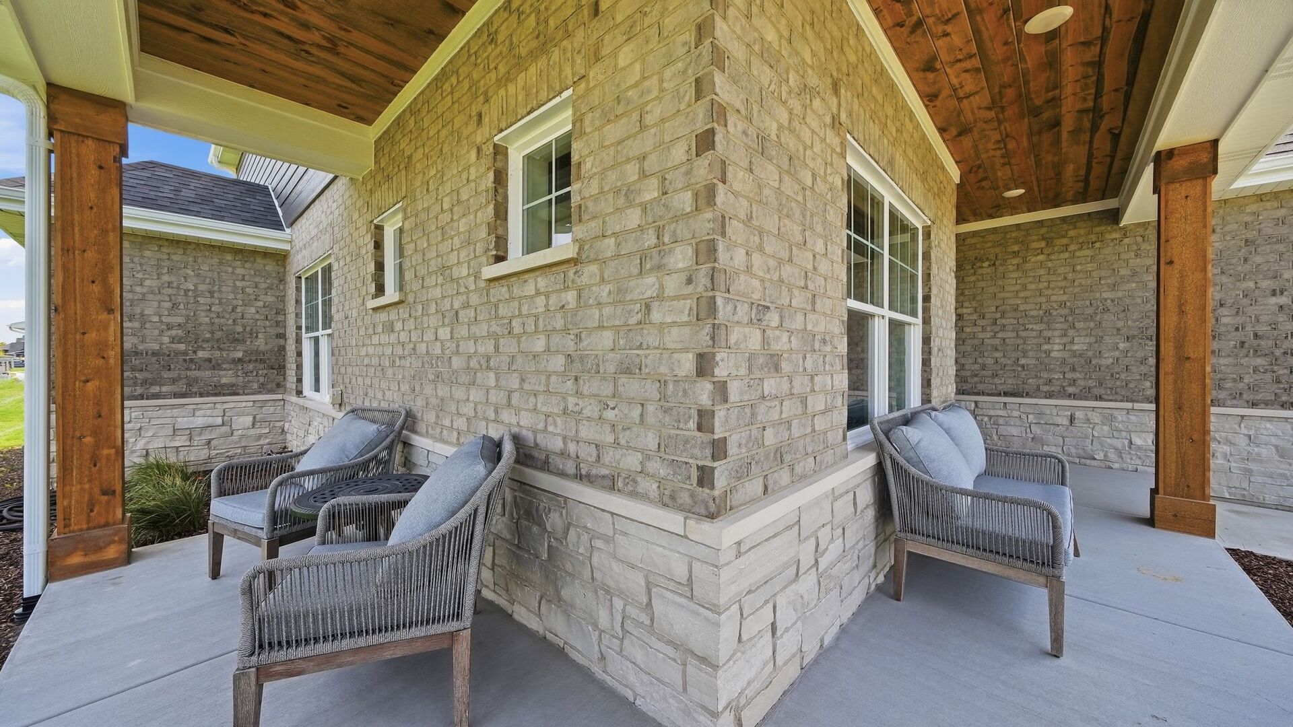
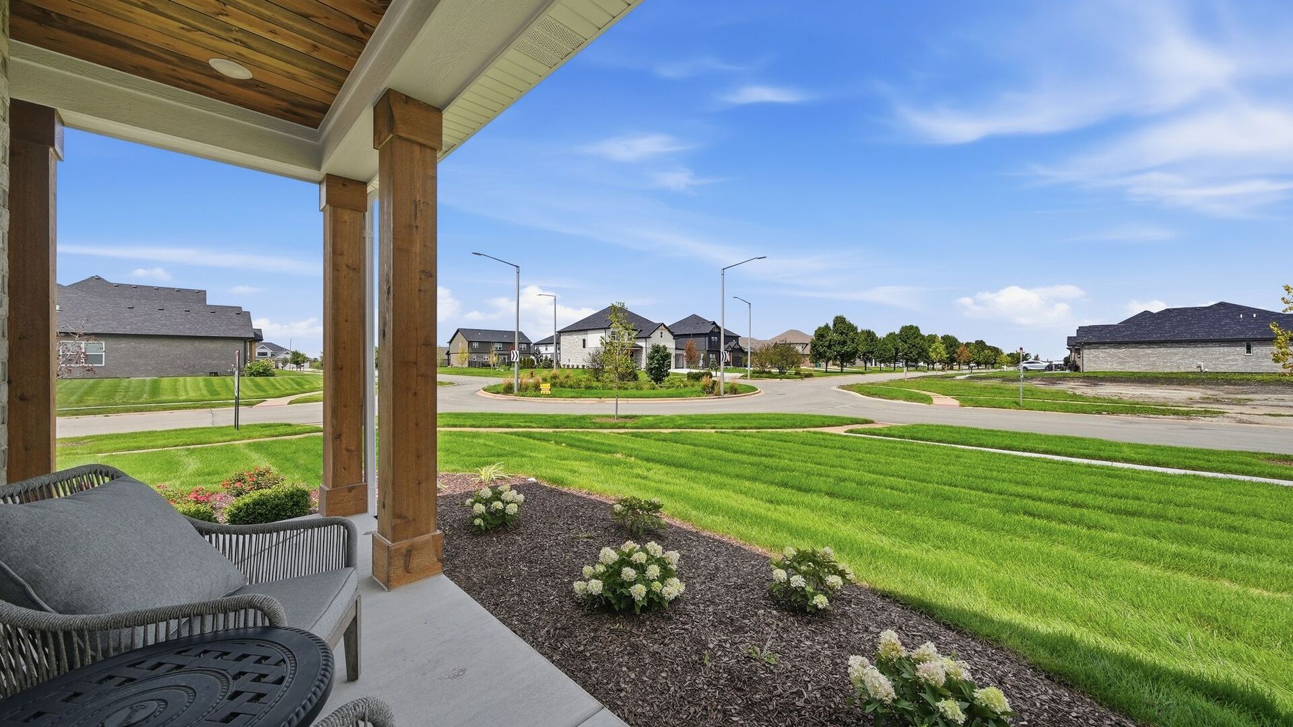
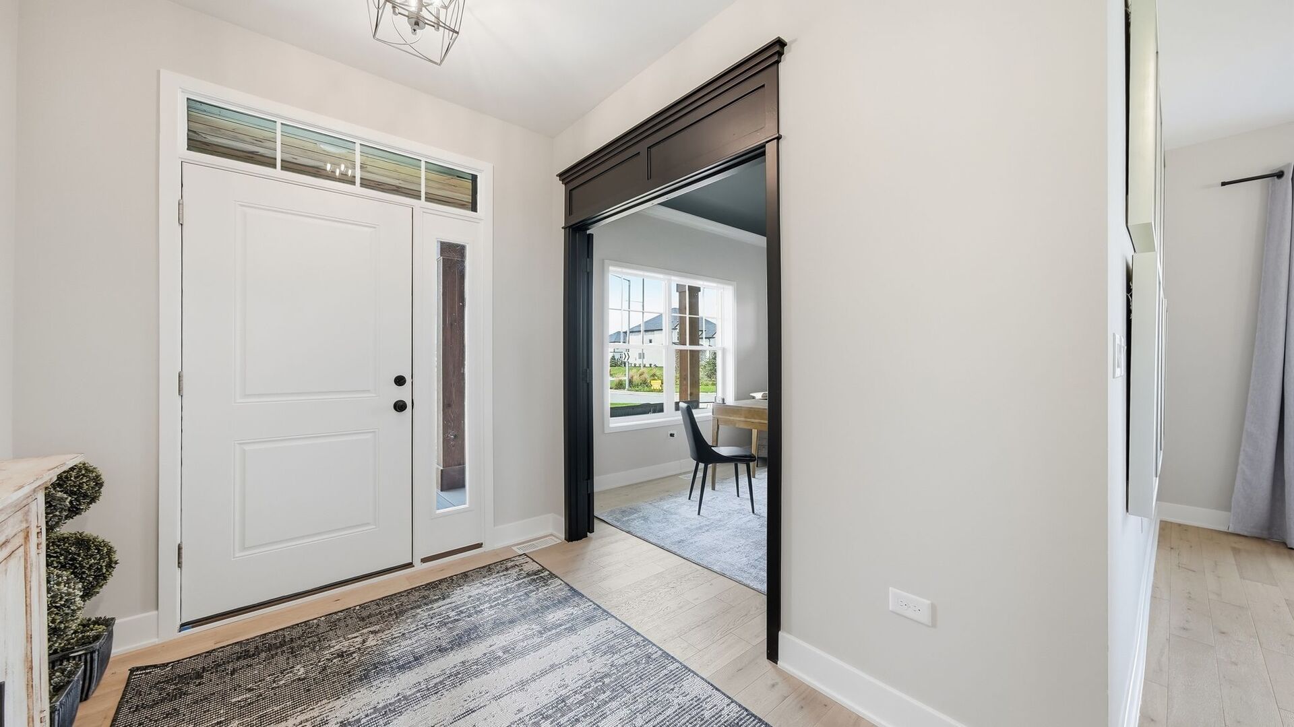
Some homes ask you to imagine. This one is already finished. A fully completed model home, available now and ready for a quick close. The layout unfolds with a sense of ease, broad connected living spaces filled with natural light, and a main-level office set quietly apart for the days that call for a door. Custom woodwork runs throughout, paired with crisp white doors and trim and upgraded flooring that carries seamlessly across the entire floor plan. At the heart of the home, the kitchen is nothing short of exceptional. Quartz counters crown an expansive island designed for both everyday mornings and evenings with a full table, complemented by a farmhouse sink, an upgraded appliance package, and cabinetry finished to the standard that has defined the builder across Southwest Chicagoland. Four bedrooms and three and a half baths allow the rest of the home to breathe. Beyond the walls, an upgraded wraparound porch frames the front elevation, while the rear porch is sheltered by a custom attached overhang, extending the living space outdoors in any season. Professional landscaping and a full sprinkler system are already established, sparing you the first-year yard entirely. Lincoln-Way schools, directly across from the park. As the builder's model, this home is also the clearest window into everything the builder is capable of. Every finish was selected to showcase their craftsmanship. New throughout, nothing left to select, and no construction timeline to wait out. Available now.

Save
Ask
Tour
Hide
Share
Listing Snapshot
Price 
$735,000
Days On Site 
55 Days
Bedrooms 
4
Inside Area (SqFt) 
3,200 sqft
Total Baths 
4
Full Baths 
3
Partial Baths 
1
Lot Size 
N/A
Year Built 
2025
MLS® Number 
12738244
Status 
Active
Property Tax 
$2,705.38
HOA/Condo/Coop Fees 
$33.33 monthly
Sq Ft Source 
Builder
Friends & Family
Recent Activity
2 months agoListing updated with changes from the MLS®
2 months agoStatus changed to Active
2 months agoListing first seen on site
General Features
Attached Garage 
Yes
Foundation 
Concrete Perimeter
Garage 
Yes
Garage Spaces 
3
Parking 
Garage Door OpenerAttachedGarage
Parking Spaces 
3
Property Condition 
New Construction
Property Sub Type 
Single Family Residence
Sewer 
Public Sewer
SqFt Total 
3200
Water Source 
Public
Interior Features
Appliances 
RangeMicrowaveDishwasherStainless Steel Appliance(s)Water Softener
Basement 
UnfinishedFull
Cooling 
Central Air
Fireplace 
Yes
Fireplace Features 
Family Room
Fireplaces 
1
Flooring 
Hardwood
Heating 
Natural GasForced Air
Interior 
Built-in FeaturesWalk-In Closet(s)Granite Counters
Laundry Features 
Upper Level
Bedroom 2 
Dimensions - 12X16Level - Second
Bedroom 3 
Dimensions - 12X17Level - Second
Bedroom 4 
Dimensions - 12X12Level - Second
Dining Room 
Dimensions - 12X12Level - Main
Family Room 
Dimensions - 17X15Level - Main
Kitchen 
Dimensions - 17X23Level - MainDescription - Eating Area-Table Space,Island,Pantry-Butler,Custom Cabinetry,SolidSurfaceCounter,Updated Kitchen
Laundry 
Dimensions - 7X9Level - Second
Living Room 
Master Bedroom 
Dimensions - 15X20Level - Second
Office 
Dimensions - 12X11Level - Main
Save
Ask
Tour
Hide
Share
Exterior Features
Construction Details 
Brick
Lot Features 
Landscaped
Patio And Porch 
PatioPorch
Roof 
Asphalt
Community Features
Association Fee 
$400.0
Association Fee Frequency 
Annually
Community Features 
ParkCurbsSidewalksStreet Lights
MLS Area 
Manhattan/Wilton Center
School District 
114
Township 
Manhattan
Schools
School District
114
Elementary School
Unknown
Middle School
Unknown
High School
Unknown
Listing Courtesy of MRED as distributed by MLS Grid of eXp Realty


Based on information submitted to the MLS GRID as of 2026-10-15 09:31 AM UTC. All data is obtained from various sources and may not have been verified by broker or MLS GRID. Supplied Open House Information is subject to change without notice. All information should be independently reviewed and verified for accuracy. Properties may or may not be listed by the office/agent presenting the information.
Last checked: 2026-10-15 09:31 AM UTC
MRED DMCA Copyright Information Copyright © 2026 Midwest Real Estate Data LLC. All rights reserved.

Neighborhood & Commute
Source: Walkscore
Disclosure: Community information and market data powered by Constellation Data Labs. Information is deemed reliable but not guaranteed.
Save
Ask
Tour
Hide
Share