O'Neil Property Group
Save
Ask
Tour
Hide
Share
$529,000
19 Days On Site

1709 Liberty Court
Mount Prospect, IL 60056

For Sale|Single Family Residence|Active
3
Beds
2
Total Baths
1
Full Bath
1
Partial Bath
1,757
SqFt
$301
/SqFt
1987
Built
Subdivision:
Brentwood
County:
Cook
Listing Courtesy of MRED as distributed by MLS Grid of Redfin Corporation
Upcoming Open Houses
Sun, Sep 13, 11:00 AM - 1:00 PM
1709 Liberty Court1709 Liberty Court1709 Liberty Court1709 Liberty Court
Save
Ask
Tour
Hide
Share

Mortgage Calculator

Monthly Payment (Est.)

$2,414
Calculator powered by Showcase IDX, a Constellation1 Company. Copyright ©2026 Information is deemed reliable but not guaranteed.

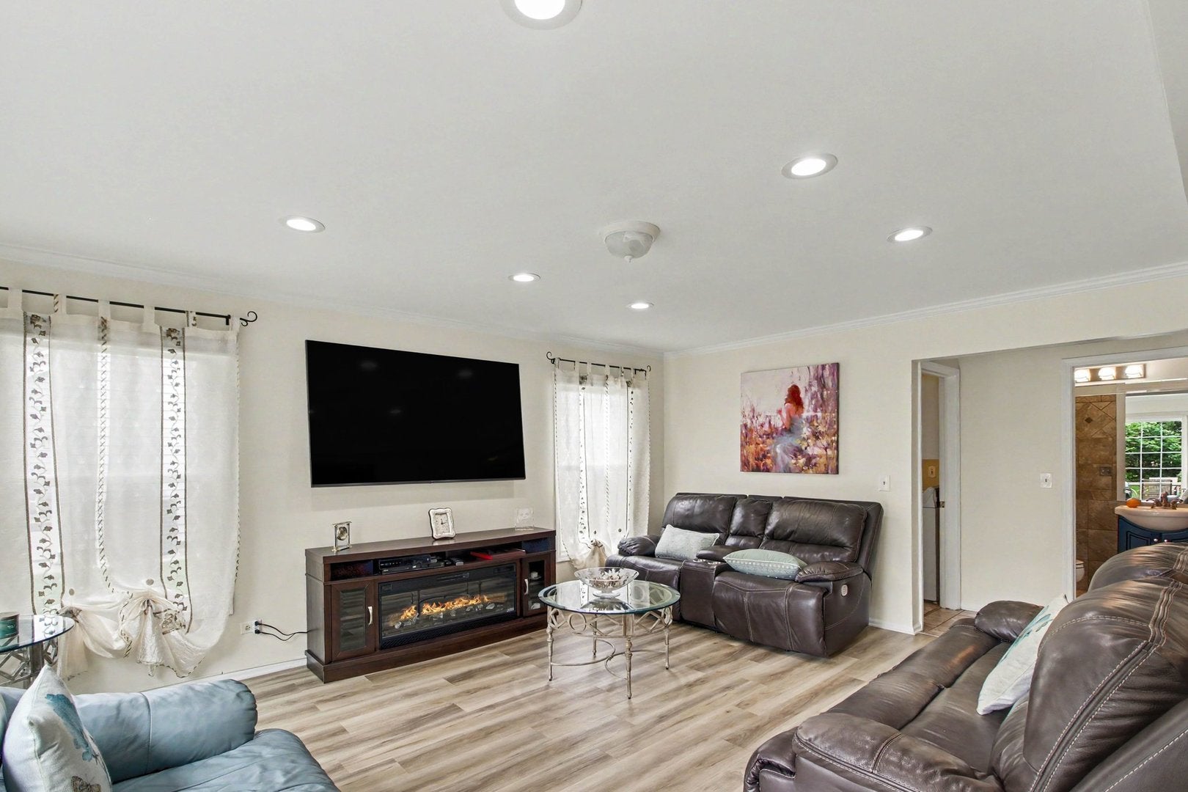
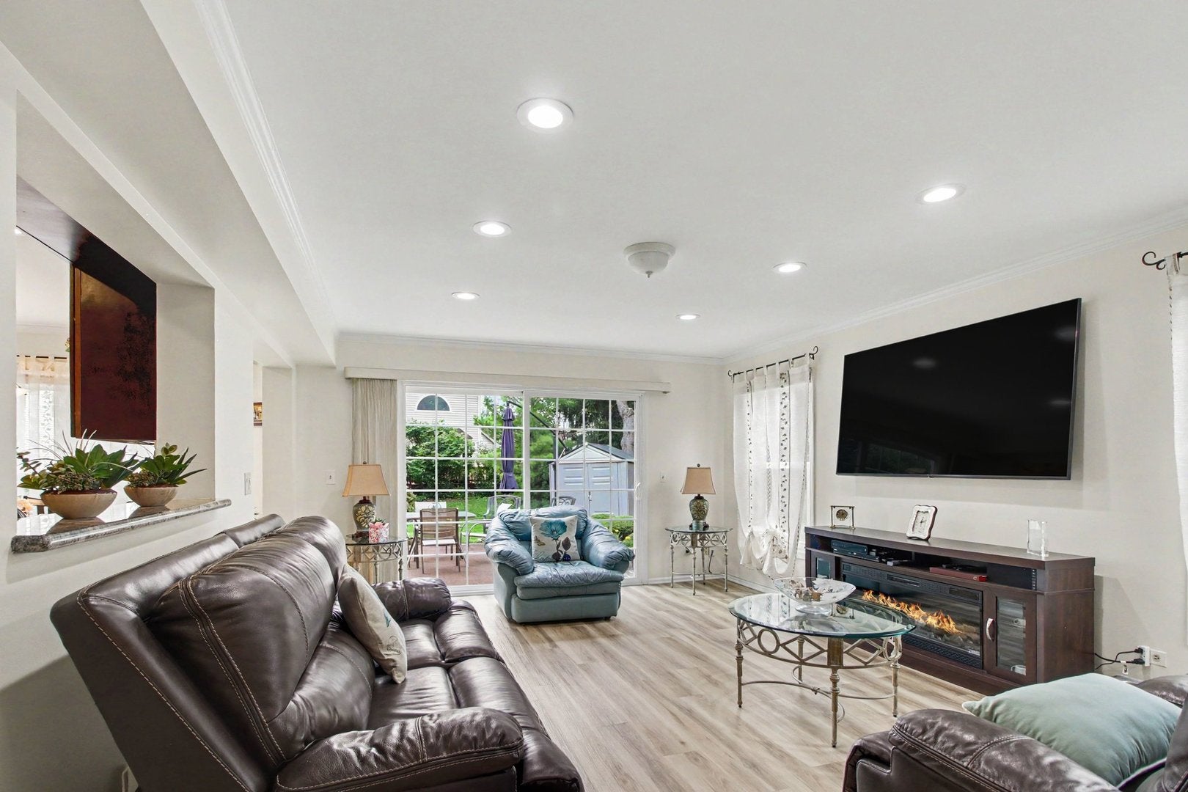
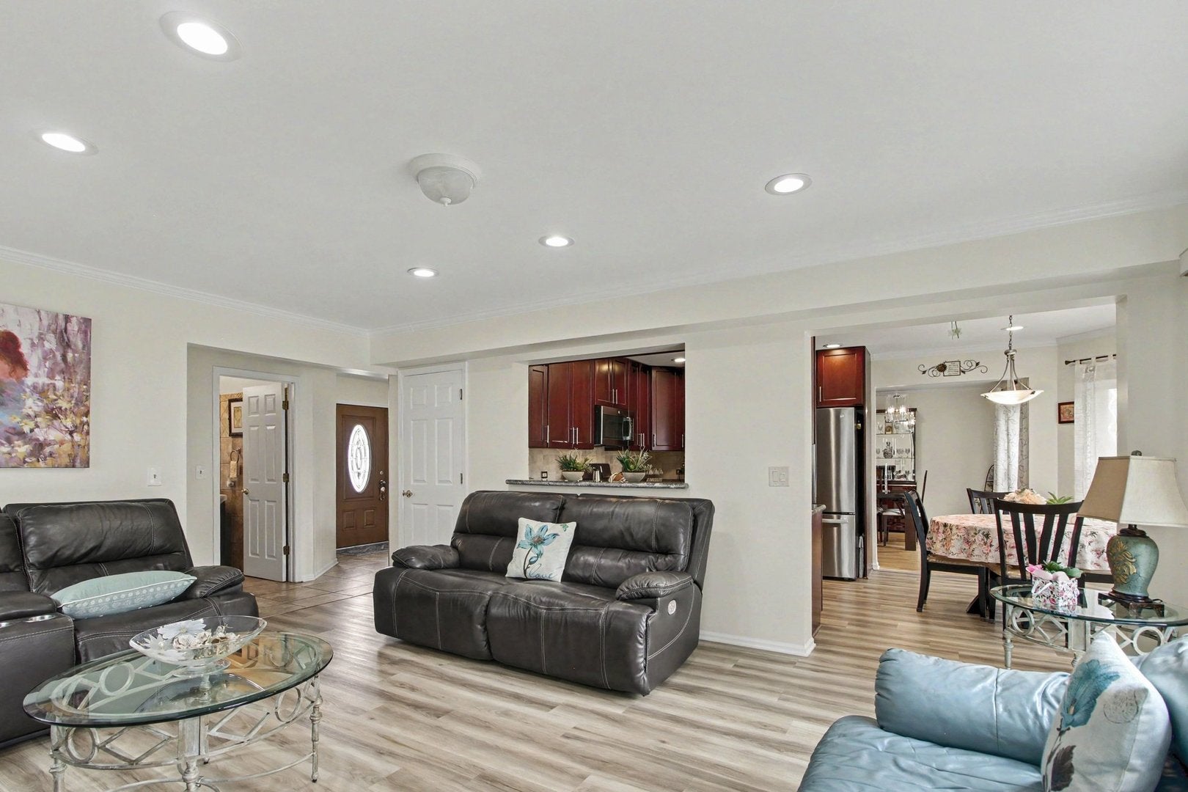
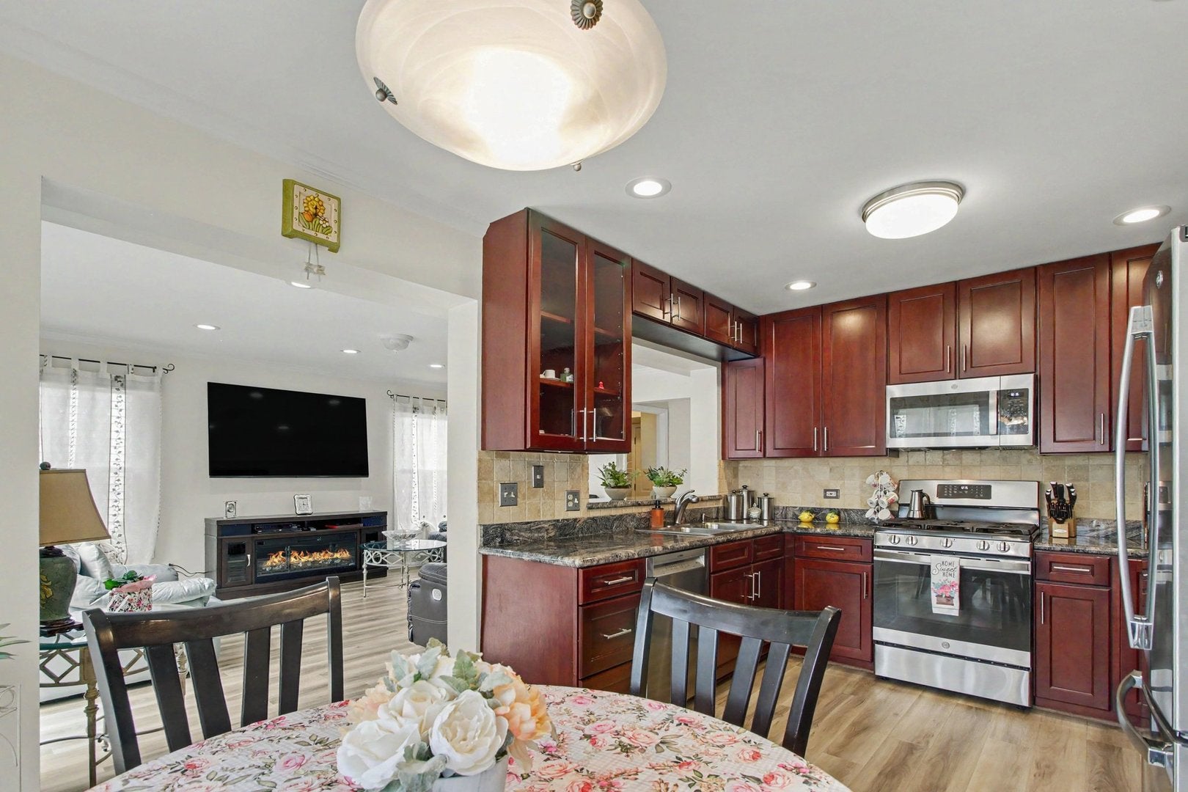
Pride of ownership shines throughout this beautifully maintained 3 bedroom, 1.5 bath home, perfectly situated on a quiet cul-de-sac in desirable Brentwood. A charming front porch, professional landscaping and an attached 2-car garage welcome you inside to the inviting main level. Offering a formal living and dining room plus a spacious family room there is plenty of living space throughout. The updated kitchen opens up to the family room and features granite countertops, stainless steel appliances (2023) including a new dishwasher (2025), abundant cabinet and counter space, and room for a breakfast table. A convenient first floor half bath and laundry room complete the main level. Upstairs, you'll find three generously sized bedrooms, each with custom closet organizers. The primary bedroom offers a walk in closet and a spa inspired bathroom featuring an open air walk-in shower and relaxing whirlpool tub also accessible from the hallway. Step outside to enjoy the tranquil backyard with a patio, automatic sprinkler system, and beautifully landscaped grounds. Recent interior updates include fresh interior paint, new family room & kitchen flooring and updated lighting throughout all in 2024. Major updates recently completed are a new roof & gutters (2026), windows (2022), concrete driveway (2021), siding (2019), whole house humidifier, and furnace & A/C (2016). Conveniently located just minutes from shopping and dining, the Prospect Heights Metra station, Camp Pine Woods, I-294, and more, this move-in-ready home truly has it all.

Save
Ask
Tour
Hide
Share
Listing Snapshot
Price 
$529,000
Days On Site 
19 Days
Bedrooms 
3
Inside Area (SqFt) 
1,757 sqft
Total Baths 
2
Full Baths 
1
Partial Baths 
1
Lot Size 
N/A
Year Built 
1987
MLS® Number 
12738245
Status 
Active
Property Tax 
$8,813
HOA/Condo/Coop Fees 
N/A
Sq Ft Source 
Assessor
Friends & Family
Recent Activity
a week agoListing updated with changes from the MLS®
a week agoStatus changed to Active
3 weeks agoListing first seen on site
General Features
Attached Garage 
Yes
Direction Faces 
North
Garage 
Yes
Garage Spaces 
2
Parking 
ConcreteGarage Door OpenerAttachedGarage
Parking Spaces 
2
Property Sub Type 
Single Family Residence
Sewer 
Public Sewer
Water Source 
Public
Interior Features
Appliances 
RangeMicrowaveDishwasherRefrigeratorWasherDryerDisposalStainless Steel Appliance(s)Humidifier
Basement 
None
Cooling 
Ceiling Fan(s)Central Air
Flooring 
HardwoodLaminate
Heating 
Natural GasForced Air
Interior 
Walk-In Closet(s)
Laundry Features 
Main LevelElectric Dryer HookupIn Unit
Bedroom 2 
Dimensions - 11X11Level - Second
Bedroom 3 
Dimensions - 10X11Level - Second
Bedroom 4 
Dining Room 
Dimensions - 14X12Level - Main
Family Room 
Dimensions - 14X18Level - Main
Kitchen 
Dimensions - 10X16Level - MainDescription - Eating Area-Table Space,Pantry,Updated Kitchen
Laundry 
Dimensions - 8X8Level - Main
Living Room 
Dimensions - 14X11Level - Main
Master Bedroom 
Dimensions - 16X15Level - Second
Save
Ask
Tour
Hide
Share
Exterior Features
Construction Details 
Vinyl Siding
Lot Features 
Cul-De-Sac
Patio And Porch 
Patio
Community Features
Accessibility Features 
Therapeutic Whirlpool
Community Features 
ParkLakeCurbsSidewalksStreet Lights
MLS Area 
Mount Prospect
School District 
John Hersey High School
Township 
Wheeling
Schools
School District
John Hersey High School
Elementary School
Indian Grove Elementary School
Middle School
River Trails Middle School
High School
John Hersey High School
Listing Courtesy of MRED as distributed by MLS Grid of Redfin Corporation


Based on information submitted to the MLS GRID as of 2026-09-09 12:02 AM UTC. All data is obtained from various sources and may not have been verified by broker or MLS GRID. Supplied Open House Information is subject to change without notice. All information should be independently reviewed and verified for accuracy. Properties may or may not be listed by the office/agent presenting the information.
Last checked: 2026-09-09 12:02 AM UTC
MRED DMCA Copyright Information Copyright © 2026 Midwest Real Estate Data LLC. All rights reserved.

Neighborhood & Commute
Source: Walkscore
Disclosure: Community information and market data powered by Constellation Data Labs. Information is deemed reliable but not guaranteed.
Save
Ask
Tour
Hide
Share