
910 Freedom CircleSycamore, IL 60178
Mortgage Calculator
Monthly Payment (Est.)
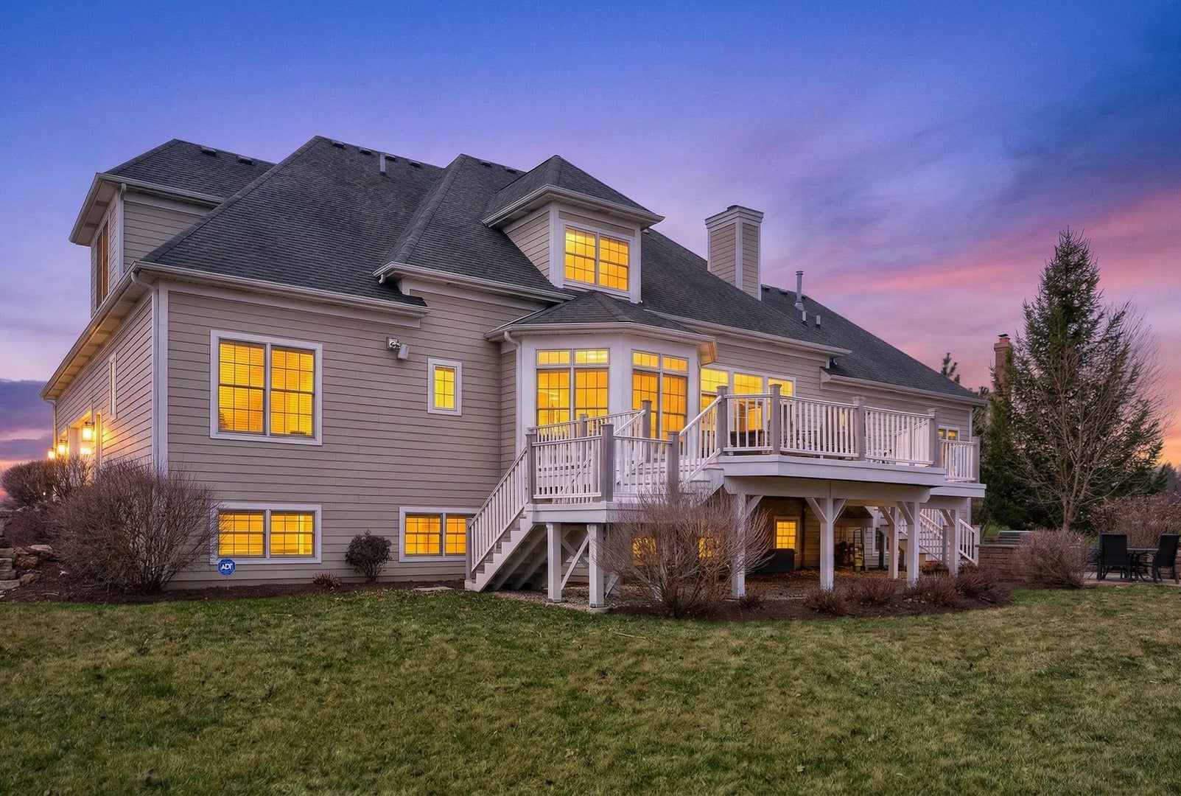
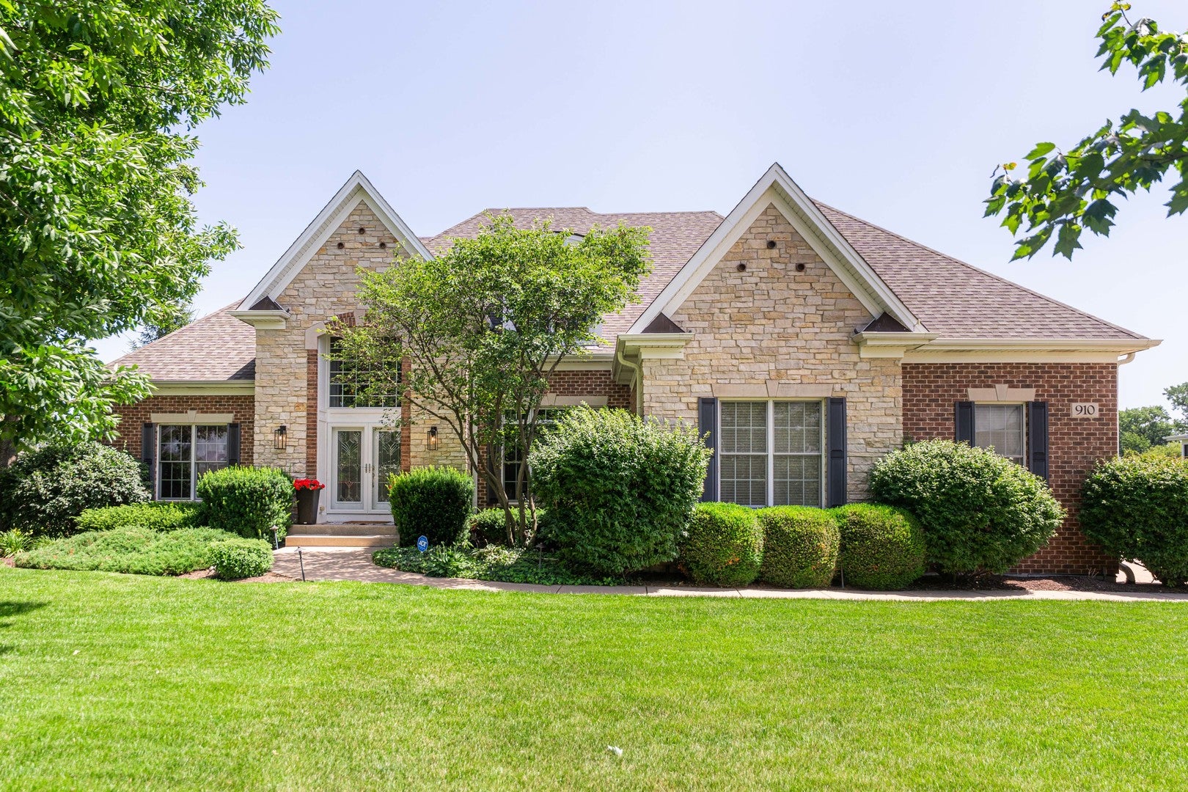
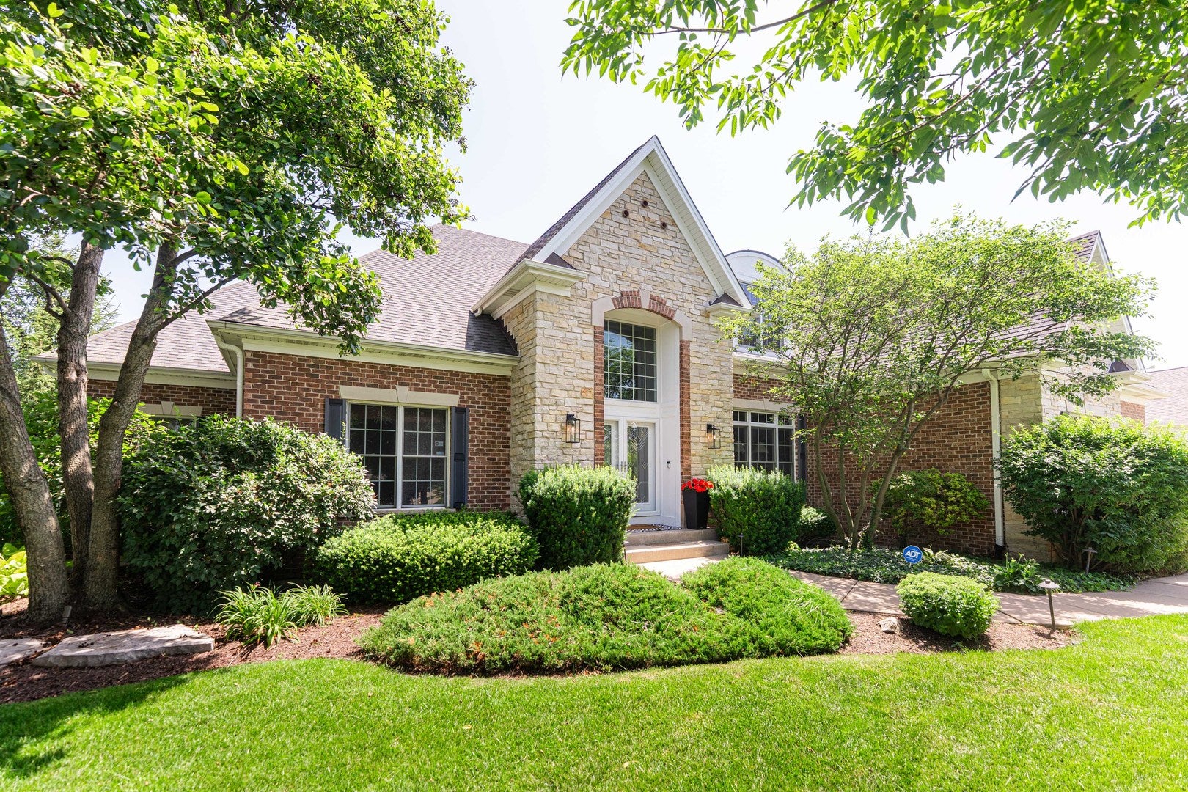
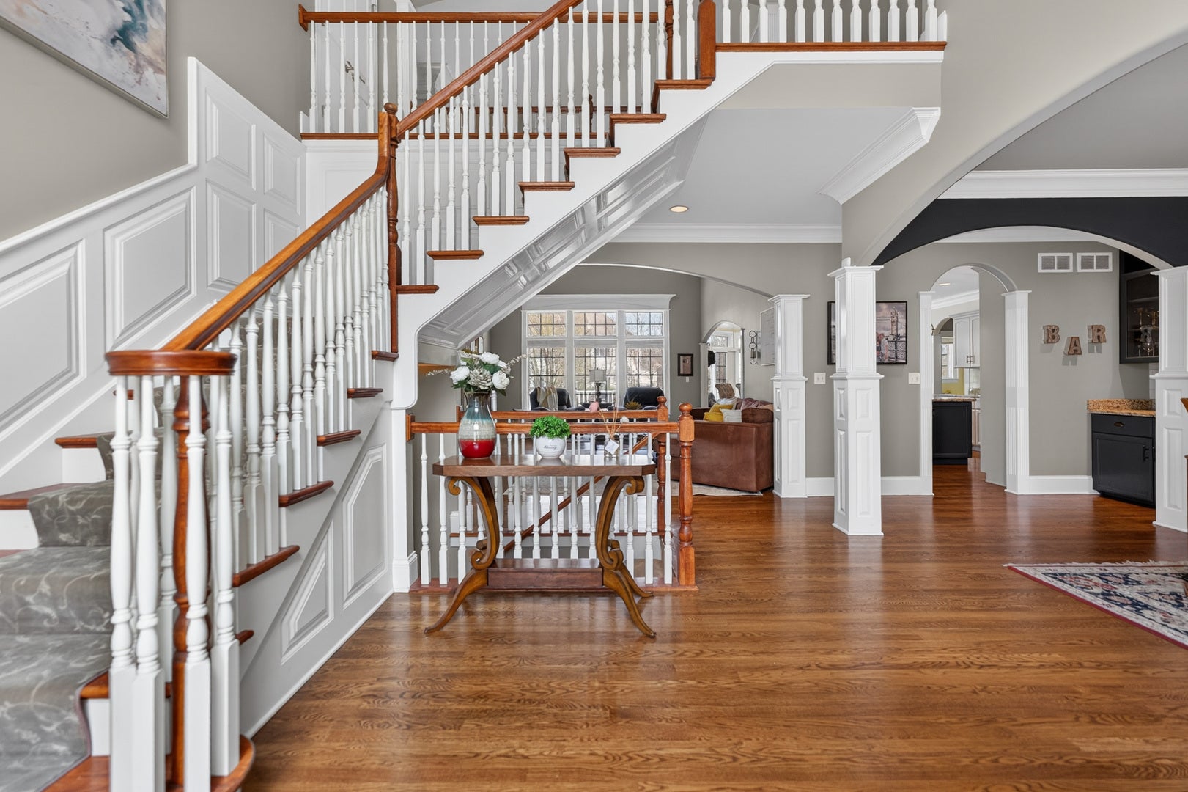
Enter an interest rate to see your estimated monthly payment.Welcome to one of Sycamore's most exceptional custom built residences, ideally situated in the highly sought after Krpan Parkside Estates community. Offering more than 6,200 square feet of beautifully finished living space, 7 true bedrooms, 5 full bathrooms, and an oversized 3 car garage, this remarkable home delivers an extraordinary combination of craftsmanship, space, versatility, and timeless design. Proudly maintained by its original owner, the quality and attention to detail are evident from the moment you enter. Extensive custom millwork is showcased throughout, including rich wainscoting, substantial 5+ inch trim, elegant crown molding, solid wood finishes, and thoughtfully incorporated architectural details that give the home a sophisticated, high end character rarely found at this scale. The thoughtfully designed main level balances elegance with everyday functionality. The main floor primary suite creates a private retreat and offers direct access to a beautifully appointed office or library featuring rich dark wainscoting and custom built in bookcases, creating the perfect setting for a home office, study, or quiet reading room. At the heart of the home, the main living spaces were designed for both comfortable daily living and impressive entertaining. The living room is anchored by a striking floor to ceiling custom fireplace with built in features, creating a dramatic yet inviting focal point. The gourmet kitchen is equally impressive with granite countertops, an expansive center island, double ovens, custom tile backsplash, and a generous butler's pantry. The main level also includes a spacious secondary bedroom, full bathroom, and oversized laundry room complete with custom built cubbies for exceptional organization and convenience. Upstairs, three generously sized bedrooms each feature walk in closets. Two share a thoughtfully designed Jack and Jill bathroom, while the private princess suite enjoys its own full bath, an ideal arrangement for family members or guests seeking additional privacy. The fully finished look out lower level takes this home to another level, dramatically expanding its living and entertaining possibilities. With direct stair access to the oversized 3 car garage, the space is exceptionally well suited for a private in law arrangement, extended family living, or guest quarters. It includes two additional bedrooms, a full bathroom, and a richly designed custom movie theater featuring dark wainscoting for a true cinematic atmosphere. An impressive entertainment area completes the lower level with a custom built in gathering table and showstopping 10 foot bar, creating the perfect setting for game nights, celebrations, holidays, and entertaining on any scale. Set on nearly half an acre, the property offers a wonderful sense of space and privacy. Mature surroundings create a peaceful backdrop, while the brick paver patio with built in grill and firepit provides an inviting outdoor destination for entertaining, relaxing, and enjoying evenings at home. From its 7 bedrooms and 5 full bathrooms to more than 6,200 finished square feet, every level of this residence was thoughtfully designed to offer flexibility without sacrificing luxury. The oversized 3 car garage, exceptional lower level living space, extensive custom millwork, and private outdoor setting further distinguish this one of a kind property. Homes offering this combination of size, craftsmanship, amenities, and multi generational versatility rarely become available in the Sycamore market. This is a true standout property delivering the space, quality, and level of finish often associated with significantly higher priced homes in surrounding luxury communities, while offering the opportunity to call Krpan Parkside Estates home.
| a month ago | Listing updated with changes from the MLS® | |
| a month ago | Status changed to Active | |
| 2 months ago | Listing first seen on site |

Based on information submitted to the MLS GRID as of 2026-10-09 02:54 AM UTC. All data is obtained from various sources and may not have been verified by broker or MLS GRID. Supplied Open House Information is subject to change without notice. All information should be independently reviewed and verified for accuracy. Properties may or may not be listed by the office/agent presenting the information.
Last checked: 2026-10-09 02:54 AM UTC
MRED DMCA Copyright Information Copyright © 2026 Midwest Real Estate Data LLC. All rights reserved.