O'Neil Property Group
Save
Ask
Tour
Hide
Share
$489,000
18 Days On Site

1934 N Washtenaw Avenue 207
Chicago, IL 60647

For Sale|Condominium|Active
2
Beds
2
Total Baths
2
Full Baths
1,200
SqFt
$408
/SqFt
2001
Built
County:
Cook
Listing Courtesy of MRED as distributed by MLS Grid of Cadence Realty
1934 N Washtenaw Avenue 2071934 N Washtenaw Avenue 2071934 N Washtenaw Avenue 2071934 N Washtenaw Avenue 207
Save
Ask
Tour
Hide
Share

Mortgage Calculator

Monthly Payment (Est.)

$2,231
Calculator powered by Showcase IDX, a Constellation1 Company. Copyright ©2026 Information is deemed reliable but not guaranteed.

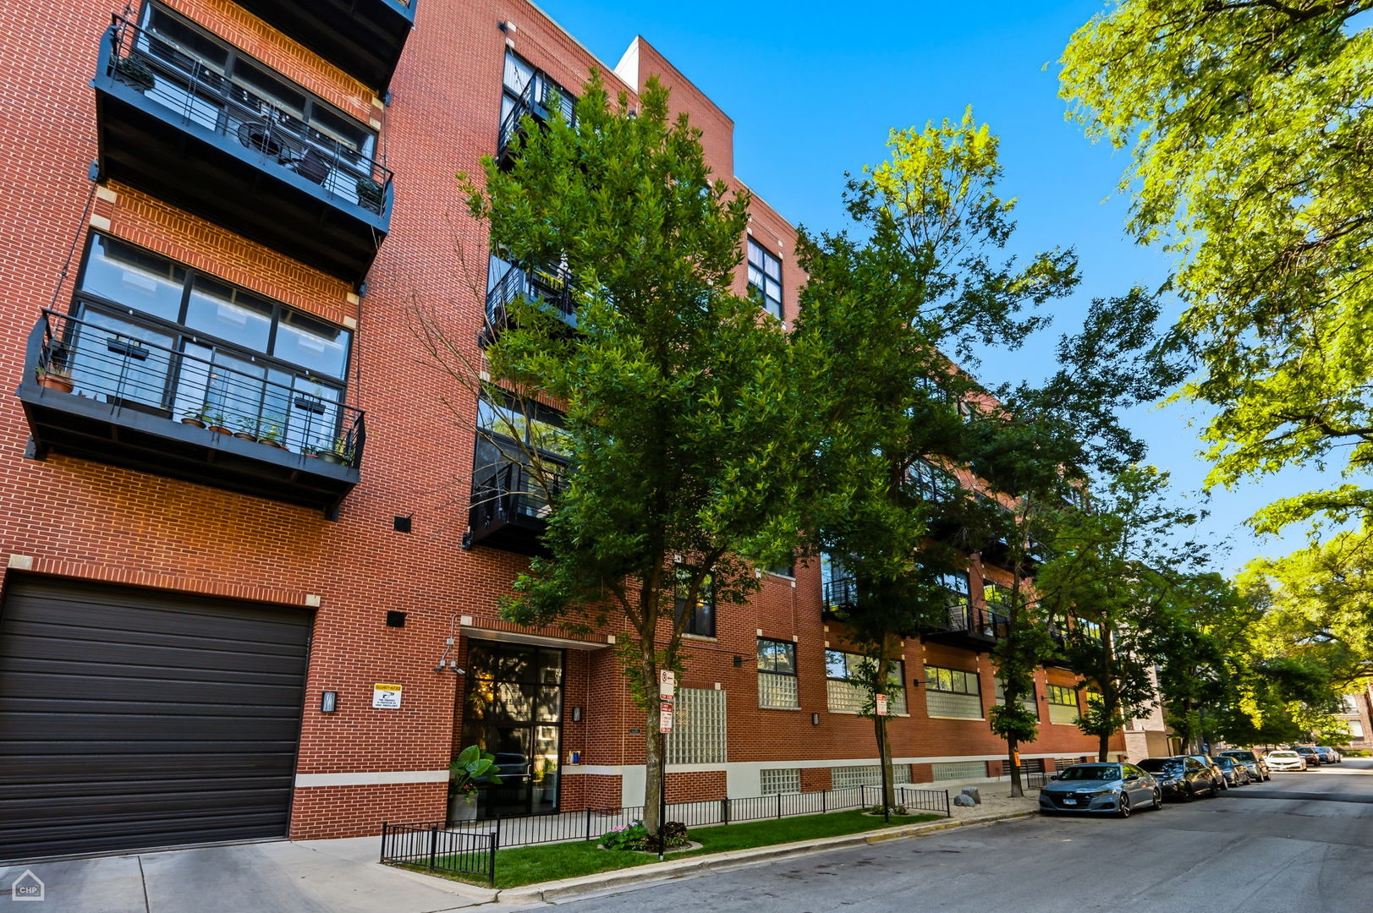
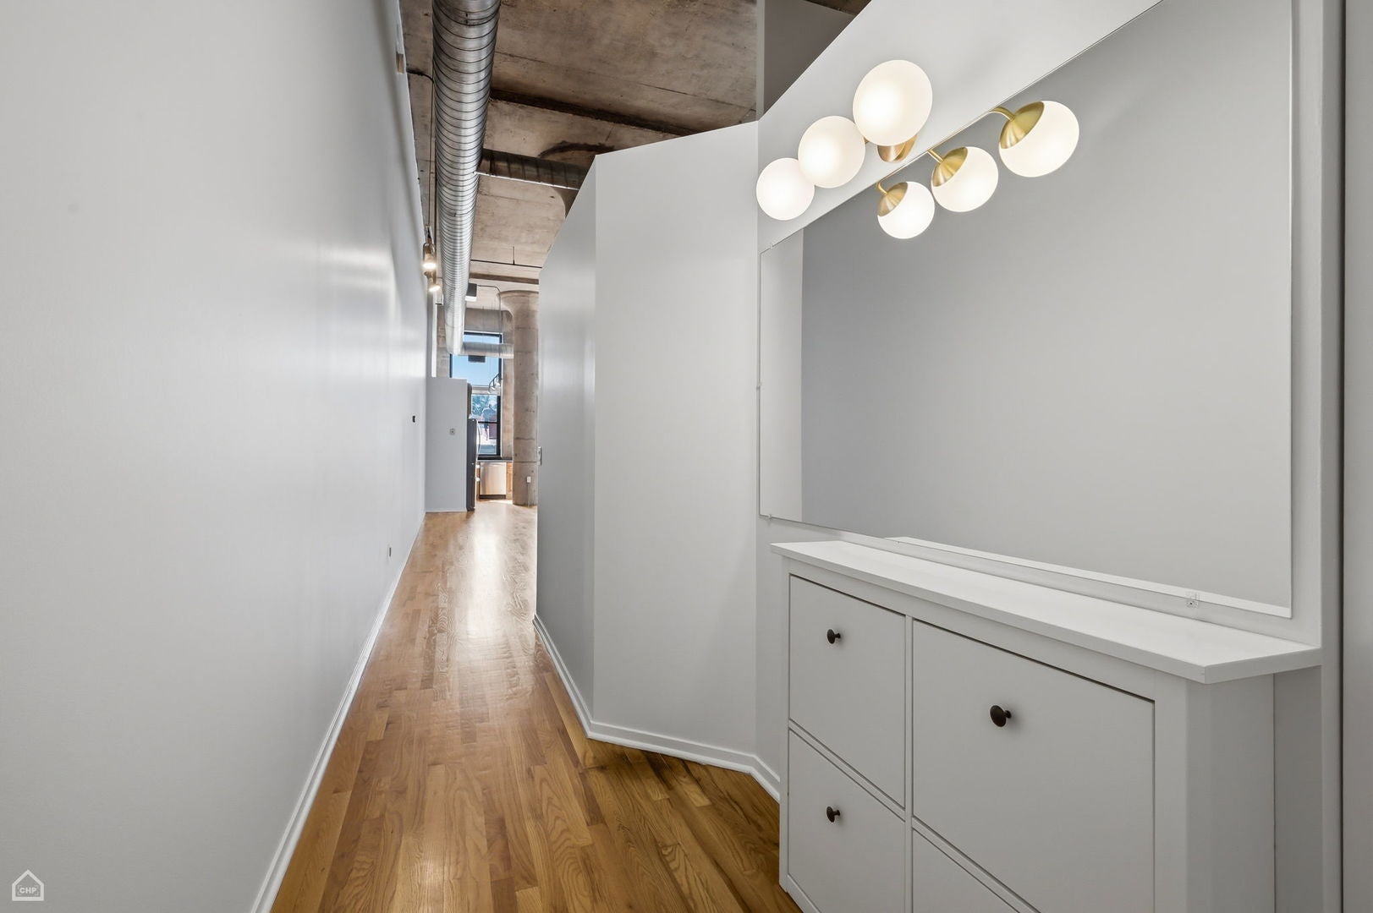
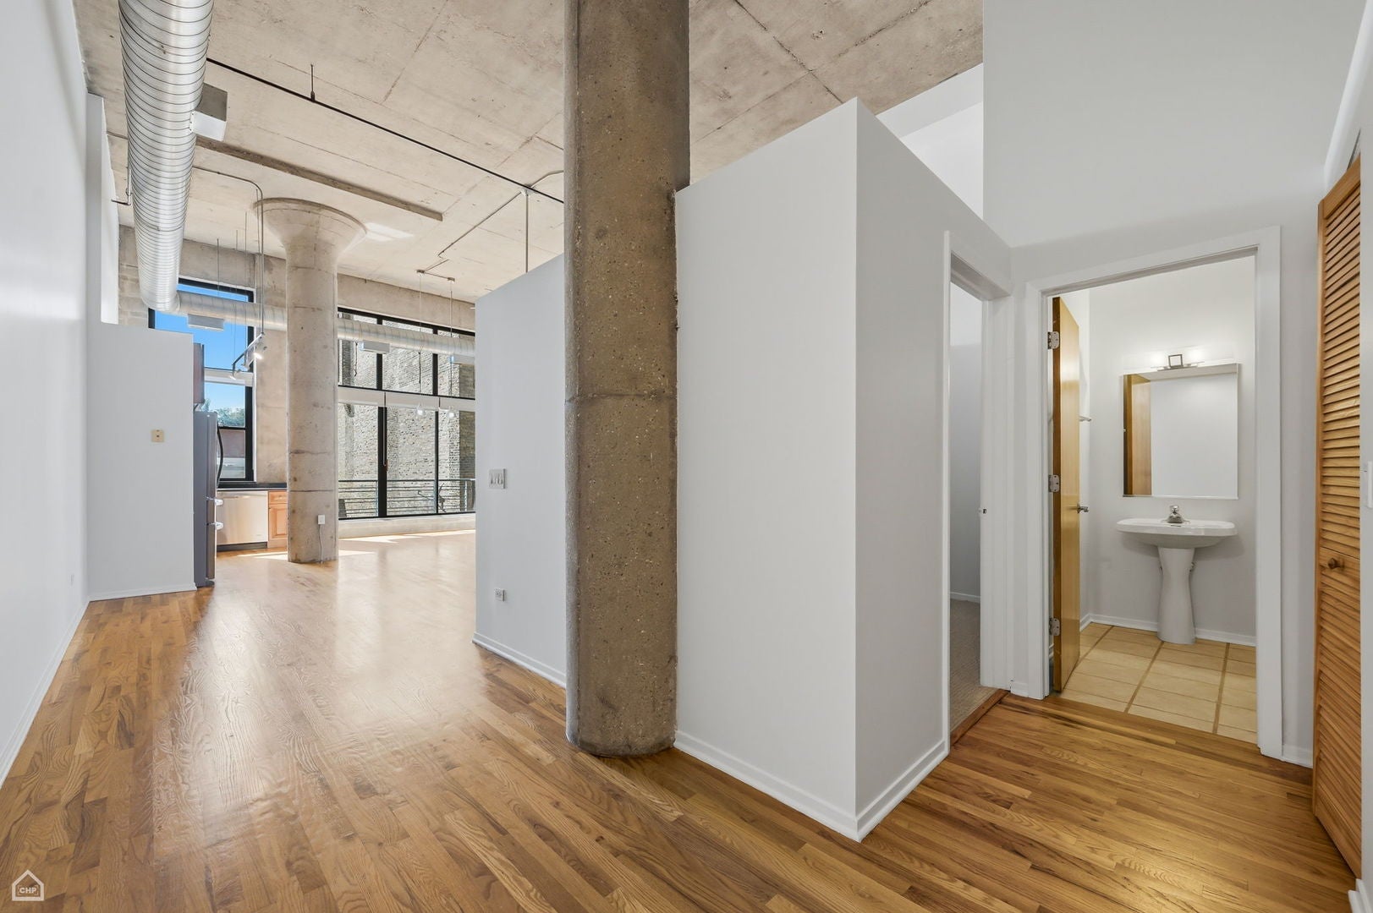
Prepare to fall in love with this sun-drenched 2-bed/2-bath condo in the sought-after Metropolis Lofts, right in the heart of blistering hot Logan Square. Soaring 16-foot concrete ceilings and dramatic floor-to-ceiling windows bathe the open-concept living space with natural light, while real hardwood floors and a fireplace add warmth and character. The spacious open floor plan is perfect for entertaining or relaxing. The oversized primary suite easily fits a king-size bed and features an ensuite bath with a double vanity. The second bedroom comfortably accommodates a queen bed and offers a flexible alcove that's ideal for a home office, reading nook, or creative space. Sip morning coffee or evening cocktails on your private balcony, or head up to the stunning shared rooftop deck and take in the sweeping skyline and panoramic city views. Enjoy the comfort of central heat and AC, along with in-unit laundry. Heated garage parking is included, and the low monthly assessments cover high-speed internet and water. Step outside and you're moments from the Blue Line, the 606 Trail, neighborhood parks, award-winning restaurants, coffee shops, breweries, and all the energy that makes Logan Square one of Chicago's most vibrant neighborhoods.

Save
Ask
Tour
Hide
Share
Listing Snapshot
Price 
$489,000
Days On Site 
18 Days
Bedrooms 
2
Inside Area (SqFt) 
1,200 sqft
Total Baths 
2
Full Baths 
2
Partial Baths 
N/A
Lot Size 
N/A
Year Built 
2001
MLS® Number 
12738269
Status 
Active
Property Tax 
$8,338.12
HOA/Condo/Coop Fees 
$494 monthly
Sq Ft Source 
Estimated
Friends & Family
Recent Activity
2 weeks agoListing updated with changes from the MLS®
2 weeks agoStatus changed to Active
3 weeks agoListing first seen on site
General Features
Attached Garage 
Yes
Garage 
Yes
Garage Spaces 
1
Number Of Stories 
4
Parking 
Garage Door OpenerAttachedGarage
Parking Spaces 
1
Pets 
Cats OKDogs OK
Property Sub Type 
Condominium
Sewer 
Public Sewer
Interior Features
Appliances 
RangeMicrowaveDishwasherRefrigeratorWasherDryerDisposalStainless Steel Appliance(s)
Basement 
None
Cooling 
Central Air
Fireplace 
Yes
Fireplace Features 
Living RoomGas LogGas Starter
Fireplaces 
1
Flooring 
Hardwood
Heating 
Natural GasForced Air
Interior 
Entrance FoyerElevatorStorage
Laundry Features 
Washer HookupGas Dryer HookupIn Unit
Balcony/Porch/Lanai 
Dimensions - 6X12Level - Main
Bedroom 2 
Dimensions - 10X11Level - Main
Bedroom 3 
Bedroom 4 
Dining Room 
Dimensions - 11X7Level - Main
Family Room 
Foyer 
Dimensions - 16X4Level - Main
Kitchen 
Dimensions - 13X7Level - MainDescription - Eating Area-Table Space,Granite Counters
Laundry 
Living Room 
Dimensions - 24X10Level - Main
Master Bedroom 
Dimensions - 11X13Level - Main
Save
Ask
Tour
Hide
Share
Exterior Features
Construction Details 
Brick
Exterior 
Balcony
Community Features
Association Amenities 
LaundryCoin LaundryStorageService Elevator(s)
Association Fee 
$494.0
Association Fee Frequency 
Monthly
MLS Area 
CHI - Logan Square
School District 
Farragut Career Academy Senior H
Township 
West Chicago
Schools
School District
Farragut Career Academy Senior H
Elementary School
Hammond Elementary School
Middle School
Unknown
High School
Farragut Career Academy Senior H
Listing Courtesy of MRED as distributed by MLS Grid of Cadence Realty


Based on information submitted to the MLS GRID as of 2026-09-08 08:02 AM UTC. All data is obtained from various sources and may not have been verified by broker or MLS GRID. Supplied Open House Information is subject to change without notice. All information should be independently reviewed and verified for accuracy. Properties may or may not be listed by the office/agent presenting the information.
Last checked: 2026-09-08 08:02 AM UTC
MRED DMCA Copyright Information Copyright © 2026 Midwest Real Estate Data LLC. All rights reserved.

Neighborhood & Commute
Source: Walkscore
Disclosure: Community information and market data powered by Constellation Data Labs. Information is deemed reliable but not guaranteed.
Save
Ask
Tour
Hide
Share