
904 N Prospect StreetRockford, IL 61107
Mortgage Calculator
Monthly Payment (Est.)
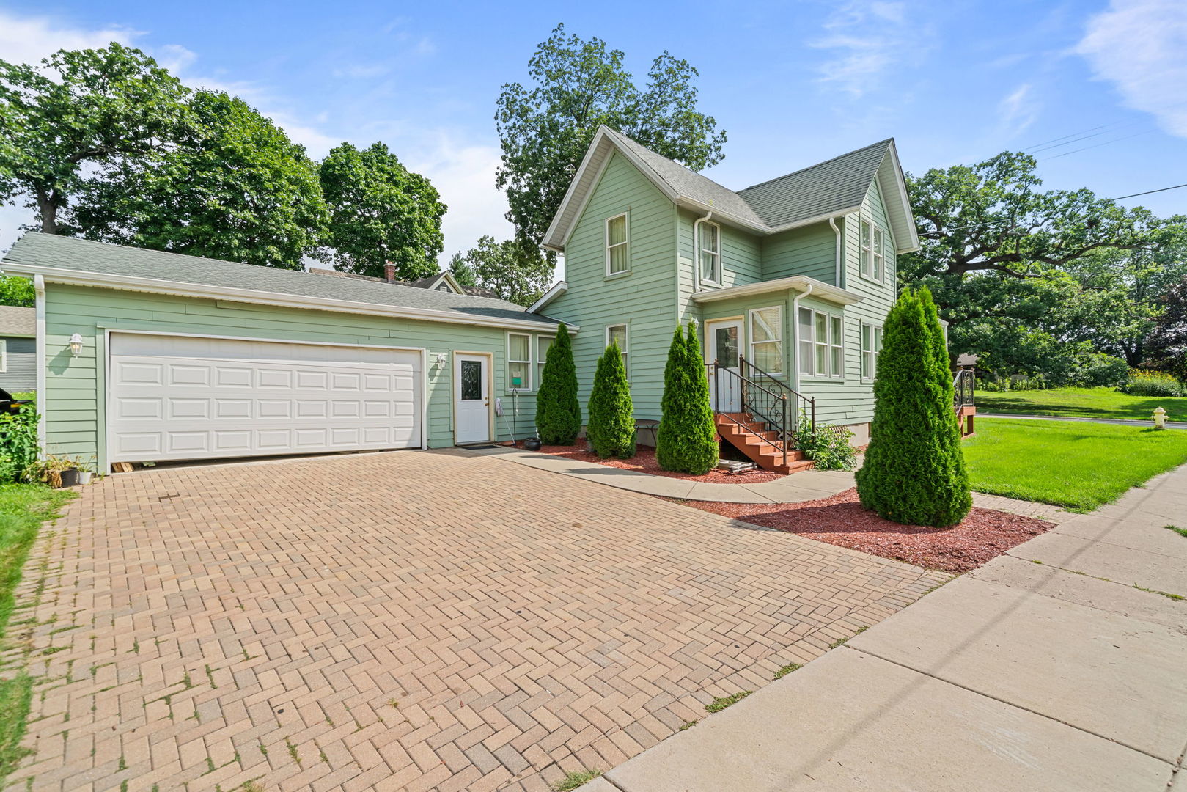
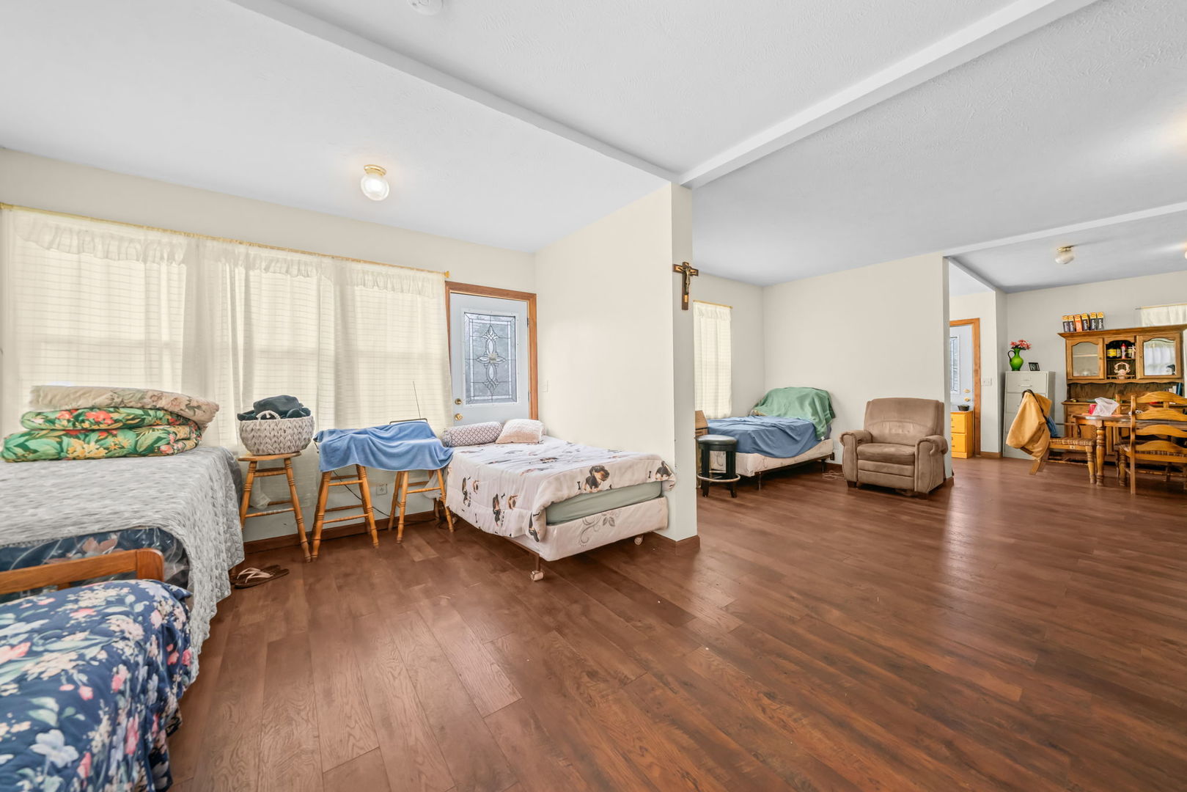
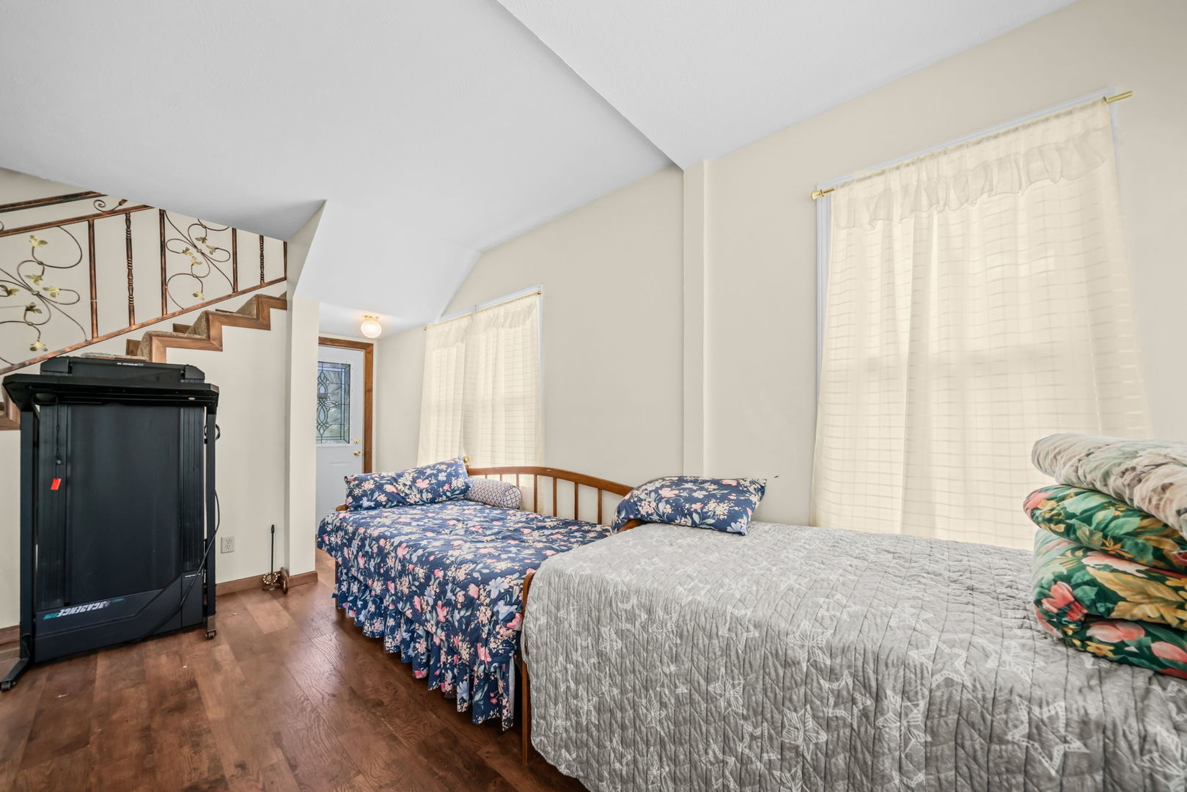
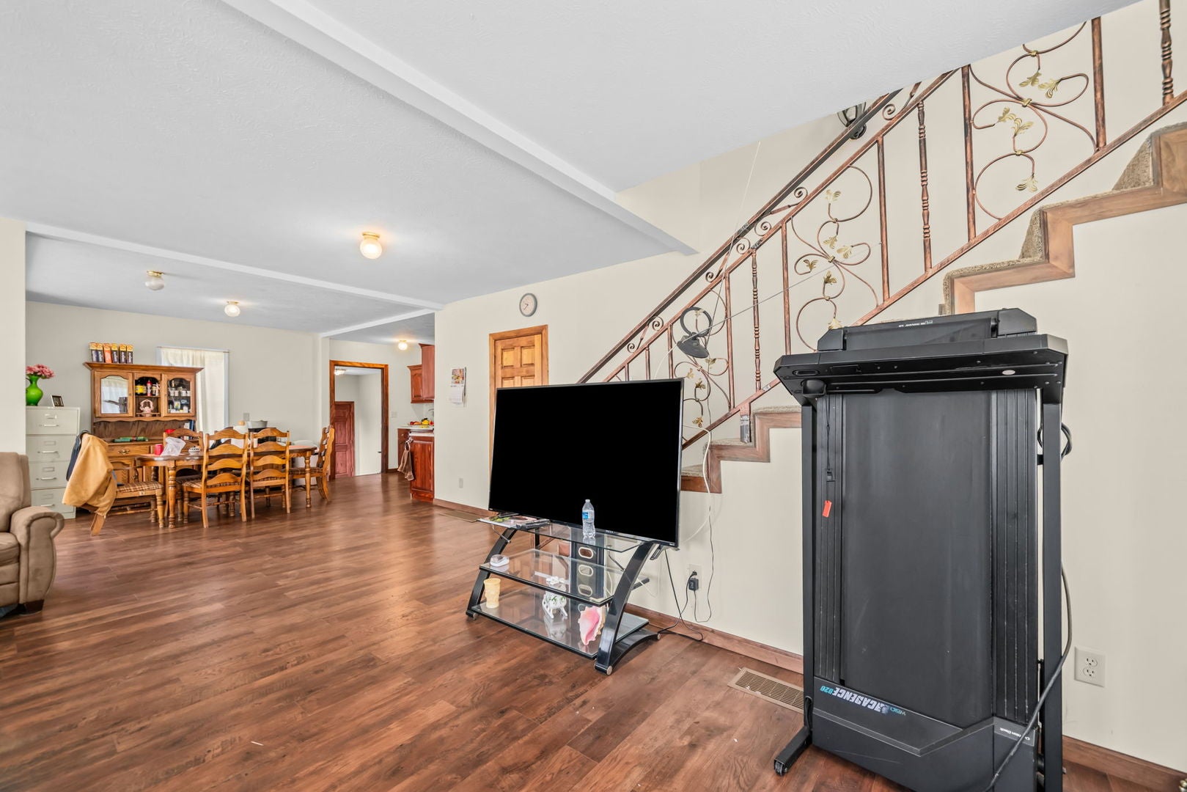
Enter an interest rate to see your estimated monthly payment.Welcome to this beautiful and spacious 1,615 sq. ft. home, perfectly situated on a desirable corner lot in a great Rockford location! This charming property offers an attached 2-car garage with a convenient breezeway, plus a beautiful brick driveway alongside a newer concrete driveway, both less than 8 years old. Step inside to a bright and inviting open-concept main floor filled with natural light from numerous windows, featuring a spacious living room, dining room, and well-appointed kitchen. The kitchen offers beautiful, durable wood cabinetry, generous counter space, a deep sink, stainless steel appliances including a stove and refrigerator, and plenty of room for everyday cooking and entertaining. The main level also includes a convenient half bath and a bedroom. Upstairs, you'll find a spacious primary bedroom, a versatile loft area, and a full bathroom featuring a double vanity, stand-up shower, and relaxing Jacuzzi tub. Central air conditioning keeps the home comfortable during the warmer months. Enjoy the convenience of being close to Sinnissippi Park, the Rock River, walking paths, shopping, dining, schools, and everyday amenities, with easy access to the surrounding Rockford area. This is a wonderful opportunity to own a spacious and inviting home in a convenient location!
| a month ago | Listing updated with changes from the MLS® | |
| a month ago | Status changed to Pending | |
| a month ago | Listing first seen on site |

Based on information submitted to the MLS GRID as of 2026-09-29 08:33 AM UTC. All data is obtained from various sources and may not have been verified by broker or MLS GRID. Supplied Open House Information is subject to change without notice. All information should be independently reviewed and verified for accuracy. Properties may or may not be listed by the office/agent presenting the information.
Last checked: 2026-09-29 08:33 AM UTC
MRED DMCA Copyright Information Copyright © 2026 Midwest Real Estate Data LLC. All rights reserved.
Did you know? You can invite friends and family to your search. They can join your search, rate and discuss listings with you.