O'Neil Property Group

Search Homes for Sale in Chicago’s Western Suburbs

Save
Ask
Tour
Hide
Share
$199,000
69 Days On Site

1113 Holiday Lane 6
Des Plaines, IL 60016

For Sale|Condominium|Active
2
Beds
1
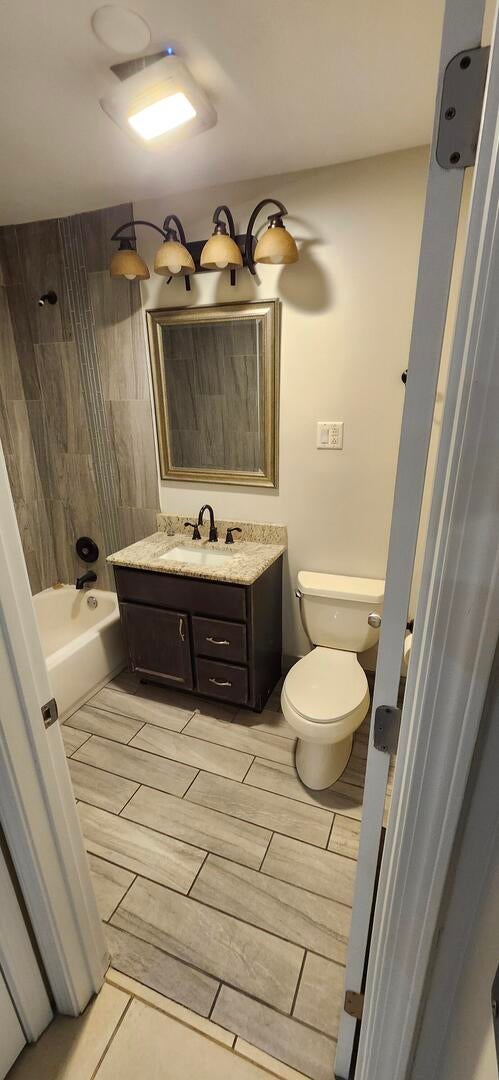
Total Bath
1
Full Bath
1,000
SqFt
$199
/SqFt
1977
Built
County:
Cook
Listing Courtesy of MRED as distributed by MLS Grid of Beycome Brokerage Realty LLC
1113 Holiday Lane 61113 Holiday Lane 61113 Holiday Lane 61113 Holiday Lane 6
Save
Ask
Tour
Hide
Share

Mortgage Calculator

Monthly Payment (Est.)

Enter an interest rate to see your estimated monthly payment.
Calculator powered by Showcase IDX, a Constellation1 Company. Copyright Β©2026 Information is deemed reliable but not guaranteed.

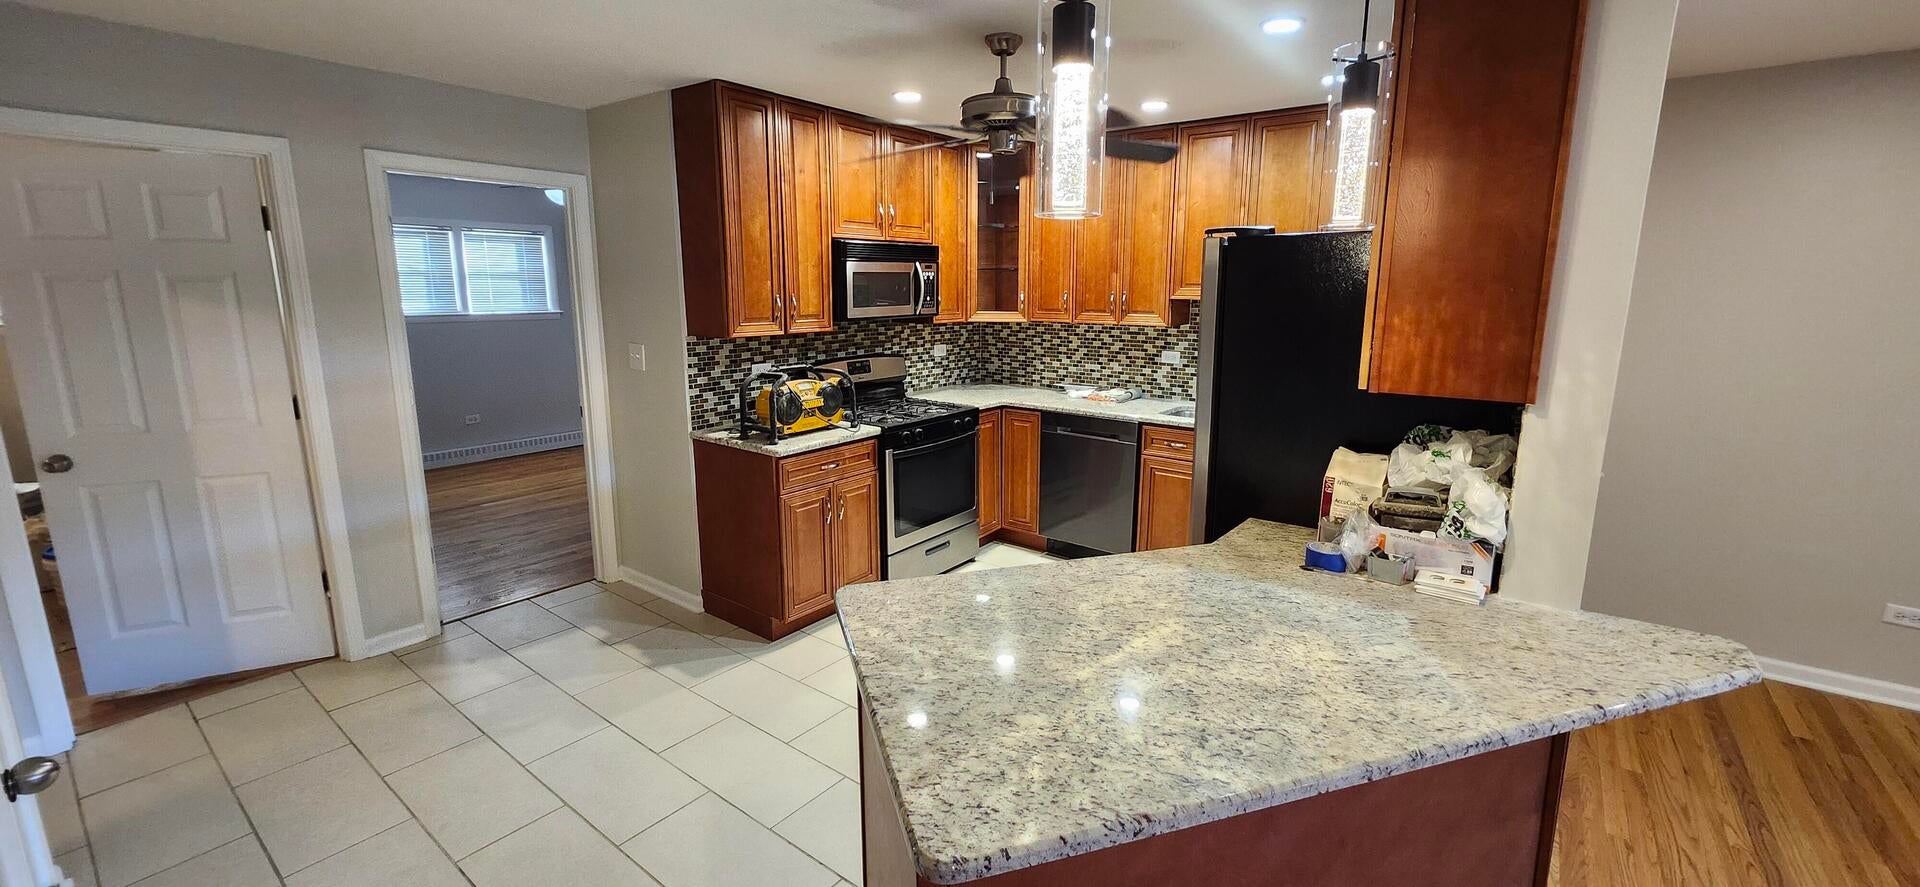
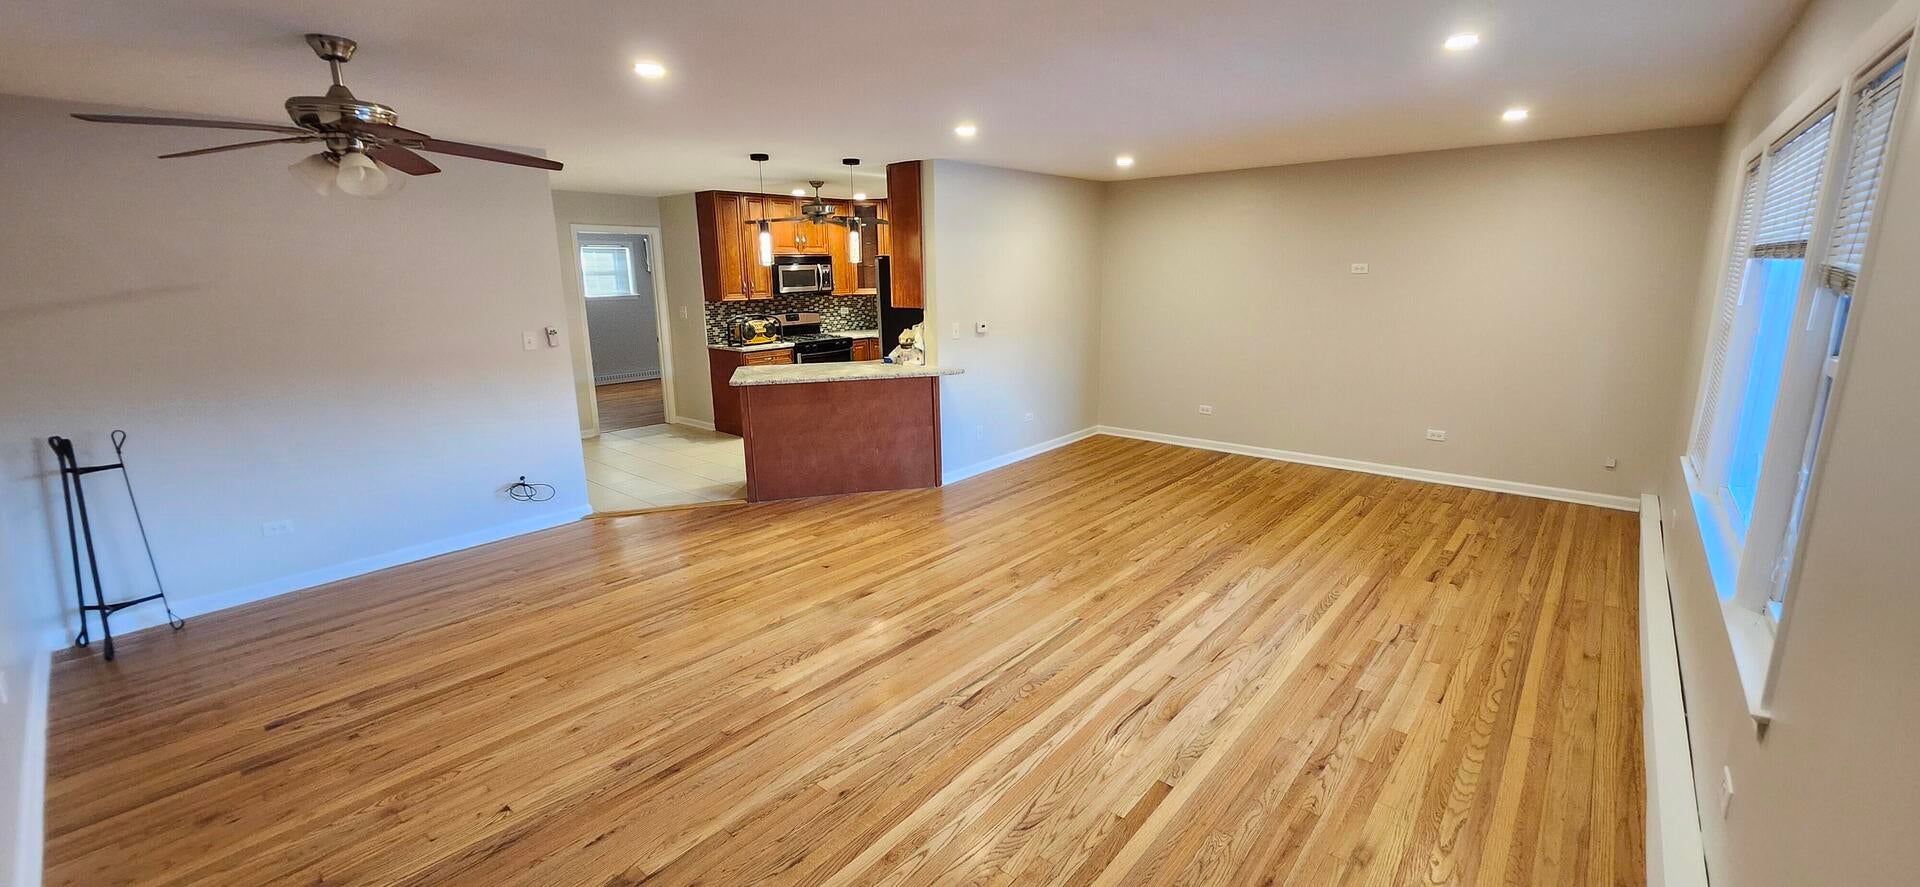
Welcome to 1113 Holiday Ln, a charming condominium located in the vibrant community of Des Plaines, IL. This property accords a comfortable and convenient lifestyle. The exterior presents a well-maintained facade that complements its surroundings. Inside, you'll find spacious living areas that are appropriate for relaxation and entertaining guests. The layout is thoughtfully designed to maximize space and functionality, providing a seamless flow from room to room. Large windows usher in natural light, creating a warm and inviting atmosphere throughout the space. The kitchen is equipped with ample cabinetry, offering plenty of storage for all your culinary needs. Residents of this condominium can enjoy the benefits of maintenance-free living, allowing more time to explore the amenities and attractions of the surrounding area. Whether you're seeking a peaceful retreat or a lively community experience, this property provides the best of both worlds. Don't miss the opportunity to make this delightful condominium your new home.

Save
Ask
Tour
Hide
Share
Listing Snapshot
PriceΒ 
$199,000
Days On SiteΒ 
69 Days
BedroomsΒ 
2
Inside Area (SqFt)Β 
1,000 sqft
Total BathsΒ 
1
Full BathsΒ 
1
Partial BathsΒ 
N/A
Lot SizeΒ 
N/A
Year BuiltΒ 
1977
MLS NumberΒ 
12738406
StatusΒ 
Active
Property TaxΒ 
$2,040
HOA/Condo/Coop FeesΒ 
$432 monthly
Sq Ft SourceΒ 
N/A
Friends & Family
Recent Activity
2 months agoListing updated with changes from the MLS
2 months agoStatus changed to Active
2 months agoListing first seen on site
General Features
FoundationΒ 
Concrete Perimeter
Number Of StoriesΒ 
2
Parking SpacesΒ 
1
PetsΒ 
Cats OKDogs OK
Property Sub TypeΒ 
Condominium
SewerΒ 
Public Sewer
Special CircumstancesΒ 
Standard
Interior Features
BasementΒ 
None
CoolingΒ 
Window Unit(s)
HeatingΒ 
Hot Water
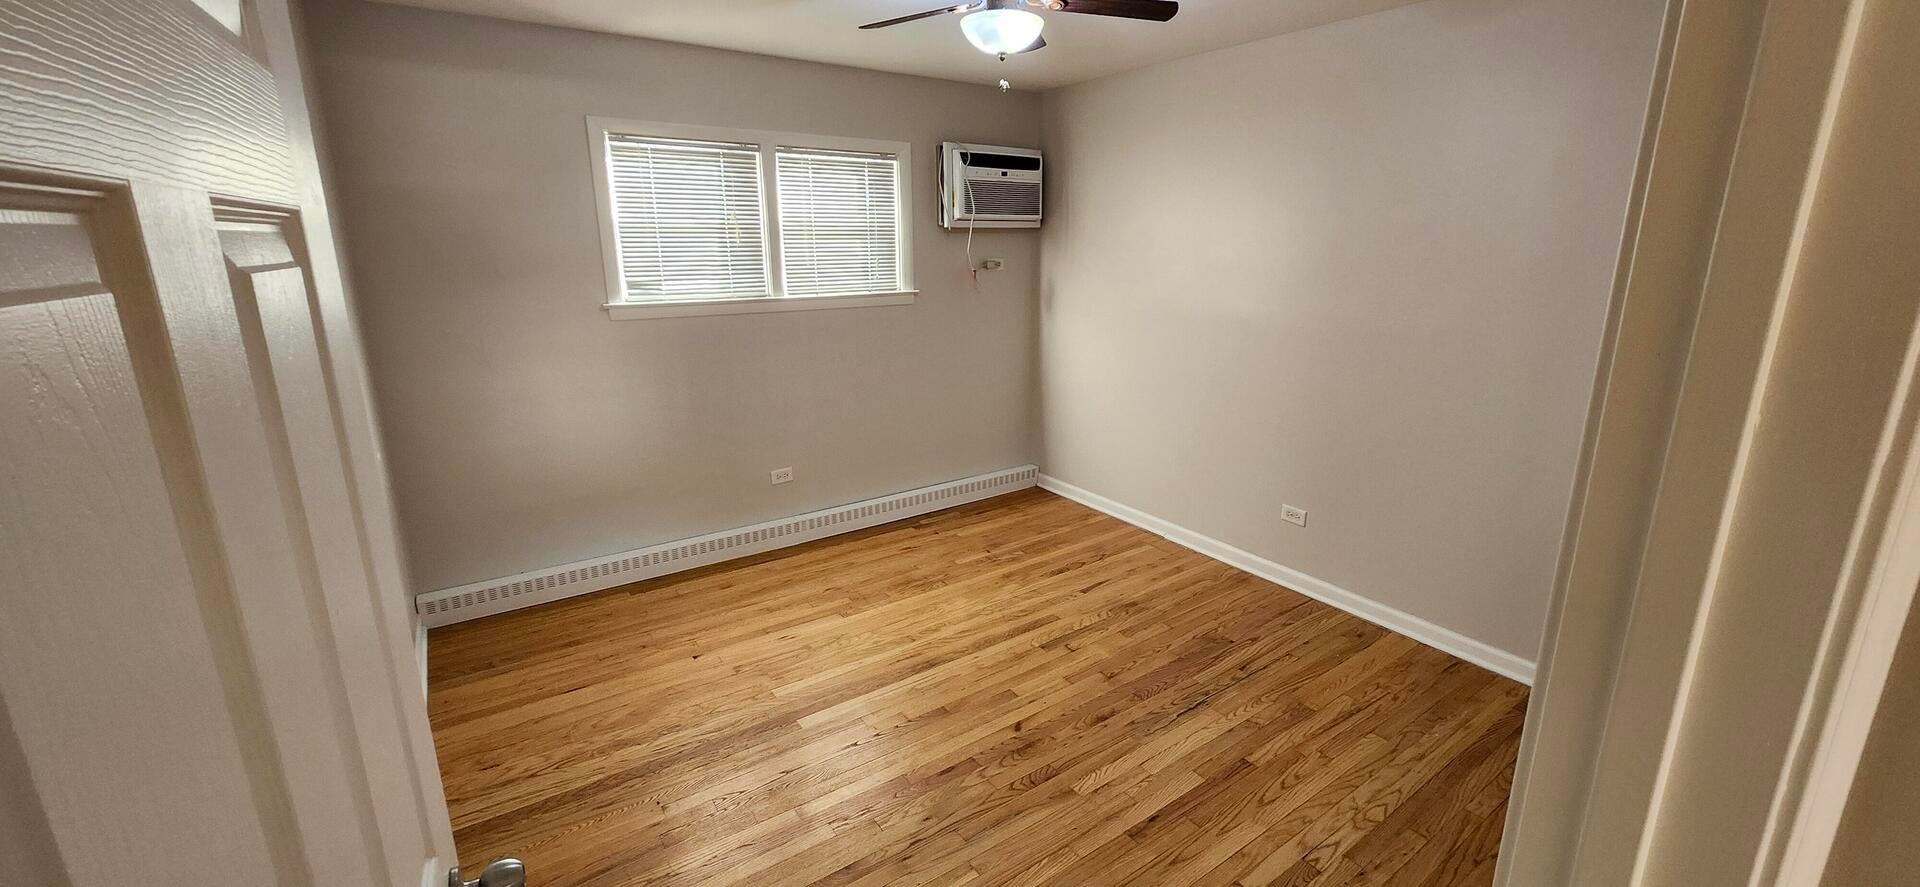
Bedroom 2Β 
Dimensions - 11X12Level - Main
Bedroom 3Β 
Bedroom 4Β 
Dining RoomΒ 
Dimensions - 10X10Level - Main
Family RoomΒ 
Dimensions - 14X22Level - Main
KitchenΒ 
Dimensions - 8X11Level - Main
LaundryΒ 
Living RoomΒ 
Dimensions - 19X22Level - Main
Master BedroomΒ 
Dimensions - 11X12Level - Main
Save
Ask
Tour
Hide
Share
Exterior Features
Construction DetailsΒ 
BrickConcrete
ExteriorΒ 
BarbecueOutdoor Grill
Patio And PorchΒ 
DeckPatio
RoofΒ 
Asphalt
Community Features
Association FeeΒ 
$432.0
Association Fee FrequencyΒ 
Monthly
MLS AreaΒ 
Des Plaines
School DistrictΒ 
214
TownshipΒ 
Elk Grove
Schools
School District
214
Elementary School
Unknown
Middle School
Unknown
High School
Unknown
Listing Courtesy of MRED as distributed by MLS Grid of Beycome Brokerage Realty LLC


Based on information submitted to the MLS GRID as of 2026-10-29 07:19 AM UTC. All data is obtained from various sources and may not have been verified by broker or MLS GRID. Supplied Open House Information is subject to change without notice. All information should be independently reviewed and verified for accuracy. Properties may or may not be listed by the office/agent presenting the information.
Last checked: 2026-10-29 07:19 AM UTC
MRED DMCA Copyright Information Copyright Β© 2026 Midwest Real Estate Data LLC. All rights reserved.

Neighborhood & Commute
Source: Walkscore
Disclosure: Community information and market data powered by Constellation Data Labs. Information is deemed reliable but not guaranteed.
Save
Ask
Tour
Hide
Share