O'Neil Property Group
Save
Ask
Tour
Hide
Share
$1,150,000
34 Days On Site

9N773 Old Mill Court
Elgin, IL 60124

For Sale|Single Family Residence|Active
4
Beds
4
Total Baths
3
Full Baths
1
Partial Bath
5,312
SqFt
$216
/SqFt
2007
Built
Subdivision:
Saddlebrook
County:
Kane
Listing Courtesy of MRED as distributed by MLS Grid of RE/MAX Properties Northwest
9N773 Old Mill Court9N773 Old Mill Court9N773 Old Mill Court9N773 Old Mill Court
Save
Ask
Tour
Hide
Share

Mortgage Calculator

Monthly Payment (Est.)

Enter an interest rate to see your estimated monthly payment.
Calculator powered by Showcase IDX, a Constellation1 Company. Copyright ©2026 Information is deemed reliable but not guaranteed.

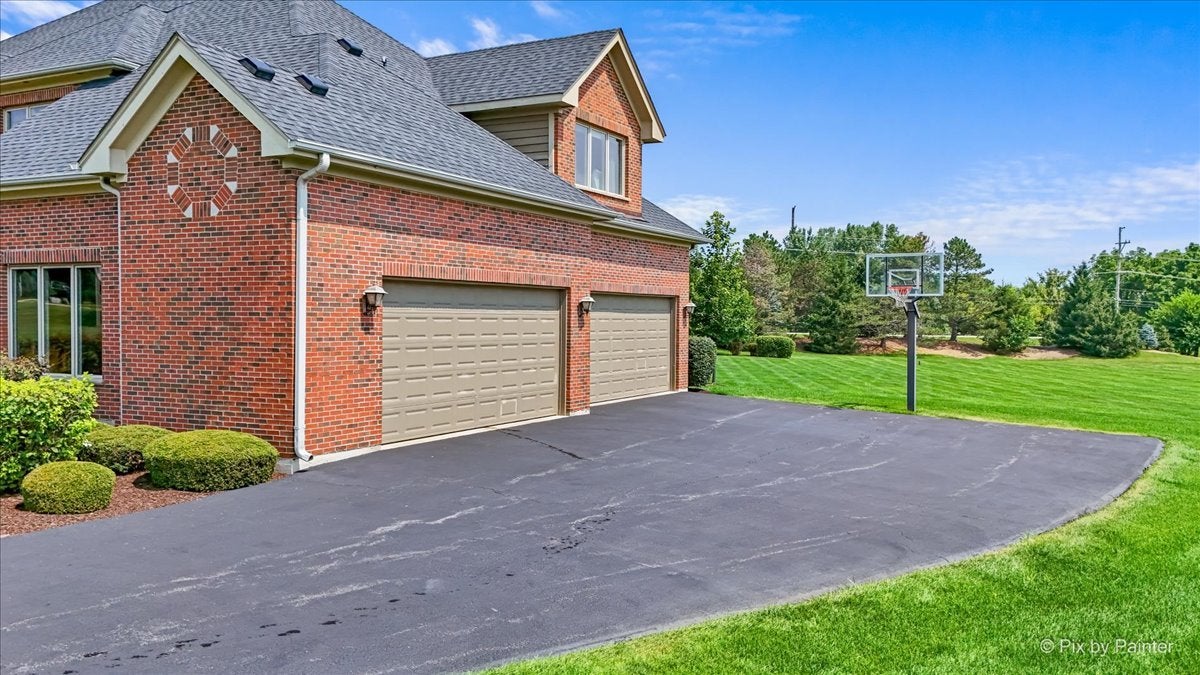
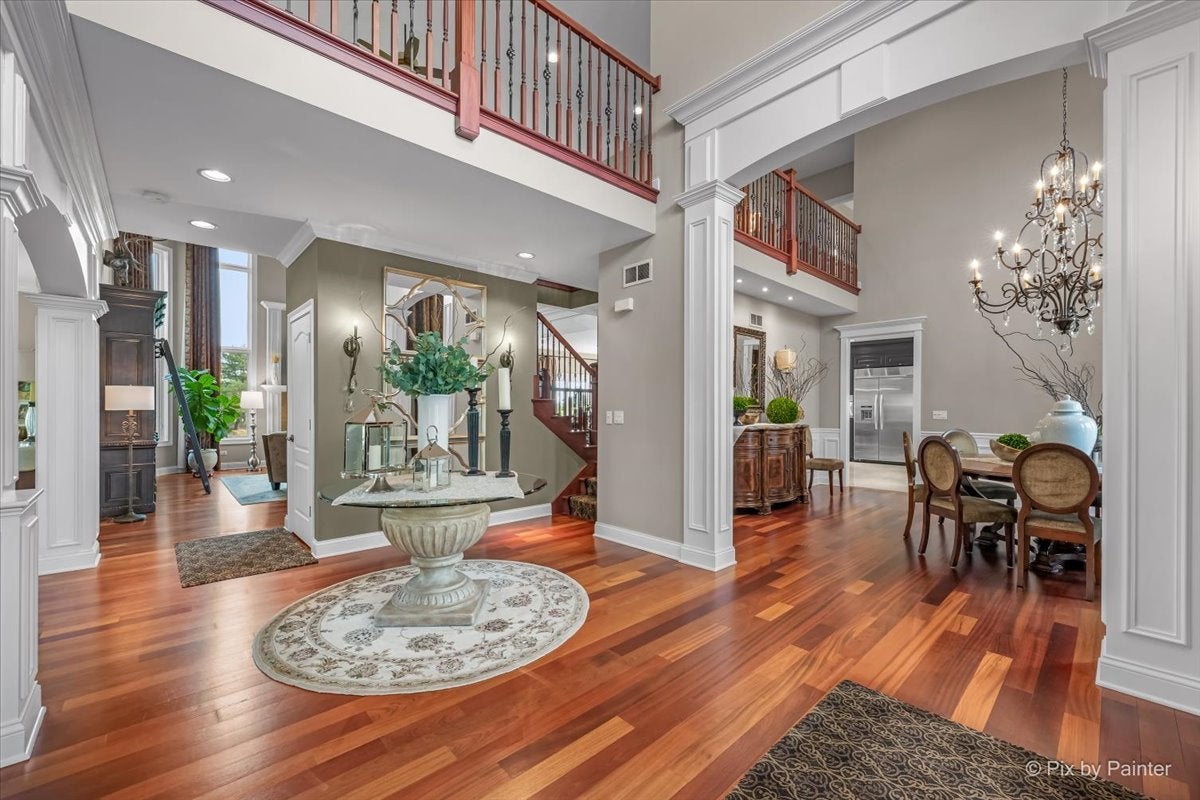
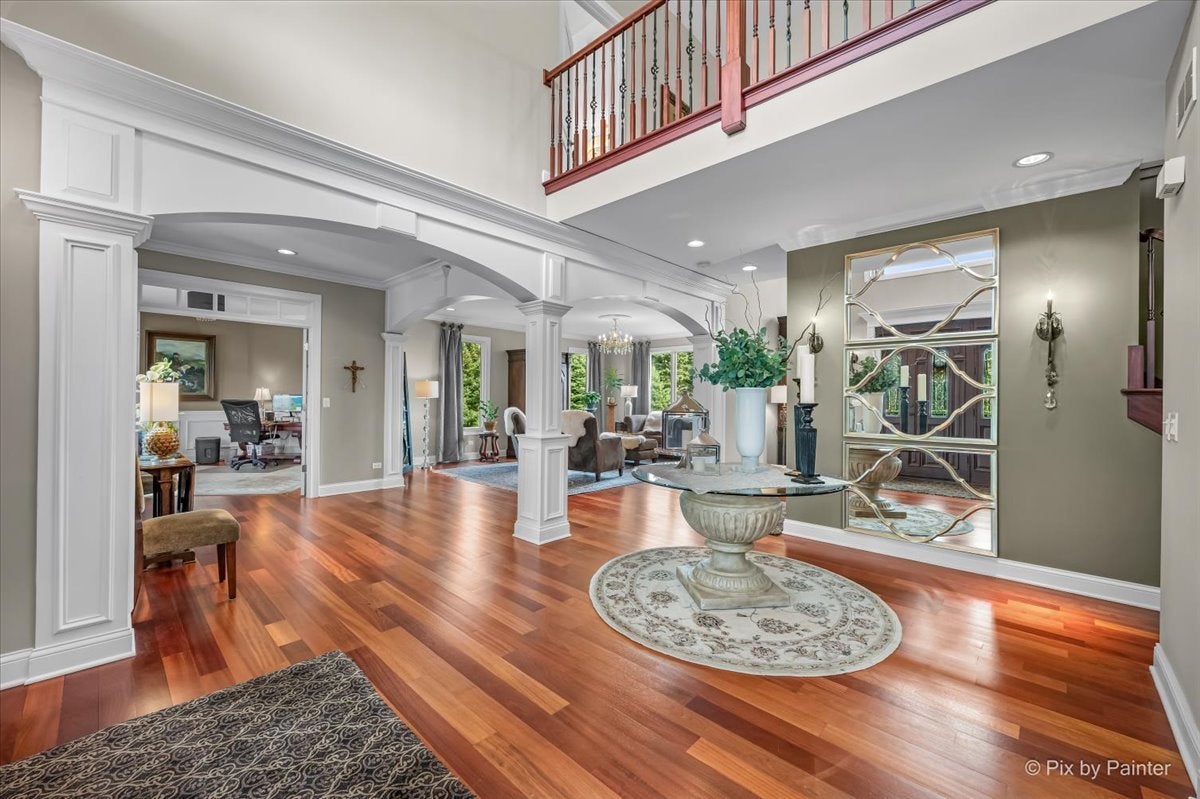
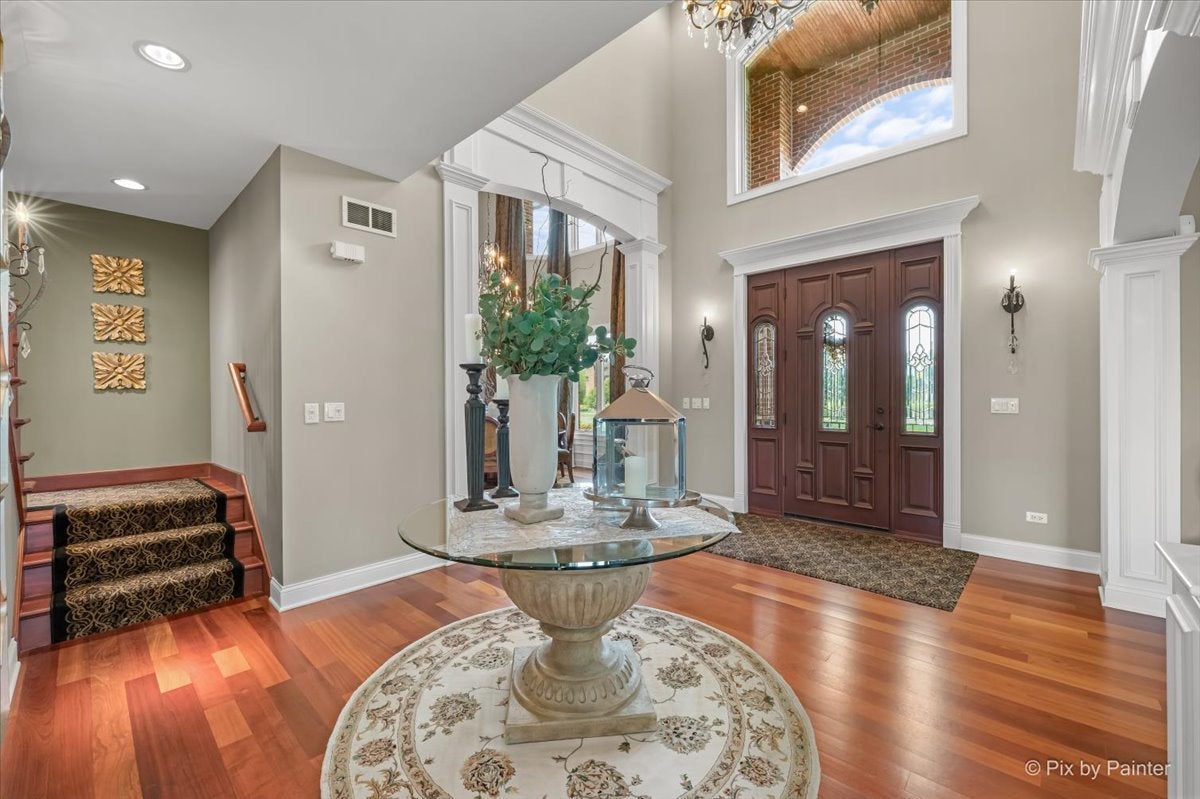
Stunning CUSTOM BRICK HOME in SCHOOL DISTRICT 301. Set on a PRIVATE 1.8 ACRE Cul-de-sac with Saddlebrook POND VIEWS. GRANDEUR EXUDES from every room with EXQUISITE CUSTOM MILLWORK fit for royalty. Massive 2 STORY FOYER flanked by a DRAMATIC 2 STORY DINING ROOM on one side and a receiving room for your guests on the other. Beyond that is the EXECUTIVE OCTAGONAL OFFICE complete with built-ins and an ELEGANT FORMAL LIVING ROOM. The 2 story FAMILY ROOM features 22' ceilings a MASONRY FIREPLACE and opens to the FRESHLY UPDATED GOURMET KITCHEN featuring QUARTZ TOPS, WALK IN PANTRY, ISLAND SEATING, BUILT-IN REFRIGERATION, BUILT-IN MICRO, BUILT-IN DOUBLE OVENS, and a BEVERAGE CENTER with WINE COOLER. The LARGE FORMAT TRAVERTINE MARBLE FLOORING continues into the 1st Floor LAUNDRY/MUD room with an array of additional cabinetry, BUILT-IN CUBBIES, and additional counter space. Up the 2 sided staircase and the second floor impresses with 9 FOOT CEILINGS. The MASTER SUITE features TRAY CEILINGS, WALK IN CLOSET, and an OCTAGONAL SPA LIKE BATH with a WALK IN MARBLE SHOWER complete with BODY SPRAYS, HAND HELD, RAIN SHOWER, and a BENCH. A walk down the main hallway overlooking the foyer, family room and dining room you'll find a spacious ENSUITE Bedroom and Jack and Jill bedrooms. All rooms feature CUSTOM CLOSET ORGANIZERS. The home was built with a walkable 3rd floor attic ready for your THEATER ROOM or EXPANSION IDEAS & FULL ENGLISH LOOK OUT BASEMENT with 9' Ceilings. The FULLY FINISHED 4 CAR HEATED GARAGE features EPOXY FLOORS, BUILT-IN CUBBIES, and CABINETRY with GRANITE TOPS. NEW ROOF 2023, NEW 2nd ZONE FURNACE AND A/C 2023.

Save
Ask
Tour
Hide
Share
Listing Snapshot
Price 
$1,150,000
Days On Site 
34 Days
Bedrooms 
4
Inside Area (SqFt) 
5,312 sqft
Total Baths 
4
Full Baths 
3
Partial Baths 
1
Lot Size 
1.8 Acres
Year Built 
2007
MLS® Number 
12738425
Status 
Active
Property Tax 
$16,764
HOA/Condo/Coop Fees 
$75 monthly
Sq Ft Source 
Plans
Friends & Family
Recent Activity
4 weeks agoListing updated with changes from the MLS®
4 weeks agoStatus changed to Active
a month agoListing first seen on site
General Features
Acres 
1.8
Attached Garage 
Yes
Foundation 
Concrete Perimeter
Garage 
Yes
Garage Spaces 
4
Parking 
AsphaltGarage Door OpenerHeated GarageGarageAttached
Parking Spaces 
4
Property Sub Type 
Single Family Residence
Sewer 
Septic Tank
SqFt Total 
5312
Style 
Traditional
Water Source 
Well
Interior Features
Appliances 
Water SoftenerDouble OvenMicrowaveDishwasherRefrigeratorWasherDryerHumidifier
Basement 
Sump PumpUnfinishedBath/StubbedConcreteFullDaylight
Cooling 
Ceiling Fan(s)Central AirZoned
Electric 
Circuit Breakers
Fireplace 
Yes
Fireplace Features 
Family RoomWood BurningMasonry
Fireplaces 
1
Flooring 
Hardwood
Heating 
Natural GasForced Air
Interior 
Entrance FoyerDry BarHigh Ceilings
Laundry Features 
Main LevelGas Dryer Hookup
Bedroom 2 
Dimensions - 14X16Level - Second
Bedroom 3 
Dimensions - 17X12Level - Second
Bedroom 4 
Dimensions - 11X17Level - Second
Dining Room 
Dimensions - 15X18Level - Main
Eating Area 
Dimensions - 10X10Level - Main
Family Room 
Dimensions - 22X26Level - Main
Foyer 
Dimensions - 12X17Level - Main
Gallery 
Dimensions - 11X9Level - Main
Kitchen 
Dimensions - 20X27Level - MainDescription - Eating Area-Breakfast Bar
Laundry 
Dimensions - 10X09Level - Main
Living Room 
Dimensions - 16X20Level - Main
Master Bedroom 
Dimensions - 16X22Level - Second
Office 
Dimensions - 14X17Level - Main
Save
Ask
Tour
Hide
Share
Exterior Features
Construction Details 
BrickCedar
Lot Features 
Cul-De-Sac
Patio And Porch 
Deck
Roof 
Asphalt
View 
Water
Waterfront Features 
Pond
Waterview 
Water
Community Features
Accessibility Features 
Therapeutic Whirlpool
Association Fee 
$900.0
Association Fee Frequency 
Annually
Community Features 
Lake
MLS Area 
Elgin
School District 
Central High School
Township 
Plato
Schools
School District
Central High School
Elementary School
Howard B Thomas Grade School
Middle School
Prairie Knolls Middle School
High School
Central High School
Listing Courtesy of MRED as distributed by MLS Grid of RE/MAX Properties Northwest


Based on information submitted to the MLS GRID as of 2026-09-24 07:20 AM UTC. All data is obtained from various sources and may not have been verified by broker or MLS GRID. Supplied Open House Information is subject to change without notice. All information should be independently reviewed and verified for accuracy. Properties may or may not be listed by the office/agent presenting the information.
Last checked: 2026-09-24 07:20 AM UTC
MRED DMCA Copyright Information Copyright © 2026 Midwest Real Estate Data LLC. All rights reserved.

Neighborhood & Commute
Source: Walkscore
Disclosure: Community information and market data powered by Constellation Data Labs. Information is deemed reliable but not guaranteed.
Save
Ask
Tour
Hide
Share