
Search Homes for Sale in Chicago’s Western Suburbs
4505 S Justine StreetChicago, IL 60609
Mortgage Calculator
Monthly Payment (Est.)
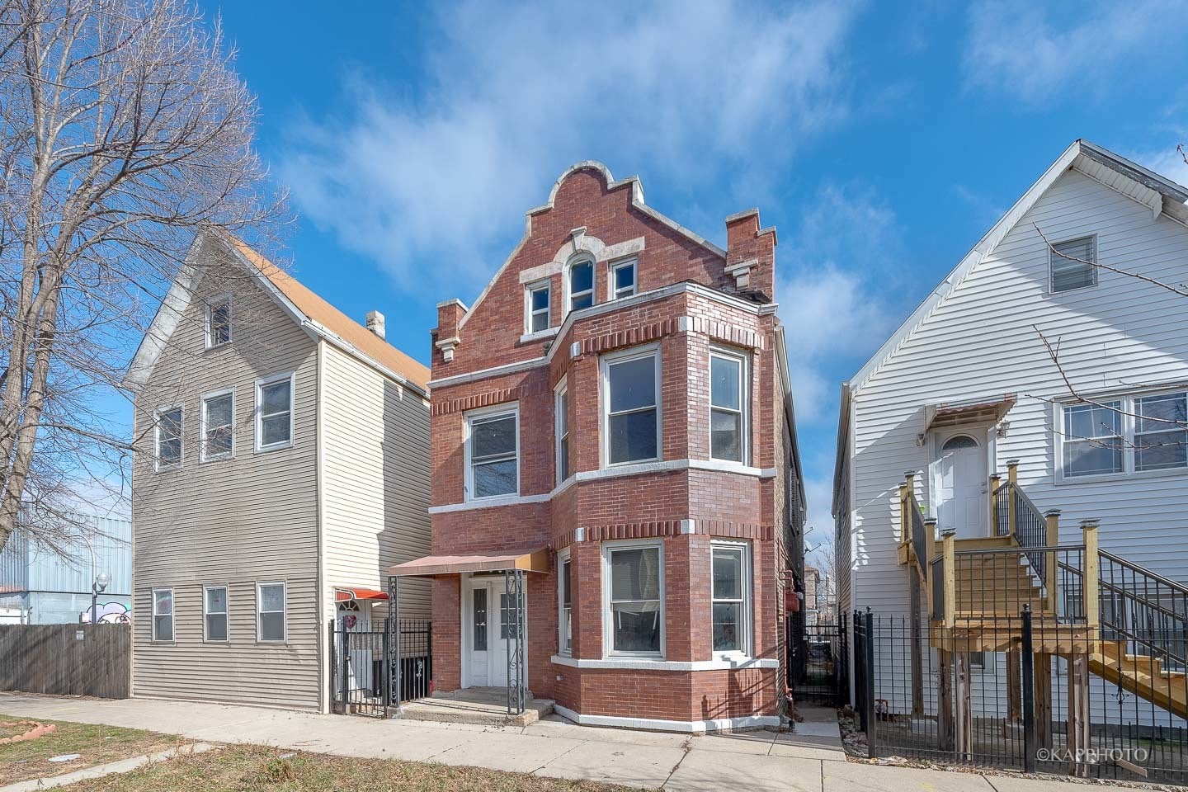
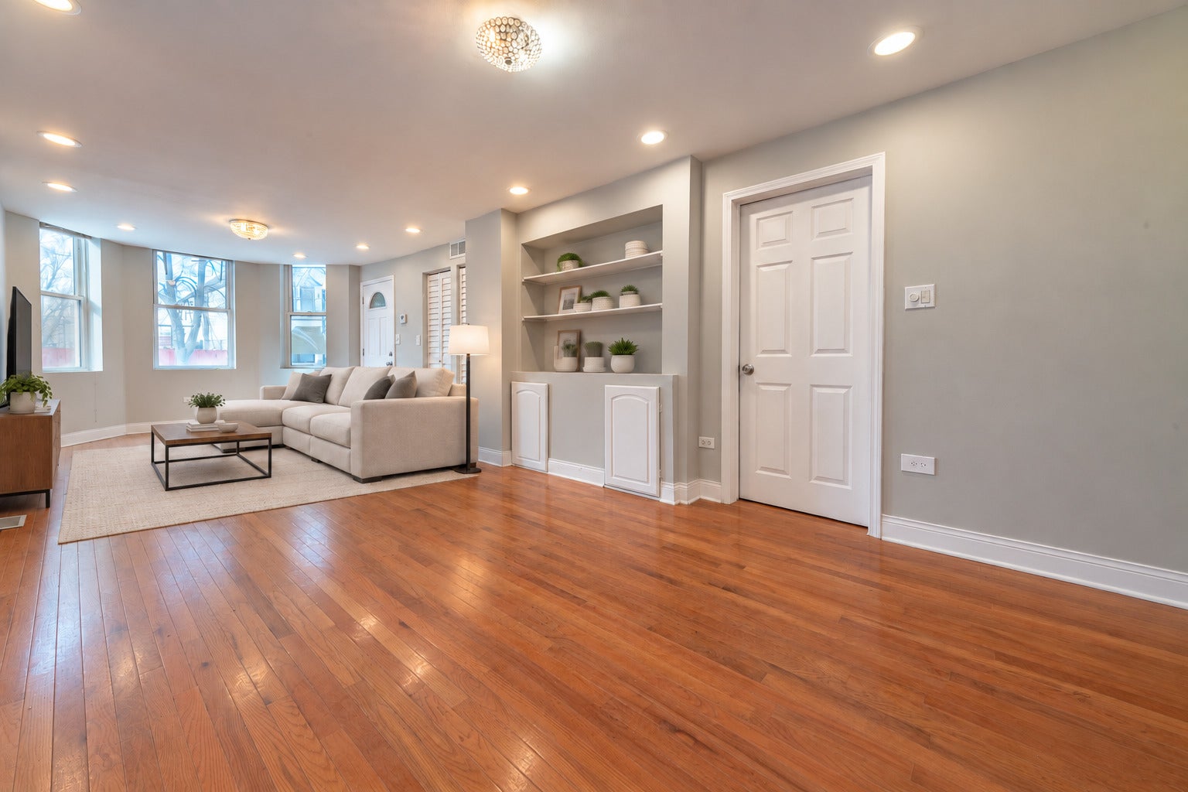
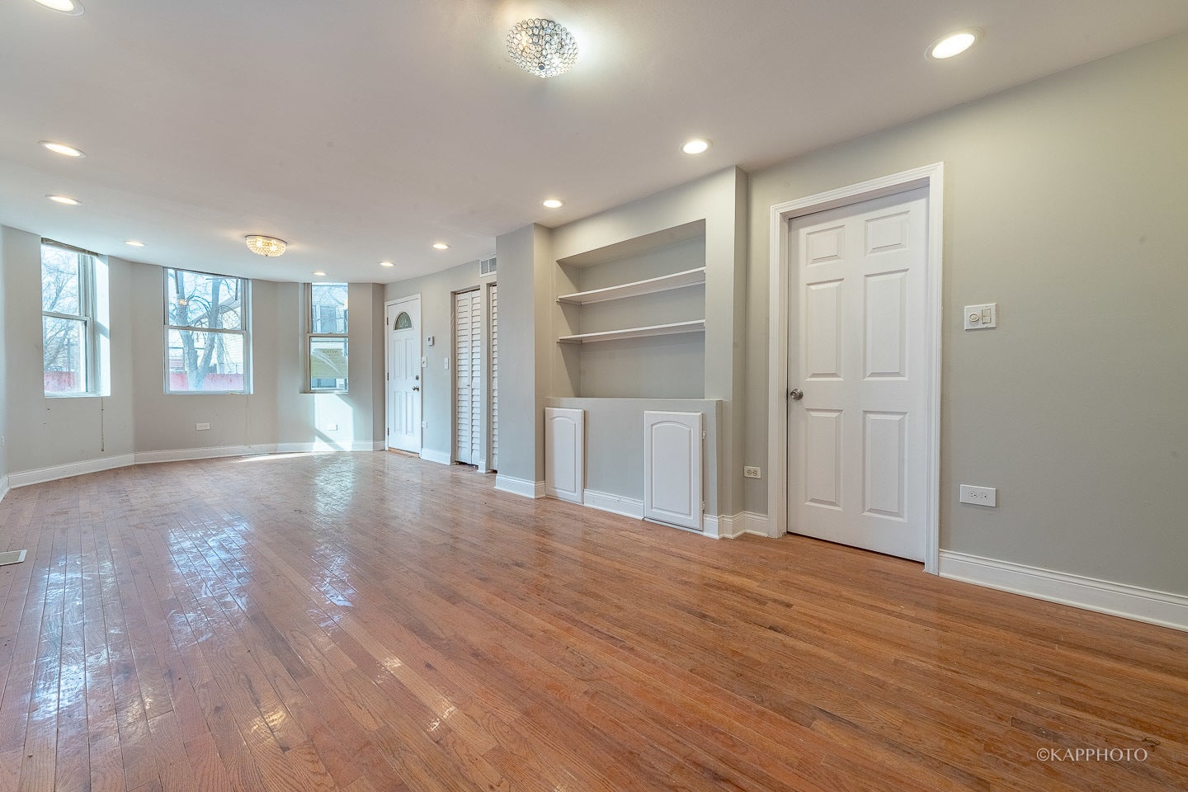
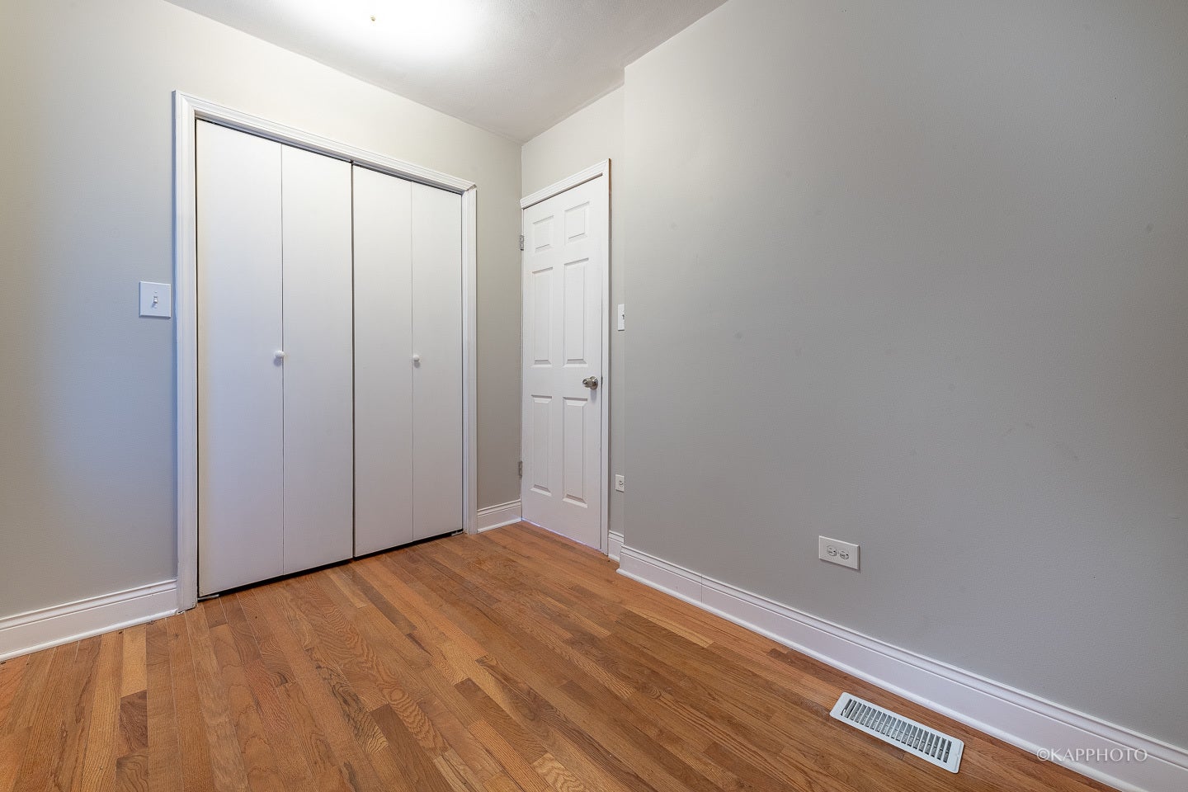
Enter an interest rate to see your estimated monthly payment.Welcome to this beautifully recently remodeled, all-brick 2-flat offering an excellent opportunity for investors or owner-occupants! Both units feature 3 bedrooms and 1 bathroom, with generously sized living rooms, formal dining areas, hardwood flooring, and contemporary kitchens featuring European-style cabinetry, quartz countertops, full glass-tile backsplashes, and newer appliances. The updated bathrooms feature stylish finishes, including floor-to-ceiling tile, a rain shower, a newer vanity, and elegant fixtures. Each unit also offers in-unit washer/dryer and central heat/air. Enjoy a deck overlooking the fully fenced backyard and paved patio, providing great outdoor space for relaxing or entertaining. Outdoor parking spaces. Ideally located just off Ashland Avenue, close to shops, restaurants, parks, CTA Bus #9/#47, downtown, Chinatown, lakefront and more. Whether you're looking to add an income-producing property to your portfolio or live in one unit while generating rental income from the other, this property offers modern updates, spacious living areas, and excellent investment potential. Sold AS IS.
| 3 weeks ago | Listing updated with changes from the MLS® | |
| a month ago | Status changed to Active | |
| a month ago | Listing first seen on site |

Based on information submitted to the MLS GRID as of 2026-10-14 04:35 PM UTC. All data is obtained from various sources and may not have been verified by broker or MLS GRID. Supplied Open House Information is subject to change without notice. All information should be independently reviewed and verified for accuracy. Properties may or may not be listed by the office/agent presenting the information.
Last checked: 2026-10-14 04:35 PM UTC
MRED DMCA Copyright Information Copyright © 2026 Midwest Real Estate Data LLC. All rights reserved.