O'Neil Property Group
Save
Ask
Tour
Hide
Share
$715,000
35 Days On Site

5325 Goldenrod Drive
Oswego, IL 60543

For Sale|Single Family Residence|Active
3
Beds
3
Total Baths
3
Full Baths
2,148
SqFt
$333
/SqFt
2017
Built
Subdivision:
Old Reserve Hills
County:
Kendall
Listing Courtesy of MRED as distributed by MLS Grid of Brummel Properties, Inc.
5325 Goldenrod Drive5325 Goldenrod Drive5325 Goldenrod Drive5325 Goldenrod Drive
Save
Ask
Tour
Hide
Share

Mortgage Calculator

Monthly Payment (Est.)

Enter an interest rate to see your estimated monthly payment.
Calculator powered by Showcase IDX, a Constellation1 Company. Copyright ©2026 Information is deemed reliable but not guaranteed.

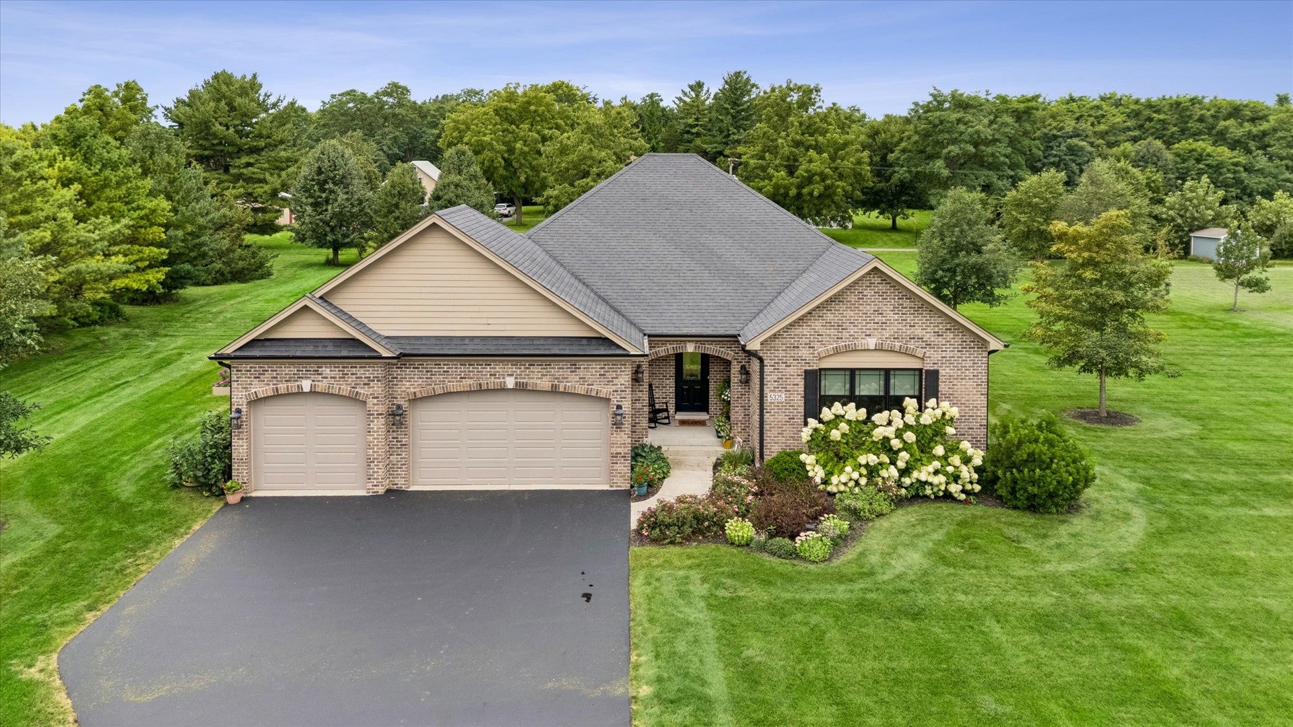
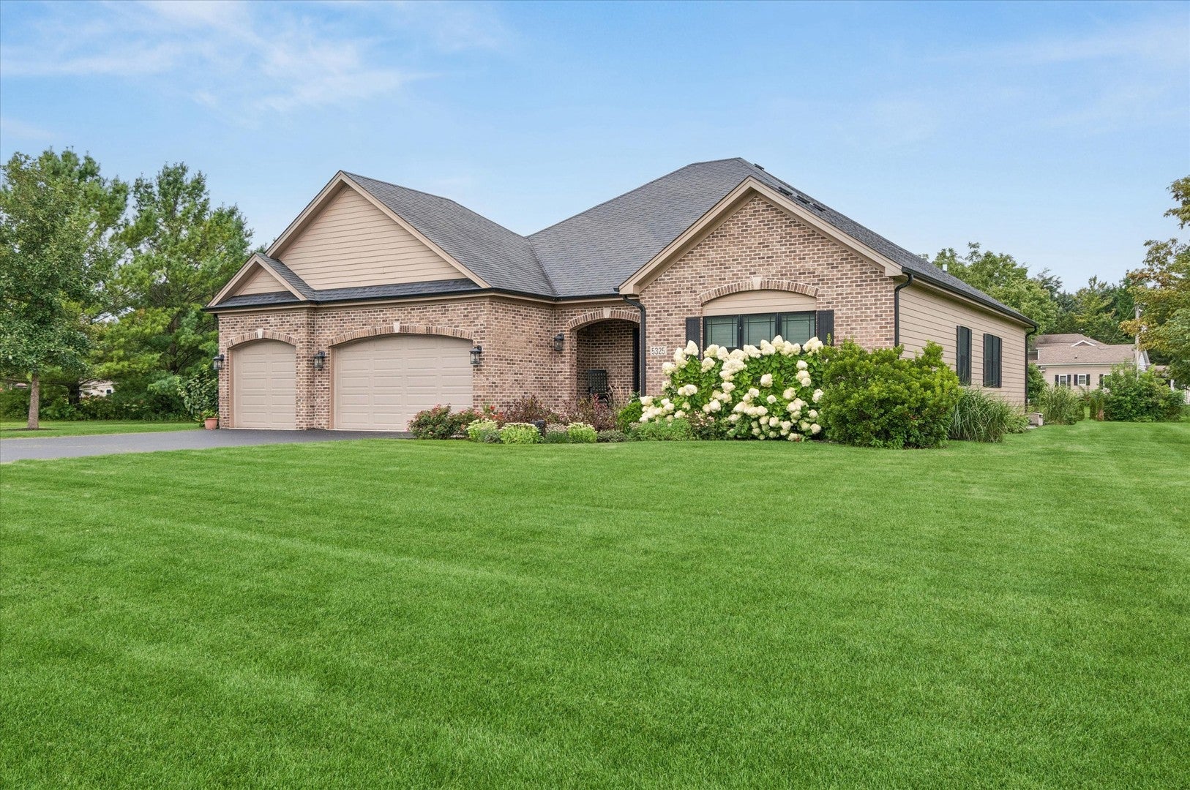
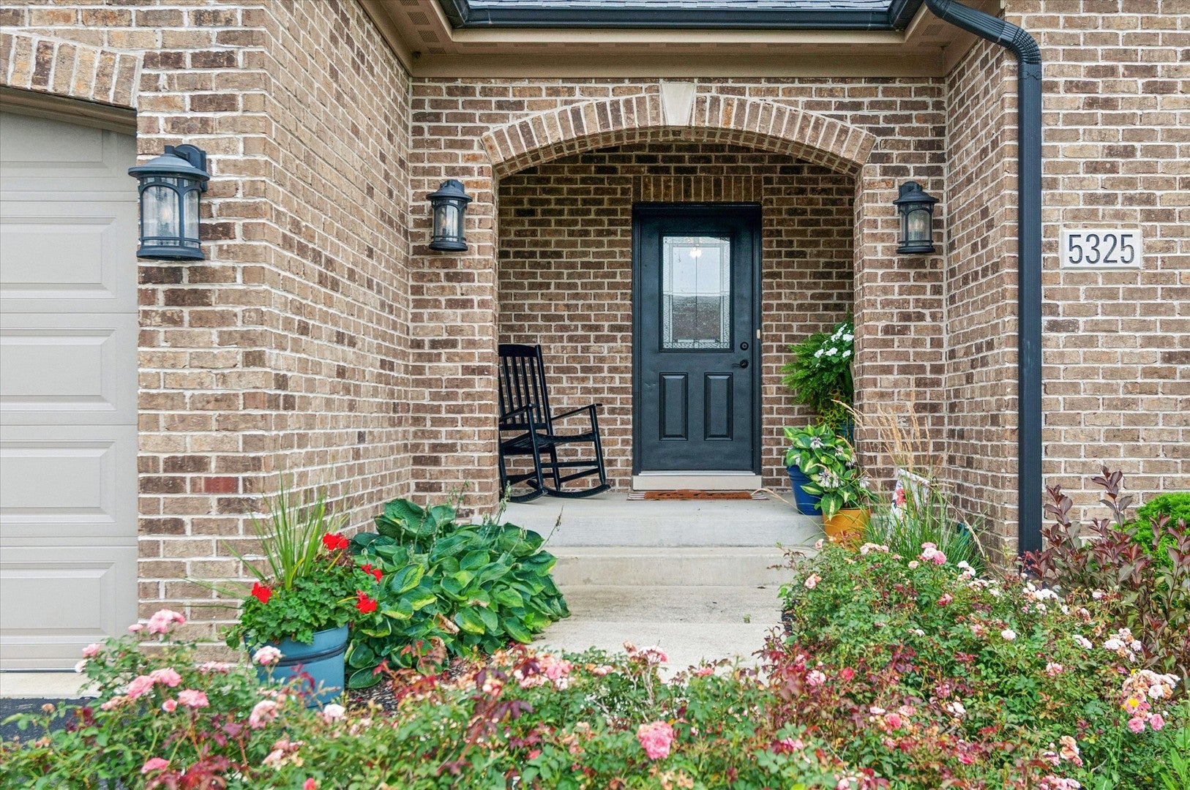
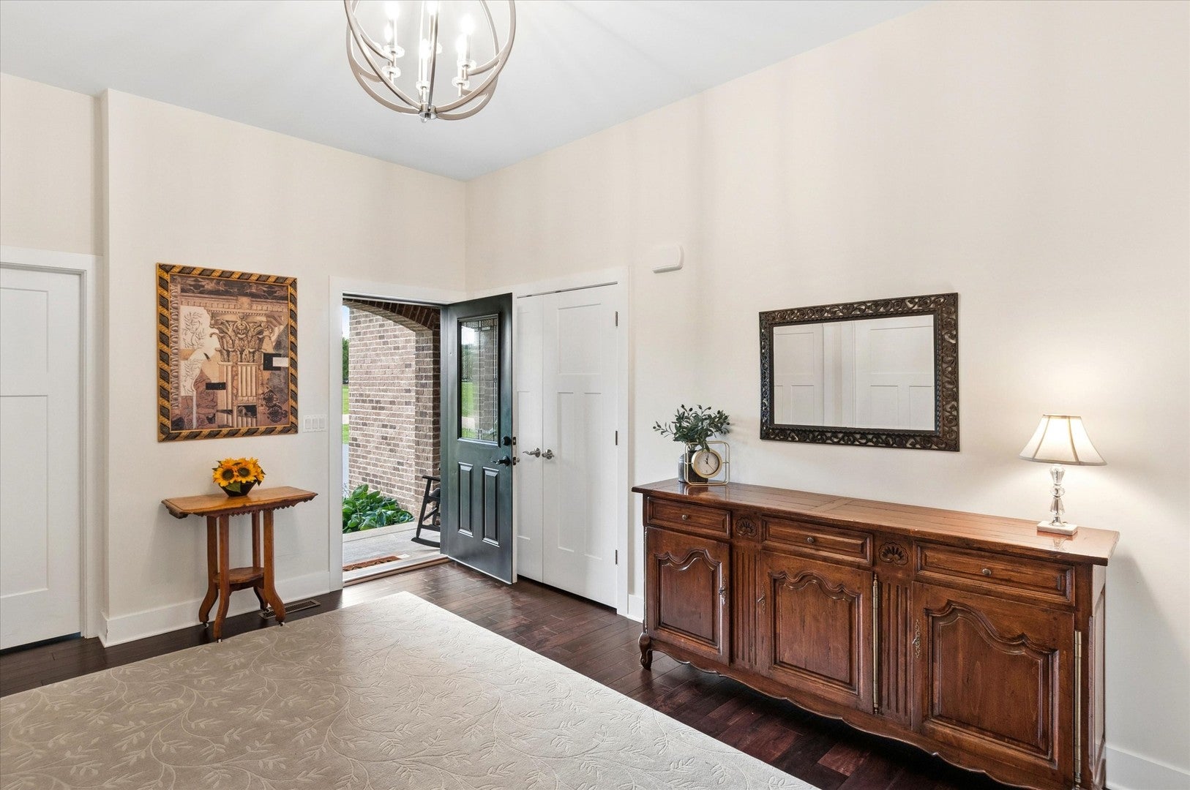
This exceptional ranch style single family home is nestled in an upscale neighborhood on a fully landscaped, aprox 1 acre lot, offering an ideal blend of luxary and classic design. The exterior makes a striking impression with its timeless brick front,rich cedar sides, and an attached 3 car garage.The backyard features a spacious patio and deck perfect for outdoor entertaining. Inside hardwood floors flow throughout the main level,which host 3 bedrooms including a master suite with a spacious walk in closet and bath with heated tile floors. The gourmet kitchen stands out with upgraded cabinets adding warmth and sophistication to the heart of the home. Convenience is maximized with a 1st floor laundry room while the full finished basement expands the living space with 2 additonal bedrooms a full bath and a second laundry room ensuring a refined and cozy living experience across both levels

Save
Ask
Tour
Hide
Share
Listing Snapshot
Price 
$715,000
Days On Site 
35 Days
Bedrooms 
3
Inside Area (SqFt) 
2,148 sqft
Total Baths 
3
Full Baths 
3
Partial Baths 
N/A
Lot Size 
N/A
Year Built 
2017
MLS® Number 
12738539
Status 
Active
Property Tax 
$11,190
HOA/Condo/Coop Fees 
$12.5 monthly
Sq Ft Source 
Assessor
Friends & Family
Recent Activity
2 weeks agoListing updated with changes from the MLS®
4 weeks agoStatus changed to Active
a month agoListing first seen on site
General Features
Attached Garage 
Yes
Garage 
Yes
Garage Spaces 
3
Parking 
AsphaltGarage Door OpenerAttachedGarage
Parking Spaces 
3
Property Sub Type 
Single Family Residence
Sewer 
Septic Tank
Style 
Ranch
Water Source 
Well
Interior Features
Basement 
FinishedFull
Cooling 
Central Air
Fireplace 
Yes
Fireplace Features 
Family Room
Fireplaces 
1
Flooring 
Hardwood
Heating 
Natural GasRadiant Floor
Interior 
Walk-In Closet(s)High CeilingsOpen Floorplan
Laundry Features 
Main LevelIn Bathroom
Window Features 
ScreensDrapes
Bedroom 2 
Dimensions - 11X11Level - Main
Bedroom 3 
Dimensions - 18X10Level - Main
Bedroom 4 
Dimensions - 13X16Level - Basement
Bedroom 5 
Dimensions - 13X14Level - Basement
Dining Room 
Dimensions - 14X14Level - Main
Family Room 
Dimensions - 18X20Level - Main
Kitchen 
Dimensions - 18X14Level - Main
Laundry 
Dimensions - 8X10Level - Main
Living Room 
Master Bedroom 
Dimensions - 18X14Level - Main
Save
Ask
Tour
Hide
Share
Exterior Features
Construction Details 
BrickCedar
Patio And Porch 
DeckPatio
Windows/Doors 
ScreensDrapes
Community Features
Accessibility Features 
Accessible Full BathAccessible EntranceAccessible BedroomAccessible Common AreaAccessible Hallway(s)
Association Fee 
$150.0
Association Fee Frequency 
Annually
MLS Area 
Oswego
School District 
Oswego High School
Township 
Oswego
Schools
School District
Oswego High School
Elementary School
Hunt Club Elementary School
Middle School
Traughber Junior High School
High School
Oswego High School
Listing Courtesy of MRED as distributed by MLS Grid of Brummel Properties, Inc.


Based on information submitted to the MLS GRID as of 2026-09-25 05:12 AM UTC. All data is obtained from various sources and may not have been verified by broker or MLS GRID. Supplied Open House Information is subject to change without notice. All information should be independently reviewed and verified for accuracy. Properties may or may not be listed by the office/agent presenting the information.
Last checked: 2026-09-25 05:12 AM UTC
MRED DMCA Copyright Information Copyright © 2026 Midwest Real Estate Data LLC. All rights reserved.

Neighborhood & Commute
Source: Walkscore
Disclosure: Community information and market data powered by Constellation Data Labs. Information is deemed reliable but not guaranteed.
Save
Ask
Tour
Hide
Share