O'Neil Property Group

Search Homes for Sale in Chicago’s Western Suburbs

Save
Ask
Tour
Hide
Share
$2,650
55 Days On Site

1336 Cromwell Court 1336
Vernon Hills, IL 60061

For Rent|Condominium|Active
2
Beds
2
Total Baths
2
Full Baths
1,246
SqFt
$2
/SqFt
1984
Built
County:
Lake
Listing Courtesy of MRED as distributed by MLS Grid of @properties Christie's International Real Estate
1336 Cromwell Court 13361336 Cromwell Court 13361336 Cromwell Court 13361336 Cromwell Court 1336
Save
Ask
Tour
Hide
Share

Mortgage Calculator

Monthly Payment (Est.)

Enter an interest rate to see your estimated monthly payment.
Calculator powered by Showcase IDX, a Constellation1 Company. Copyright ©2026 Information is deemed reliable but not guaranteed.

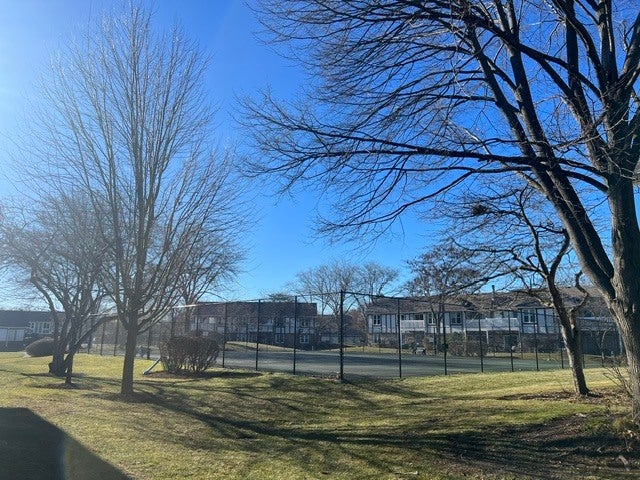
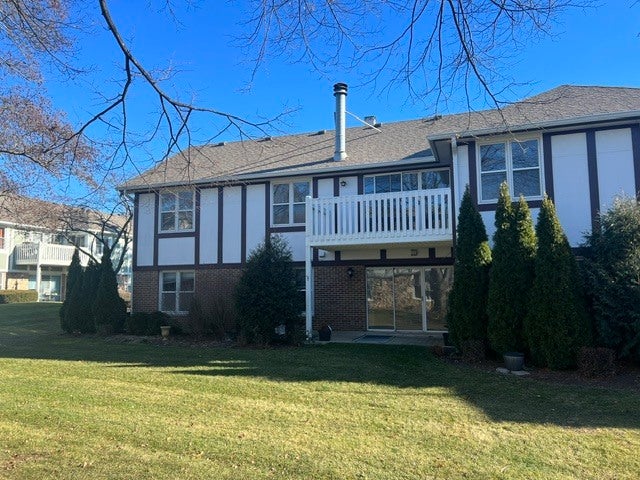
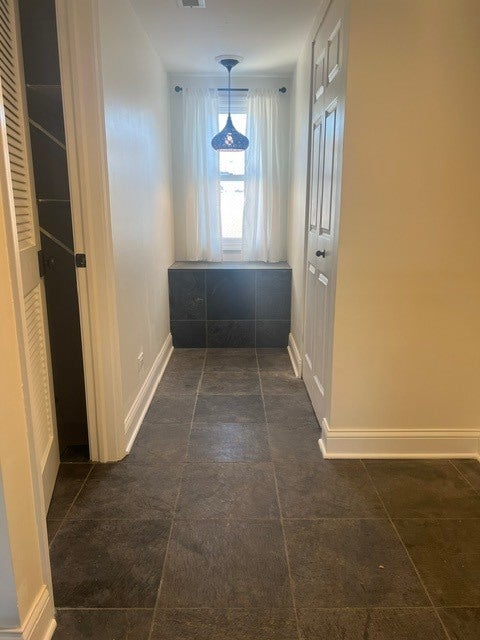
CALL LISTING AGENT OR SCHEDULE THRU SHOWING TIME... SO MUCH TO LOVE...current tenant hates to leave this IMPECCABLE HOME .... situated on a quiet cul-de sac. Renovated with a total new look! Local designer added only the Best and created an Open Floor Plan, sure to please. All engineered Hardwood Flooring. Foyer is welcoming with slate floor, and a window nook for reading. Fabulous Chefs Kitchen Open to Great rm and Dining rm. All SS appliances, quartz countertops with island for prepping. Double pantry with lots of storage. Kitchen and Great Rm opens to charming deck overlooking common area. Newly constructed Fireplace perfect for creating a cozy setting. Elegant and Oversized Master Suite with walk in closet. Full vanity with storage. Walk In Quartz Shower. One Car Attached Garage and outdoor guest parking. Location is super easy for Commuting, Shopping and Recreation. Swimming Pool Tennis Ct. miles of biking, running paths. Big Bear Lake, New Century Park. Tremendous Shopping and Top Restaurants. Within walking distance to all. Available MID JULY small dog may be considered with a deposit.

Save
Ask
Tour
Hide
Share
Listing Snapshot
Price 
$2,650
Days On Site 
55 Days
Bedrooms 
2
Inside Area (SqFt) 
1,246 sqft
Total Baths 
2
Full Baths 
2
Partial Baths 
N/A
Lot Size 
N/A
Year Built 
1984
MLS® Number 
12738571
Status 
Active
Property Tax 
N/A
HOA/Condo/Coop Fees 
N/A
Sq Ft Source 
Estimated
Friends & Family
Recent Activity
2 months agoListing updated with changes from the MLS®
2 months agoStatus changed to Active
2 months agoListing first seen on site
General Features
Attached Garage 
Yes
Available on 
2026-08-01
Direction Faces 
West
Garage 
Yes
Garage Spaces 
1
Lease Term 
12 Months
Number Of Stories 
1
Parking 
ConcreteGarage Door OpenerAttachedGarage
Parking Spaces 
1
Pets 
Dogs OKNumber LimitSize Limit
Property Sub Type 
Condominium
Sewer 
Public Sewer
Interior Features
Appliances 
RangeMicrowaveDishwasherRefrigeratorWasherDryerDisposalStainless Steel Appliance(s)CooktopRange Hood
Basement 
None
Cooling 
Central Air
Electric 
100 Amp Service
Fireplace 
Yes
Fireplace Features 
Master BedroomGas Starter
Fireplaces 
1
Flooring 
Laminate
Heating 
Natural Gas
Interior 
Walk-In Closet(s)StorageOpen FloorplanPantry
Laundry Features 
Main LevelWasher HookupGas Dryer HookupIn Unit
Window Features 
Screens
Bedroom 2 
Dimensions - 11X12Level - Main
Bedroom 3 
Bedroom 4 
Dining Room 
Dimensions - 11X12Level - Main
Enclosed Balcony 
Dimensions - 10X5Level - Main
Family Room 
Kitchen 
Dimensions - 11X17Level - MainDescription - Eating Area-Table Space,Pantry-Closet,Custom Cabinetry
Laundry 
Dimensions - 6X9Level - Main
Living Room 
Dimensions - 23X30Level - Main
Master Bedroom 
Dimensions - 12X16Level - Main
Walk In Closet 
Dimensions - 5X7Level - Main
Save
Ask
Tour
Hide
Share
Exterior Features
Construction Details 
Other
Exterior 
Balcony
Lot Features 
Corner LotCul-De-Sac
Pool Features 
In Ground
Windows/Doors 
Screens
Community Features
Association Amenities 
ParkPoolTennis Court(s)SecurityTrail(s)
MLS Area 
Indian Creek / Vernon Hills
School District 
Vernon Hills High School
Township 
Vernon
Schools
School District
Vernon Hills High School
Elementary School
Unknown
Middle School
Unknown
High School
Vernon Hills High School
Listing Courtesy of MRED as distributed by MLS Grid of @properties Christie's International Real Estate


Based on information submitted to the MLS GRID as of 2026-10-15 07:21 AM UTC. All data is obtained from various sources and may not have been verified by broker or MLS GRID. Supplied Open House Information is subject to change without notice. All information should be independently reviewed and verified for accuracy. Properties may or may not be listed by the office/agent presenting the information.
Last checked: 2026-10-15 07:21 AM UTC
MRED DMCA Copyright Information Copyright © 2026 Midwest Real Estate Data LLC. All rights reserved.

Neighborhood & Commute
Source: Walkscore
Disclosure: Community information and market data powered by Constellation Data Labs. Information is deemed reliable but not guaranteed.
Save
Ask
Tour
Hide
Share