
731 W Bittersweet Place 2SChicago, IL 60613
Mortgage Calculator
Monthly Payment (Est.)
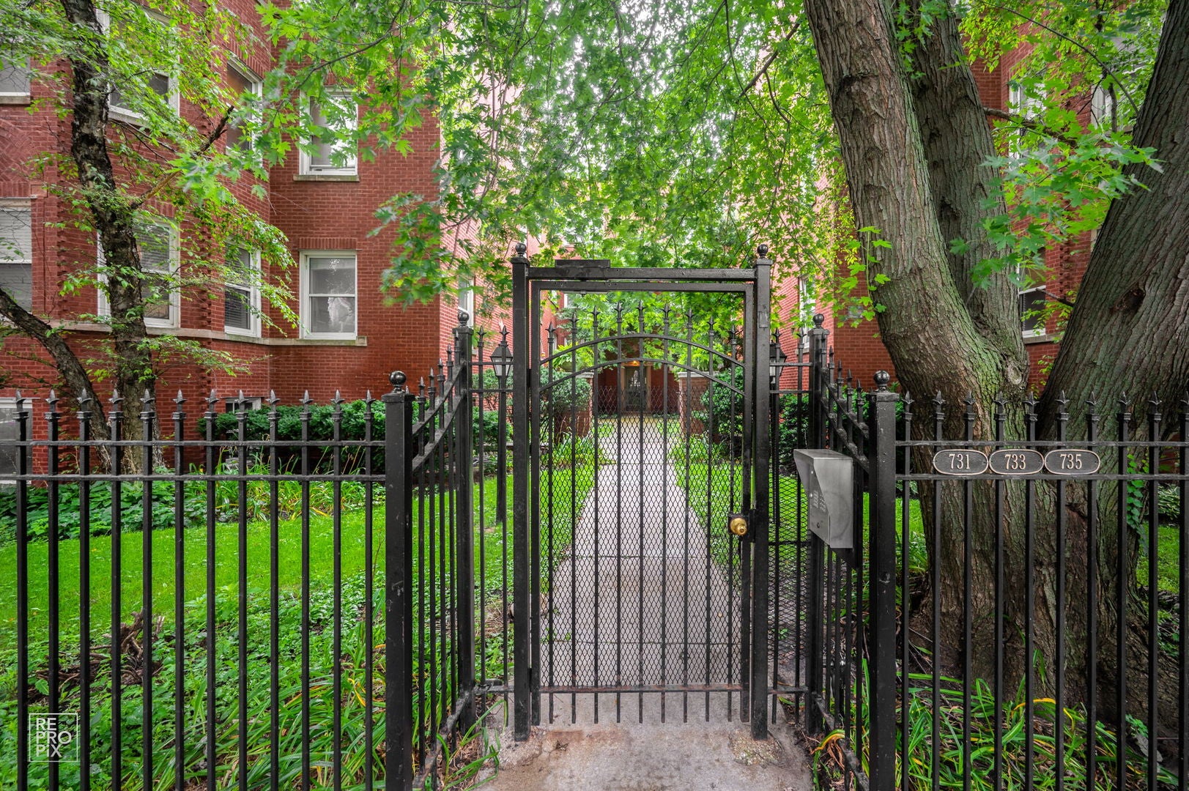
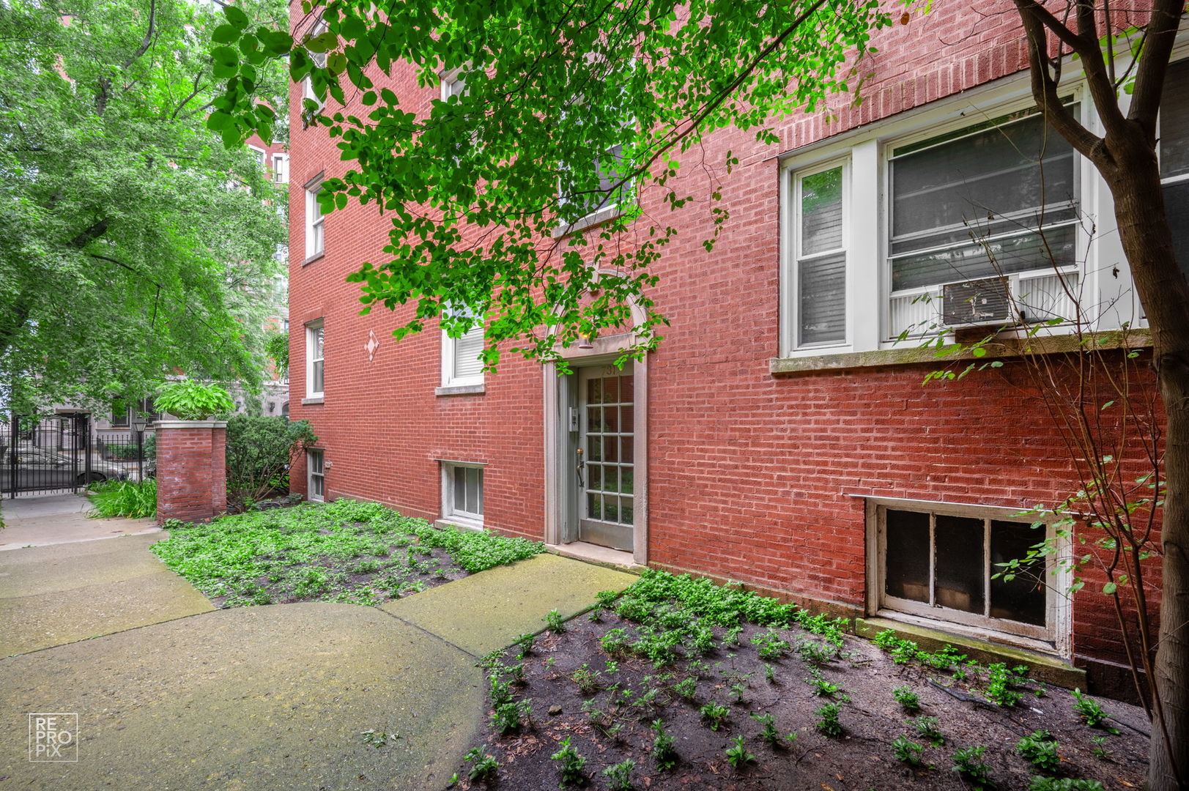
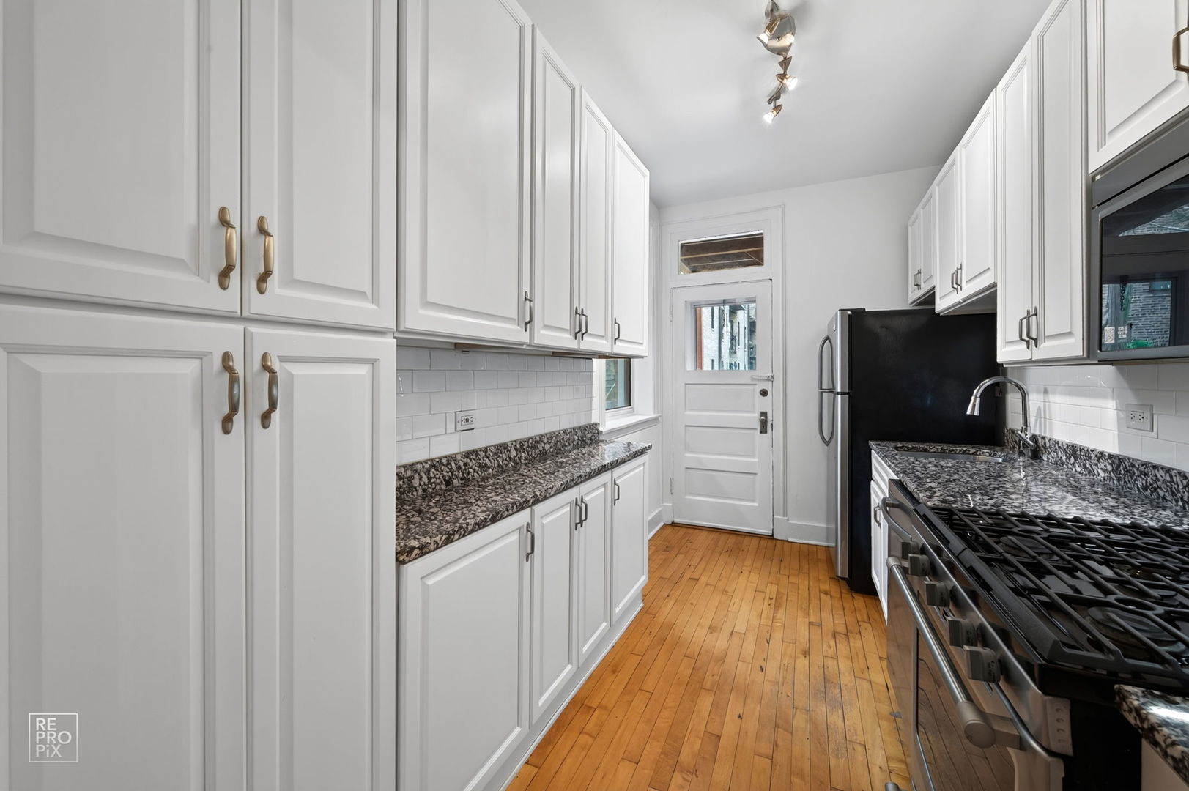
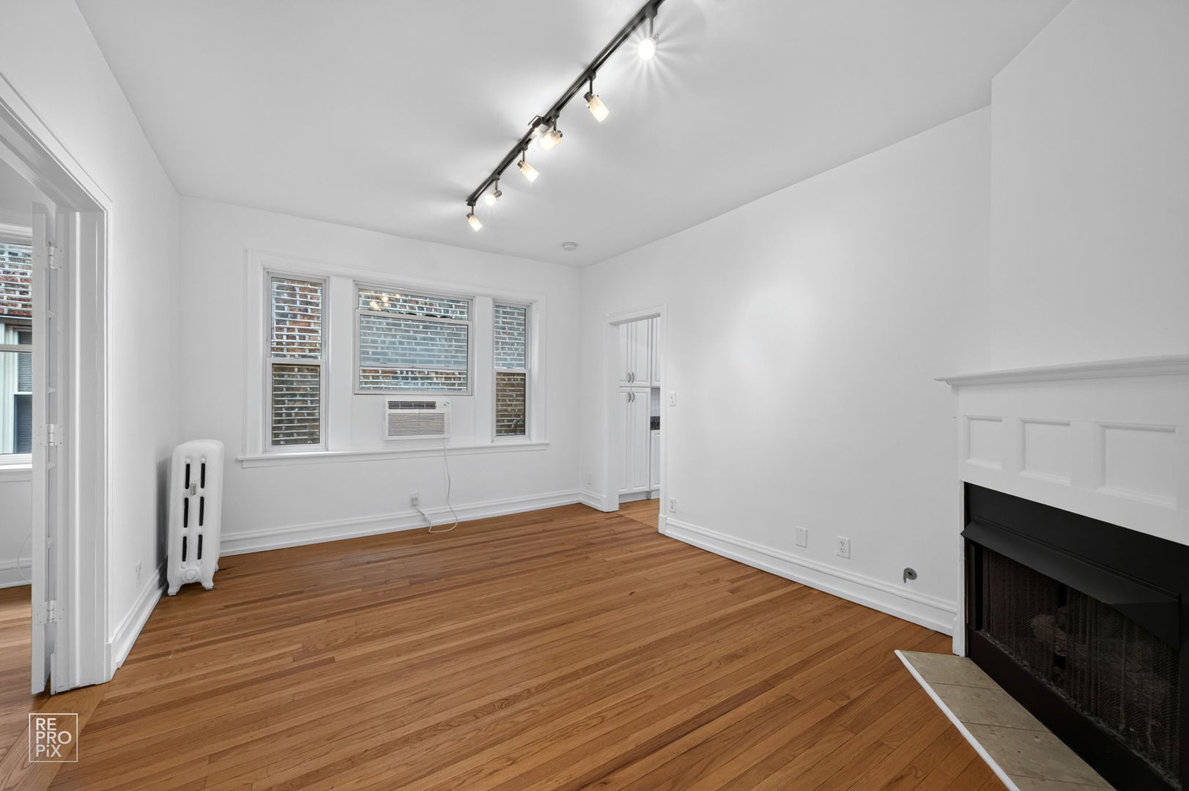
Enter an interest rate to see your estimated monthly payment.VINTAGE CHARM & CHARACTER: Vintage charm and character abound in this intimate 2-bedroom condo nestled in the heart of Historic Buena Park, one of Chicago's best-kept-secret neighborhoods. Completely updated residence features a fully renovated kitchen with stainless steel appliances, granite countertops and white Shaker cabinetry, along with an updated bathroom, organized walk-in closet, additional generous closet space and a large assigned storage unit. Beautifully refinished original hardwood floors throughout. LIGHT, LAYOUT & LAKE BREEZES: Natural light abounds with treetop views and both east and west exposures, providing wonderful cross ventilation and lake breezes from Lake Michigan, just 1/2 block away. A long, wide grand foyer creates an elegant sense of arrival and highlights the excellent split-bedroom floor plan, with the two bedrooms privately separated by the expansive foyer. THE BUILDING: Charming vintage courtyard building features impressive street frontage, mature landscaping and a secure, almost entirely owner-occupied condominium community with only 18 condos in total and 3 courtyard entryways and foyers. Back steps lead conveniently to the on-site laundry room and an ample outdoor area for grilling. An additional 6-panel door, extra-large private assigned storage locker, is in the basement. Very pet-friendly building with a dedicated dog run in the rear-exceptionally convenient for both you and your pets. EXCEPTIONAL BUENA PARK LOCATION: Outstanding location close to dining, nightlife, shopping and Wrigley Field, and less than a block from Lake Michigan, the dog beach and golf course, with the Lake Shore Drive underpass nearby. Just one minute to northbound or southbound Lake Shore Drive access. Walking distance to the Sheridan Red Line station, with Express 146, 148 and 151 buses at your corner. Permit street parking plus ample, guaranteed monthly rental parking available on the same block-ask for details. FINANCIALS: Low taxes and low assessments add to the appeal of this lovely home. Excellent Reserves and good HOA financials. Professionally Managed. Well-maintained. Wonderful energy and a distinctive charm and feel that is difficult to capture in words. Please come and see the special character of this particular unit and property. List broker related to ownership.
| a month ago | Listing updated with changes from the MLS® | |
| a month ago | Status changed to Active Under Contract | |
| a month ago | Listing first seen on site |

Based on information submitted to the MLS GRID as of 2026-09-27 06:02 PM UTC. All data is obtained from various sources and may not have been verified by broker or MLS GRID. Supplied Open House Information is subject to change without notice. All information should be independently reviewed and verified for accuracy. Properties may or may not be listed by the office/agent presenting the information.
Last checked: 2026-09-27 06:02 PM UTC
MRED DMCA Copyright Information Copyright © 2026 Midwest Real Estate Data LLC. All rights reserved.
Did you know? You can invite friends and family to your search. They can join your search, rate and discuss listings with you.