
39843 Stoneywood DriveBeach Park, IL 60083
Mortgage Calculator
Monthly Payment (Est.)
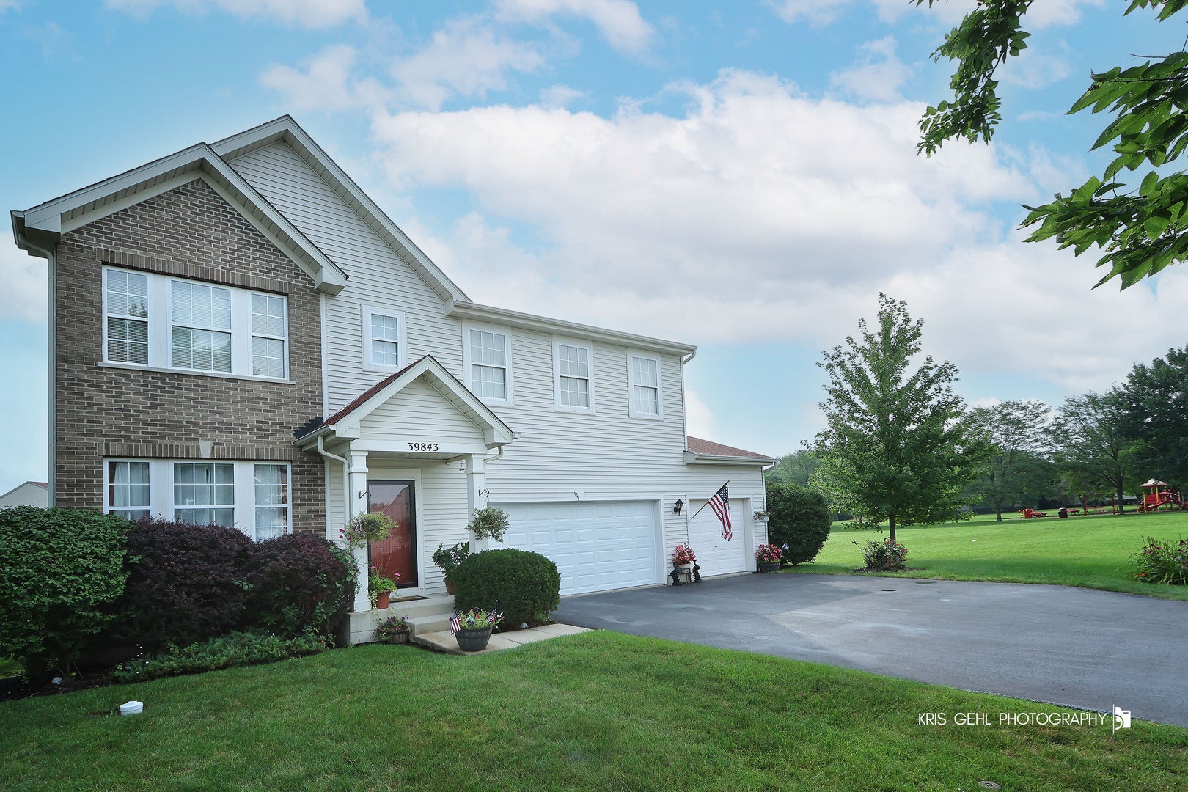
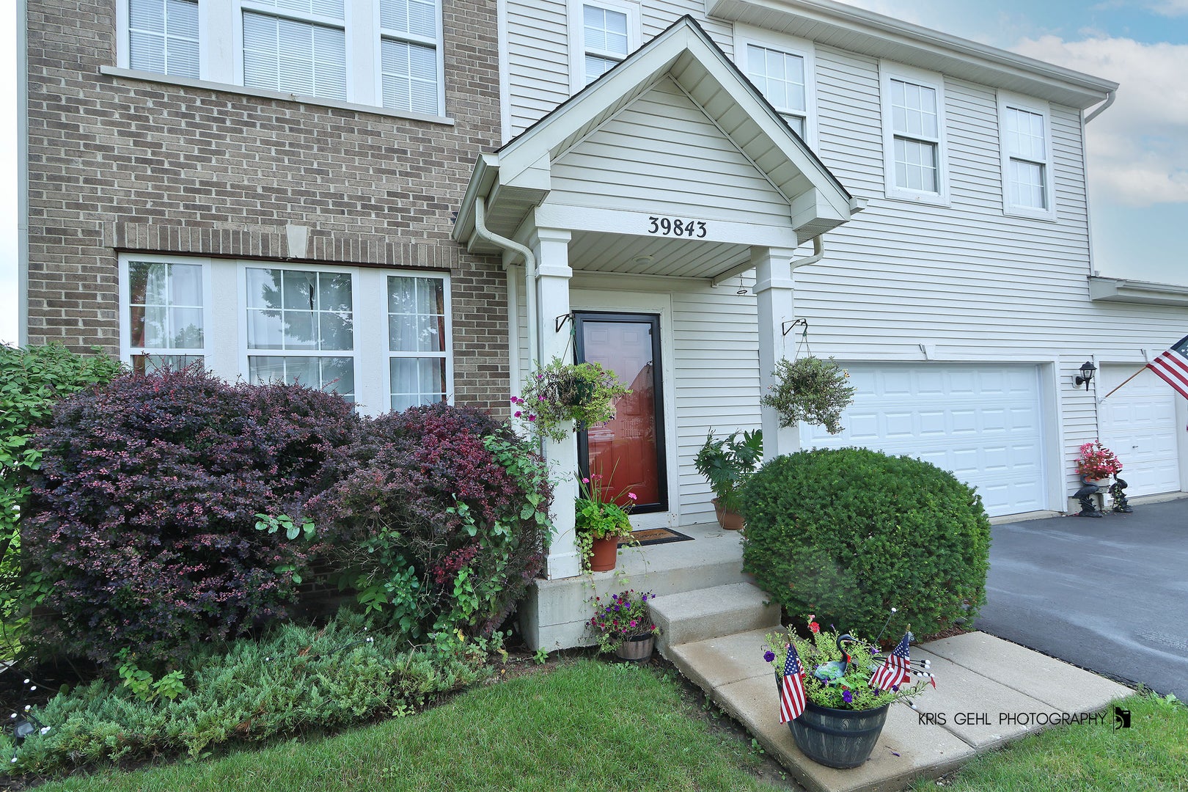
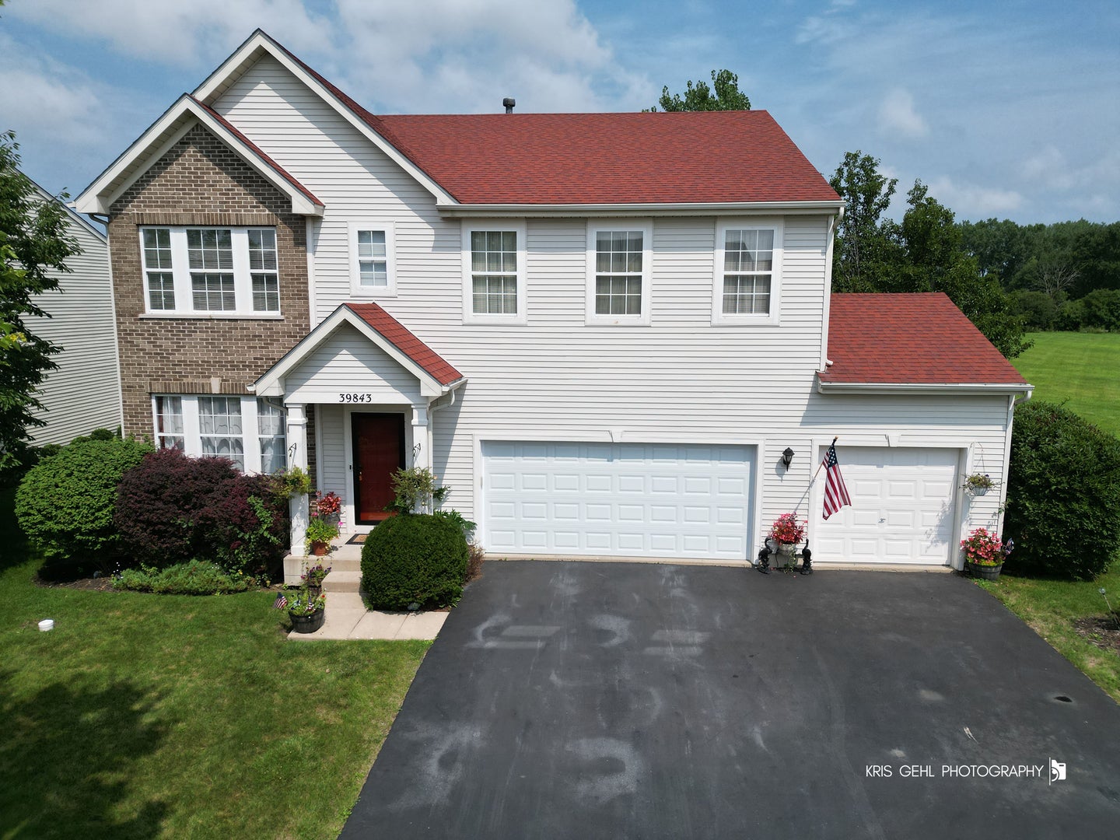
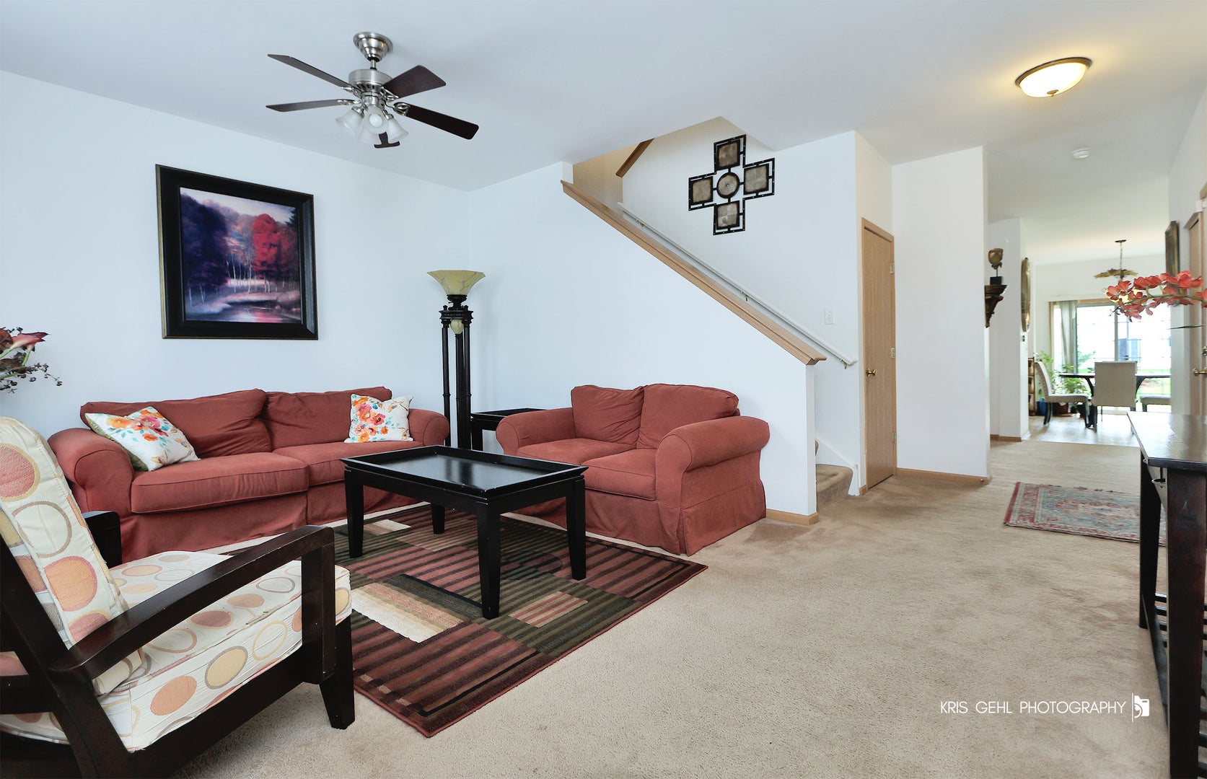
Enter an interest rate to see your estimated monthly payment.This is the home you have been waiting for!! The long-time owners are ready to make a move, and this home is on the market and ready for you. At over 3,000 square feet, there is so much space here. The home has been wonderfully maintained with recent updates to the furnace, A/C, and water heater. Located on a corner next to a huge green space, you'll love the availability of play area. There is a lovely park located right next door, perfect for those with kids. The backyard is a sanctuary, professionally landscaped and gorgeous. The inside of the home is just as beautiful as the outside, with natural light brightening every room. With 4 large bedrooms (including one on the main floor for convenience), and 2.5 baths there is space for everyone. The floorplan is great for entertaining friends, hosting parties, or just having space to spread out. The house is that balance of elegance and comfort, and just screams HOME. Speaking of warm and cozy, the master bedroom is huge but so provides a comfortable space to escape the day. Wait until you see the fantastic ensuite, it is luxurious. The basement has a great hangout/flex/home office space just waiting for you. There is also already plumbing stubbed in for your future buildout! Come, visit, and make this house YOUR HOME!
| yesterday | Listing updated with changes from the MLS® | |
| yesterday | Status changed to Active Under Contract | |
| 2 weeks ago | Price changed to $399,900 | |
| a month ago | Listing first seen on site |

Based on information submitted to the MLS GRID as of 2026-09-28 03:24 AM UTC. All data is obtained from various sources and may not have been verified by broker or MLS GRID. Supplied Open House Information is subject to change without notice. All information should be independently reviewed and verified for accuracy. Properties may or may not be listed by the office/agent presenting the information.
Last checked: 2026-09-28 03:24 AM UTC
MRED DMCA Copyright Information Copyright © 2026 Midwest Real Estate Data LLC. All rights reserved.
Did you know? You can invite friends and family to your search. They can join your search, rate and discuss listings with you.