
505 2nd StreetMendota, IL 61342
Mortgage Calculator
Monthly Payment (Est.)
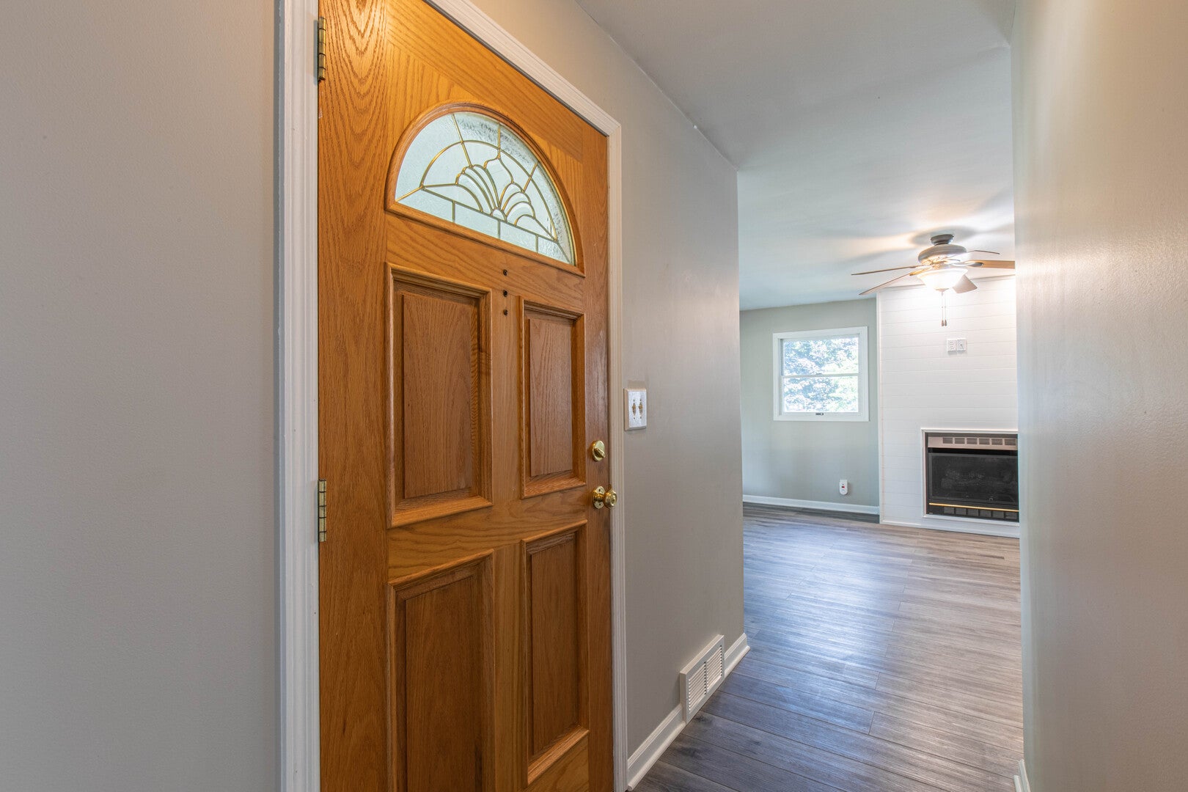
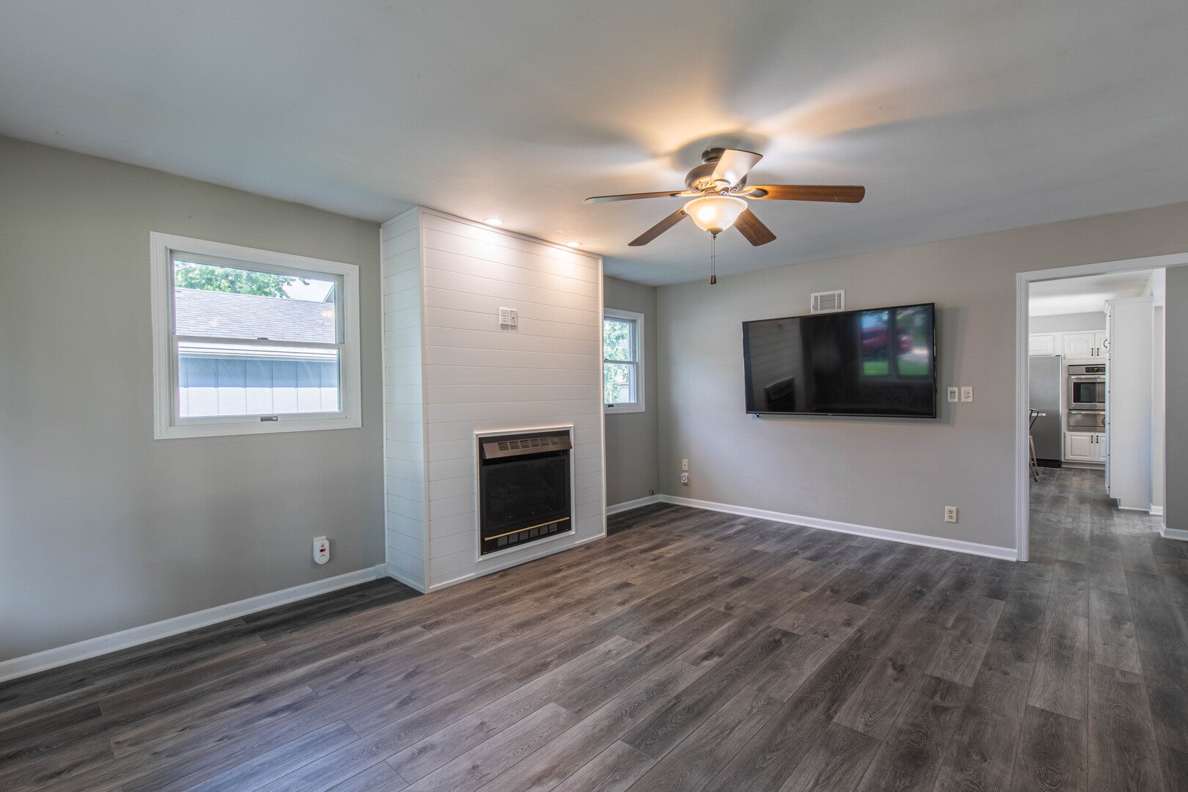
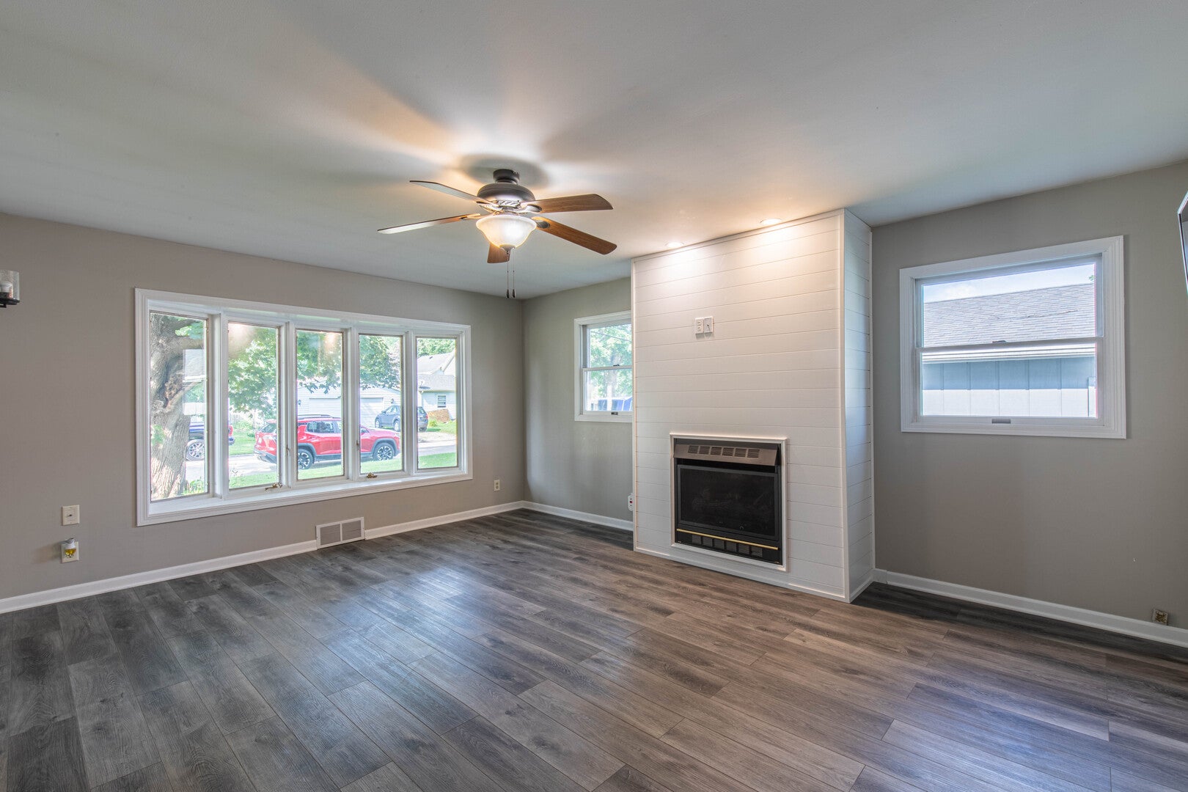
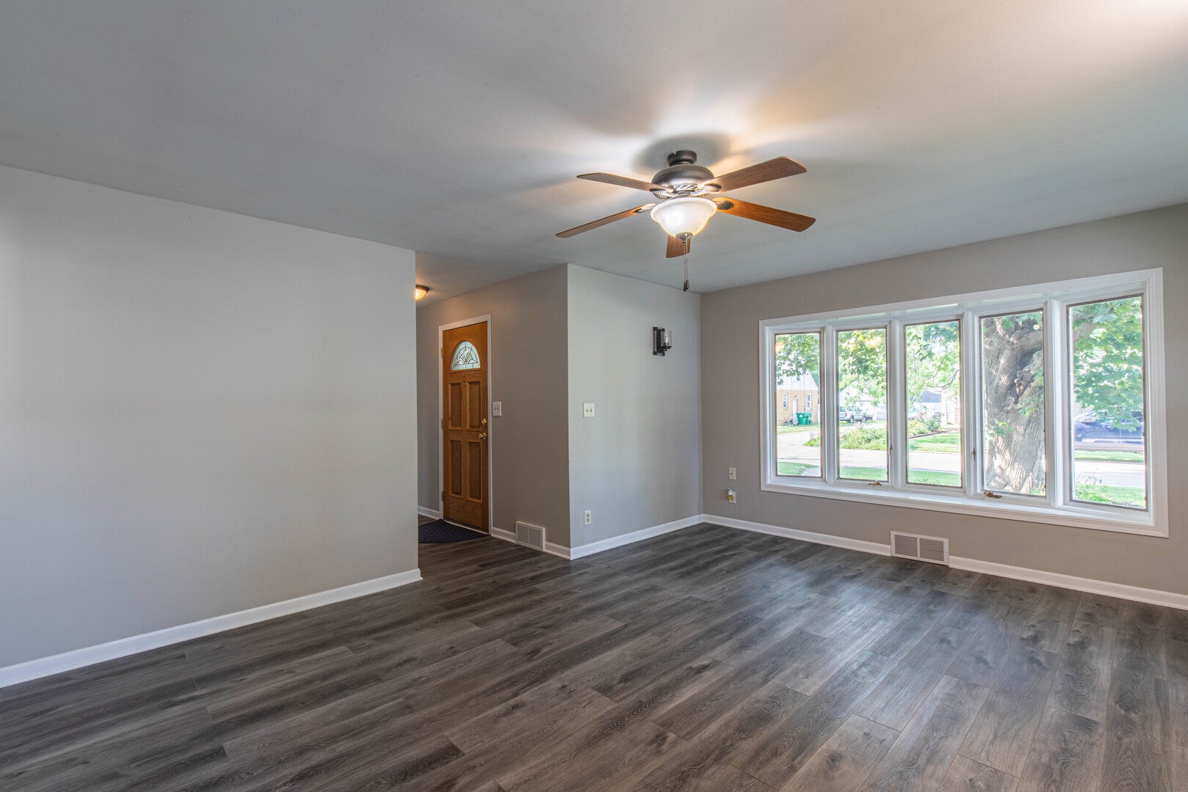
$842Beautifully remodeled 3 BDR home ready for you to just move right in!! Luxury vinyl flooring throughout the home for a nice cohesive look. You will love the new bath drenched in natural light thru the large skylight!- and new stylish tile work in the shower/tub! The kitchen has it all going on! Granite countertops, island with seating, gas cooktop, wall oven, dw, lg sink with pull down faucet, microwave combo exhaust fan, and perfectly installed subway tile for a striking look against the granite countertops! And you will be surprised at the very generous space for a table here too!! This large kitchen is partially open to the family room that has SGD's to the concrete patio! The living room has a ventless gas fireplace, bow picture window, and an extra large tv that will stay. The 3 BDR's have ceiling fans, good sized closets, and the master BDR has crown molding!- There is also a 2 car HEATED garage with a workshop area, and a very nice Storage area accessed by the pull down stairs! Nearly all of the windows have been updated too! You can enjoy the outdoors on your protected front porch surrounded by the exterior walls of the house. This house is ready to be lived in and enjoyed! Back up offers accepted
| 2 weeks ago | Listing updated with changes from the MLS® | |
| 3 weeks ago | Status changed to Active Under Contract | |
| 4 weeks ago | Listing first seen on site |

Based on information submitted to the MLS GRID as of 2026-09-14 01:56 PM UTC. All data is obtained from various sources and may not have been verified by broker or MLS GRID. Supplied Open House Information is subject to change without notice. All information should be independently reviewed and verified for accuracy. Properties may or may not be listed by the office/agent presenting the information.
Last checked: 2026-09-14 01:56 PM UTC
MRED DMCA Copyright Information Copyright © 2026 Midwest Real Estate Data LLC. All rights reserved.
Did you know? You can invite friends and family to your search. They can join your search, rate and discuss listings with you.