
Search Homes for Sale in Chicago’s Western Suburbs
200 E Scott StreetOdell, IL 60460
Mortgage Calculator
Monthly Payment (Est.)
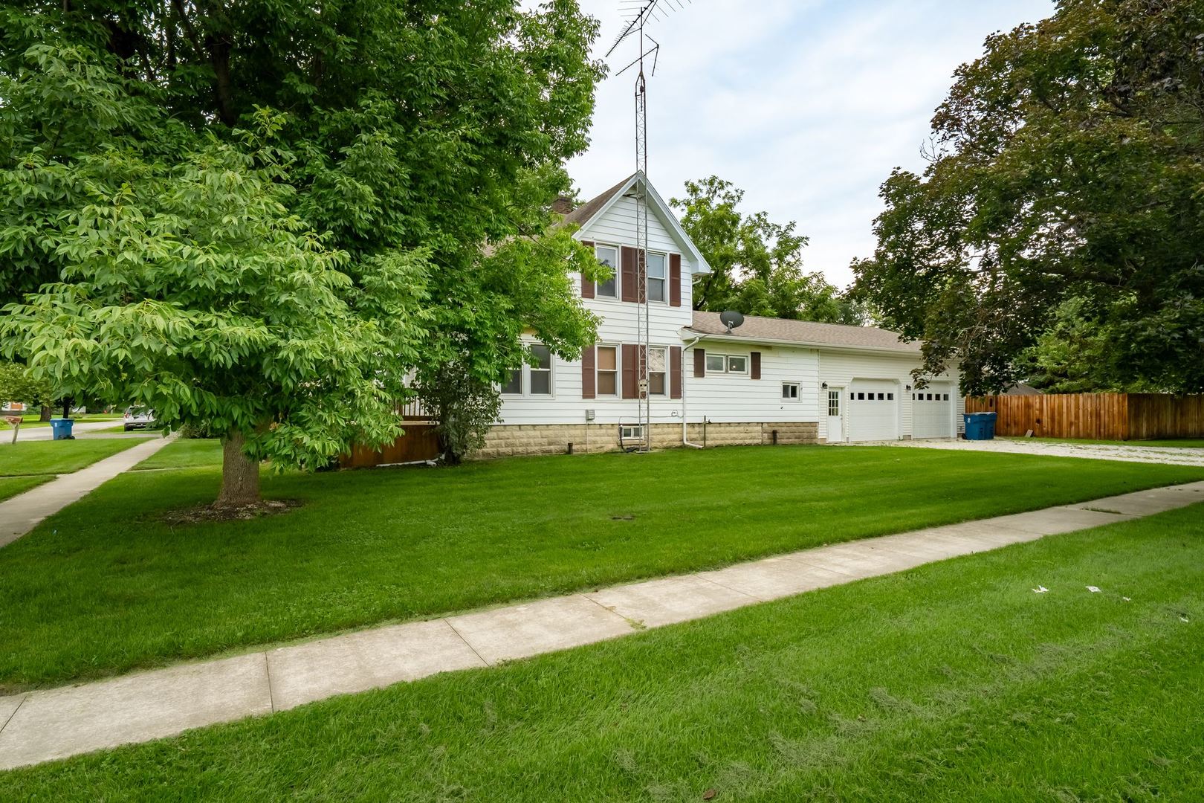
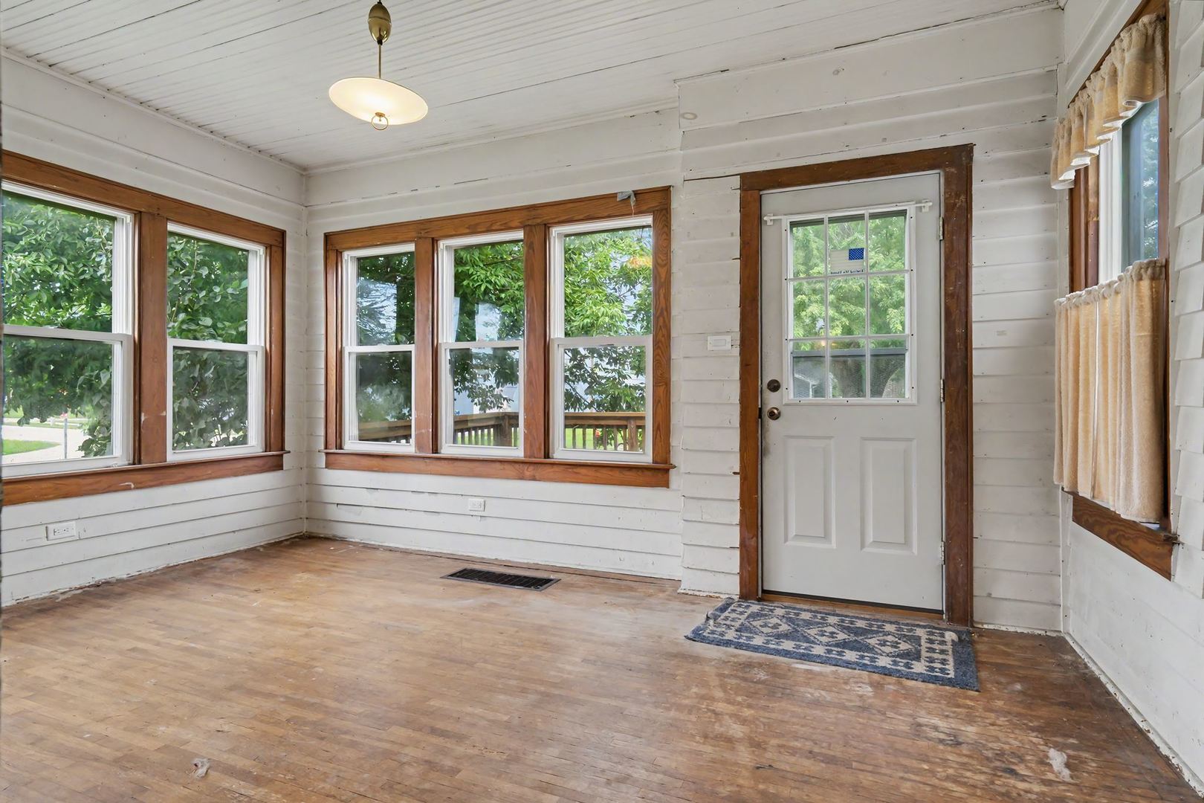
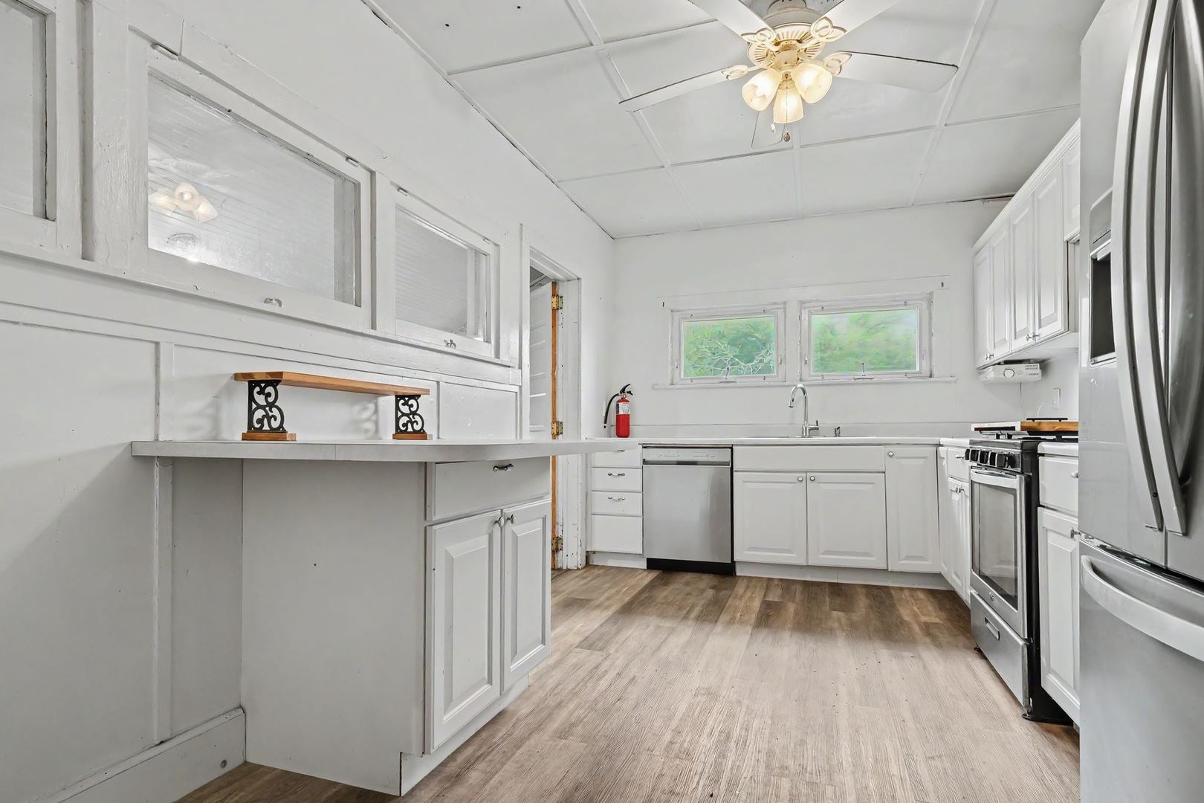
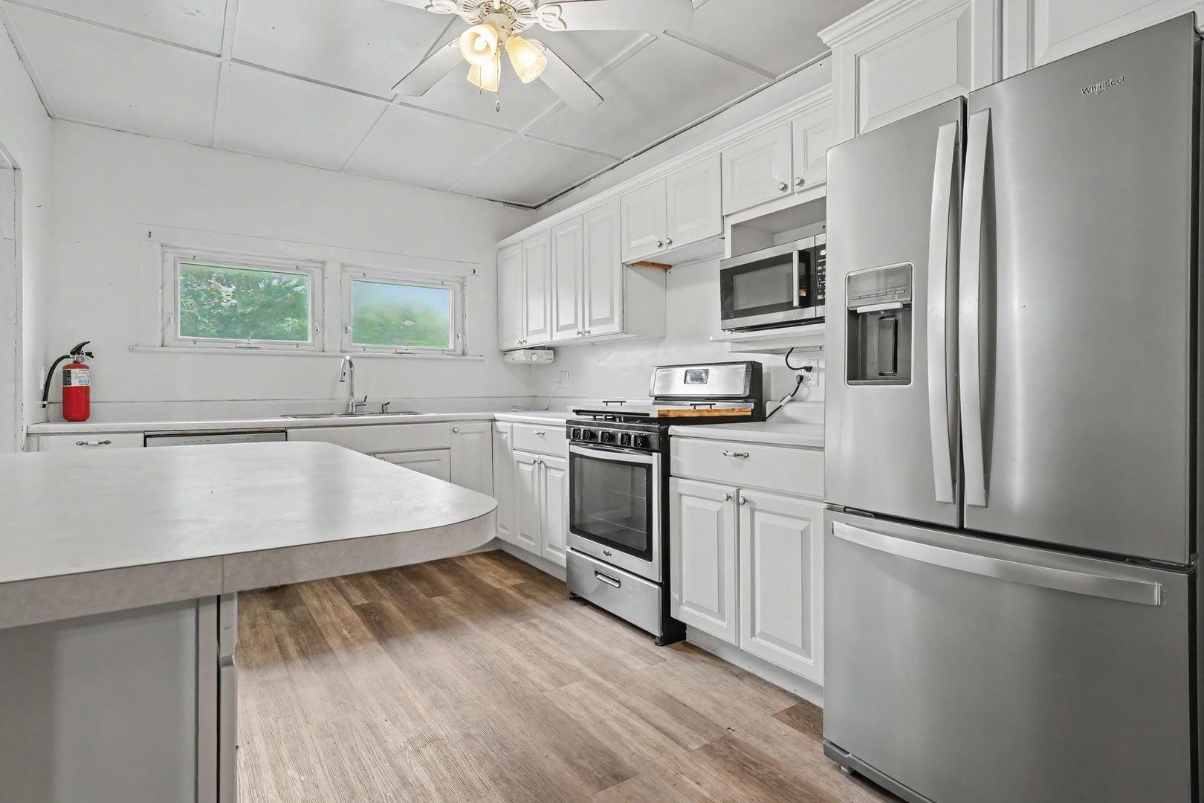
Enter an interest rate to see your estimated monthly payment.You'll love this home in the heart of Odell on a huge corner lot. 5 Bedroom with a full bath on each floor. 3 Bedrooms up and 2 bedrooms down give you plenty of options for movement. You'll love the new flooring in the kitchen and updated appliances that will stay. Enjoy peaceful days on the heated enclosed front porch or sit out on the deck for some fresh air. The must see is the new addition garage built in 2020. 2.5 car garage heated with a bathroom and even a urinal. Unbelievable commercial type kitchen makes the garage great for entertaining friends or family functions. It has a restaurant sized stove and flat griddle with an exhaust hood, commercial sink including hot and cold water. 200 amp service. large concrete patio takes you out to and additional 10x 16 he/she-shed and 20x20 hej/she shed that could be turned back into a second garage. Home has newer windows throughout Plenty of room for a large family and who wouldn't want a dream garage. In 2025 a fully enclosed custom privacy fence was installed with multiple gates to exit. The home also was recently rewired throughout. You won't want to miss this one!!
| a month ago | Listing updated with changes from the MLS | |
| a month ago | Status changed to Active | |
| a month ago | Price changed to $199,000 | |
| 3 months ago | Listing first seen on site |

Based on information submitted to the MLS GRID as of 2026-11-18 09:06 AM UTC. All data is obtained from various sources and may not have been verified by broker or MLS GRID. Supplied Open House Information is subject to change without notice. All information should be independently reviewed and verified for accuracy. Properties may or may not be listed by the office/agent presenting the information.
Last checked: 2026-11-18 09:06 AM UTC
MRED DMCA Copyright Information Copyright © 2026 Midwest Real Estate Data LLC. All rights reserved.
Did you know? You can invite friends and family to your search. They can join your search, rate and discuss listings with you.