O'Neil Property Group
Save
Ask
Tour
Hide
Share
$275,000
35 Days On Site

2704 Clearwater Avenue
Bloomington, IL 61704

For Sale|Single Family Residence|Active Under Contract
3
Beds
3
Total Baths
2
Full Baths
1
Partial Bath
2,176
SqFt
$126
/SqFt
1989
Built
Subdivision:
Highlands
County:
McLean
Listing Courtesy of MRED as distributed by MLS Grid of RE/MAX Rising
2704 Clearwater Avenue2704 Clearwater Avenue2704 Clearwater Avenue2704 Clearwater Avenue
Save
Ask
Tour
Hide
Share

Mortgage Calculator

Monthly Payment (Est.)

Enter an interest rate to see your estimated monthly payment.
Calculator powered by Showcase IDX, a Constellation1 Company. Copyright ©2026 Information is deemed reliable but not guaranteed.

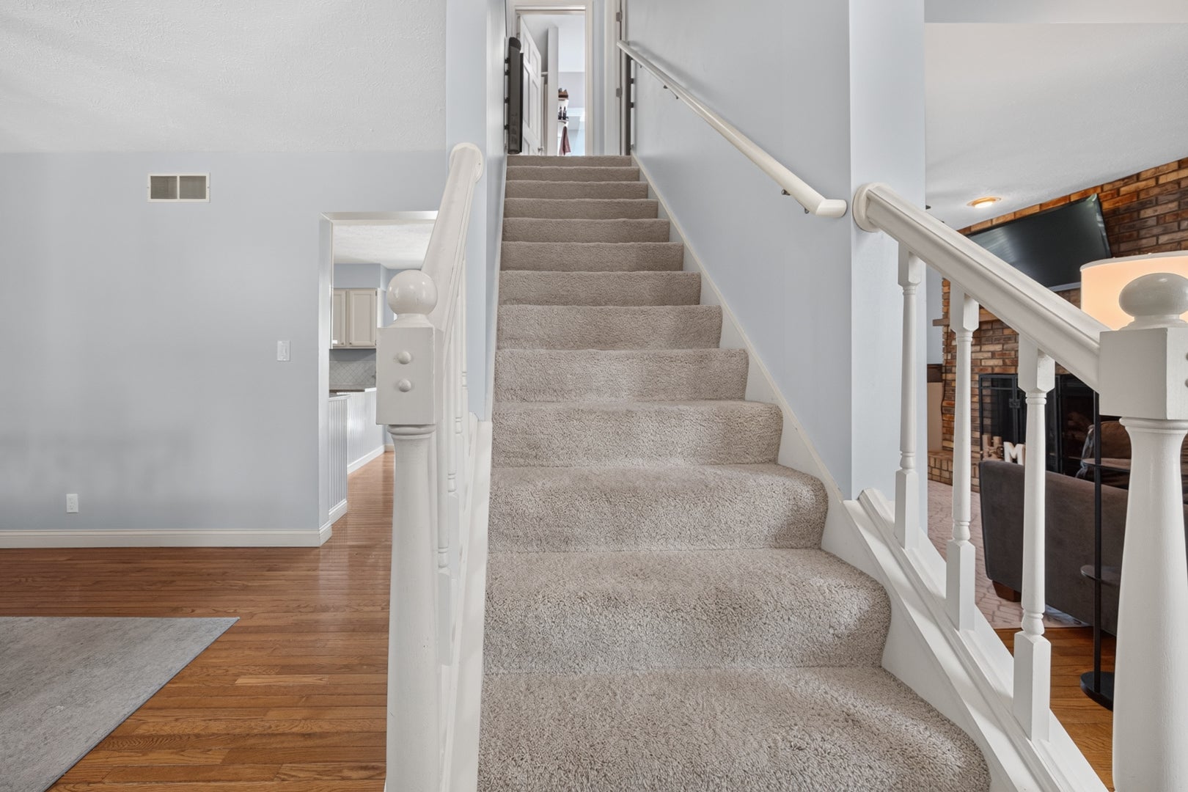
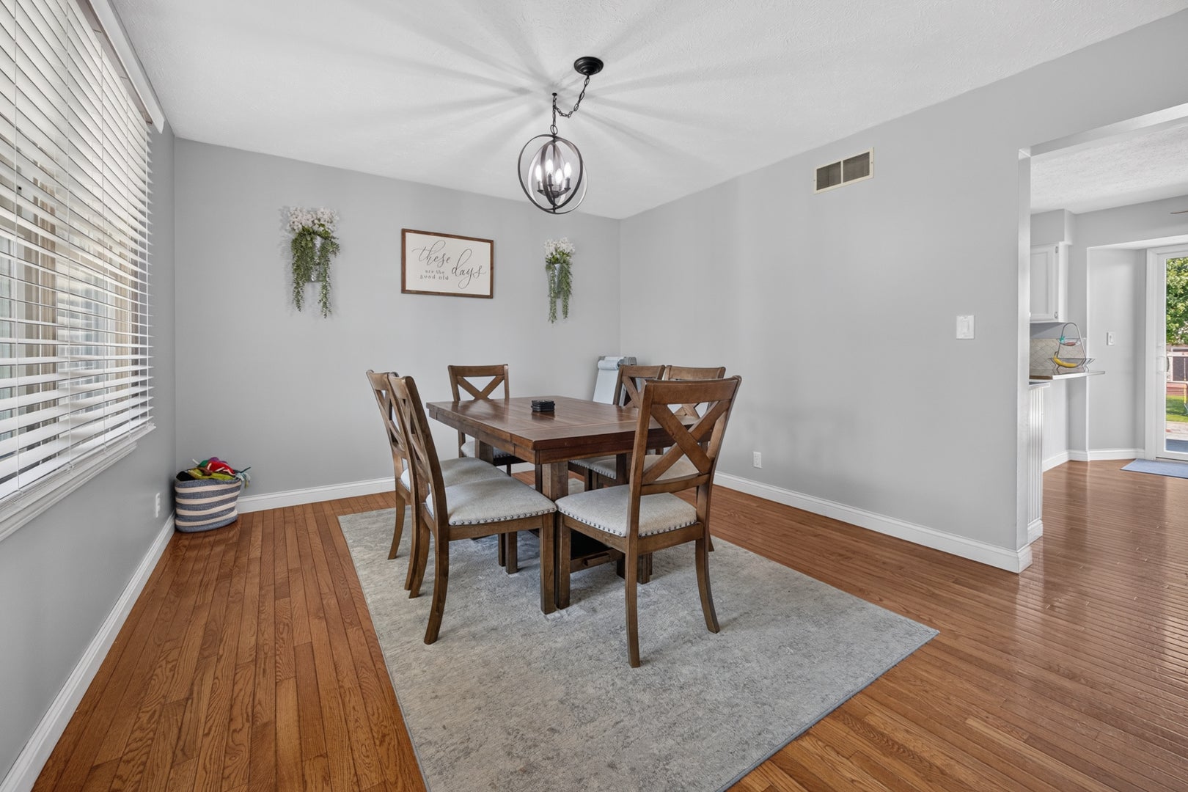
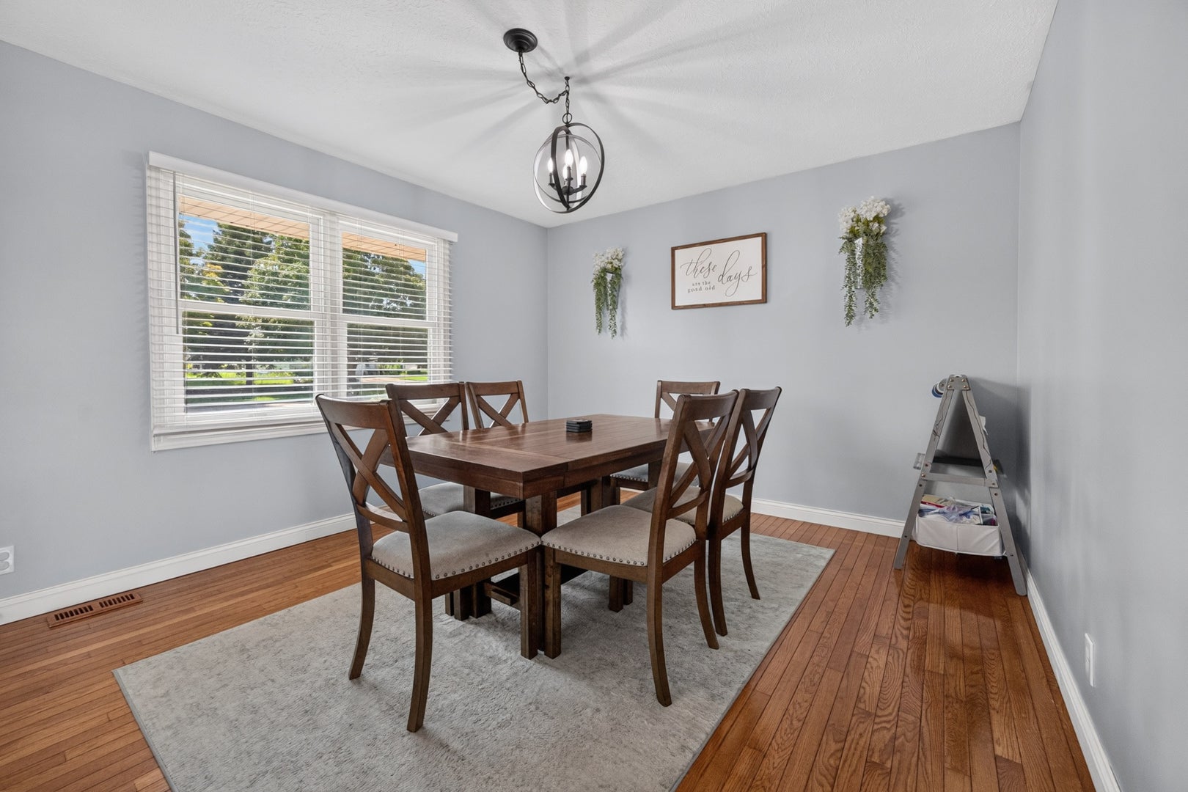
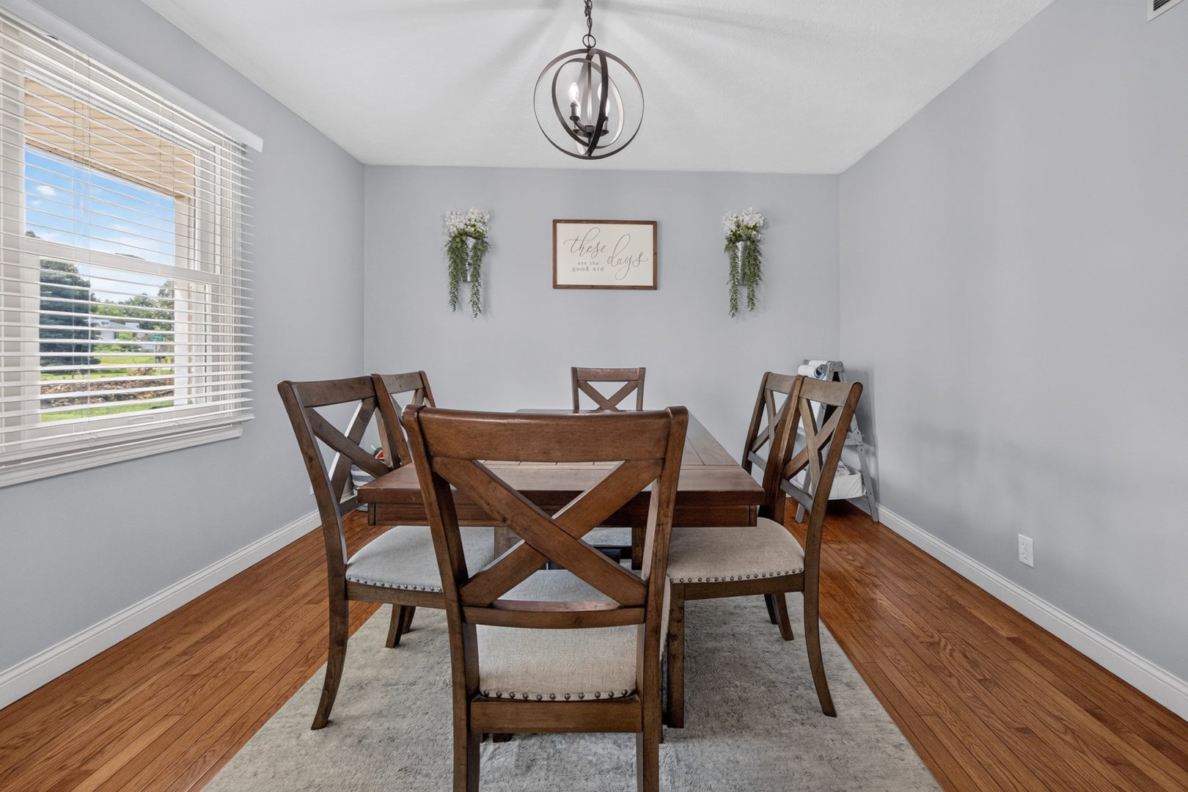
Welcome to this beautifully cared-for home where thoughtful updates and pride of ownership are evident throughout. Ideally situated near parks, shopping, and everyday conveniences, this home offers comfortable living spaces both inside and out. The inviting front porch provides a welcoming entry, while the rear deck overlooks the large fenced backyard with mature tree. The main level showcases beautiful hardwood flooring and a spacious formal dining room. The updated kitchen, features quartz countertops, breakfast bar, stainless steel appliances, dedicated eating area. All kitchen appliances remain. The main floor living room offers a wood burning fireplace with an attractive brick surround, along with a convenient half bath. The spacious primary bedroom includes a large closet. There are 2 additional bedrooms and a shared bath upstairs. The finished basement adds even more living space with a large family room featuring a projector system that will remain. There is a full bath and bonus room with a closet that provides flexible additional space. The basement also includes a laundry area with sink and counter space. Numerous improvements have been made over the years, including a high-efficiency furnace in 2017, water heater in 2019, roof installed in 2013, refrigerator 2024, new air conditioner in August of 2025, washer and dryer November 2021, and all new windows and sliding door installed in June 2023. Outdoor features include a shed and play set which will remain with the home. With its inviting spaces, extensive updates, and wonderful outdoor setting, this well-maintained home is ready for its next owner!

Save
Ask
Tour
Hide
Share
Listing Snapshot
Price 
$275,000
Days On Site 
35 Days
Bedrooms 
3
Inside Area (SqFt) 
2,176 sqft
Total Baths 
3
Full Baths 
2
Partial Baths 
1
Lot Size 
0.176 Acres
Year Built 
1989
MLS® Number 
12738685
Status 
Active Under Contract
Property Tax 
$5,904.7
HOA/Condo/Coop Fees 
N/A
Sq Ft Source 
Assessor
Friends & Family
Recent Activity
4 weeks agoListing updated with changes from the MLS®
4 weeks agoStatus changed to Active Under Contract
a month agoListing first seen on site
General Features
Acres 
0.176
Attached Garage 
Yes
Direction Faces 
South
Garage 
Yes
Garage Spaces 
2
Parking 
ConcreteGarage Door OpenerAttachedDrivewayGarage
Parking Spaces 
4
Property Sub Type 
Single Family Residence
Sewer 
Public Sewer
SqFt Below 
510
SqFt Total 
1448
Style 
Traditional
Water Source 
Public
Zoning 
R1C
Interior Features
Appliances 
RangeMicrowaveDishwasherRefrigeratorWasherDryerStainless Steel Appliance(s)
Basement 
Partially FinishedFull
Cooling 
Central Air
Fireplace 
Yes
Fireplace Features 
Living RoomWood Burning
Fireplaces 
1
Heating 
Natural Gas
Laundry Features 
Electric Dryer Hookup
Bedroom 2 
Dimensions - 10X11Level - Second
Bedroom 3 
Dimensions - 9X14Level - Second
Bedroom 4 
Bonus Room 
Dimensions - 8X13Level - Basement
Dining Room 
Dimensions - 12X14Level - Main
Family Room 
Dimensions - 11X22Level - Basement
Kitchen 
Dimensions - 13X17Level - MainDescription - Eating Area-Breakfast Bar,Eating Area-Table Space
Laundry 
Living Room 
Dimensions - 11X17Level - Main
Master Bedroom 
Dimensions - 12X18Level - Second
Save
Ask
Tour
Hide
Share
Exterior Features
Construction Details 
Vinyl Siding
Fencing 
Fenced
Other Structures 
Shed(s)
Patio And Porch 
DeckPorch
Community Features
Community Features 
ParkSidewalksStreet Lights
MLS Area 
Bloomington
School District 
Normal Community High School
Township 
City of Bloomi
Schools
School District
Normal Community High School
Elementary School
Colene Hoose Elementary
Middle School
Chiddix Jr High
High School
Normal Community High School
Listing Courtesy of MRED as distributed by MLS Grid of RE/MAX Rising


Based on information submitted to the MLS GRID as of 2026-09-26 10:45 PM UTC. All data is obtained from various sources and may not have been verified by broker or MLS GRID. Supplied Open House Information is subject to change without notice. All information should be independently reviewed and verified for accuracy. Properties may or may not be listed by the office/agent presenting the information.
Last checked: 2026-09-26 10:45 PM UTC
MRED DMCA Copyright Information Copyright © 2026 Midwest Real Estate Data LLC. All rights reserved.

Neighborhood & Commute
Source: Walkscore
Disclosure: Community information and market data powered by Constellation Data Labs. Information is deemed reliable but not guaranteed.
Save
Ask
Tour
Hide
Share