
Search Homes for Sale in Chicago’s Western Suburbs
8631 IL RTE 38Ashton, IL 61006
Mortgage Calculator
Monthly Payment (Est.)
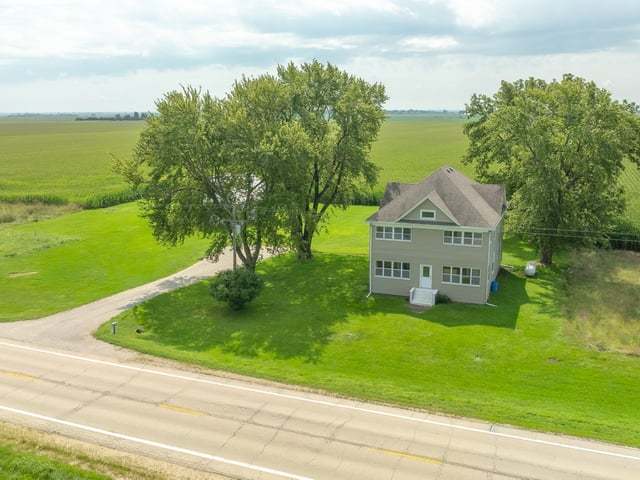
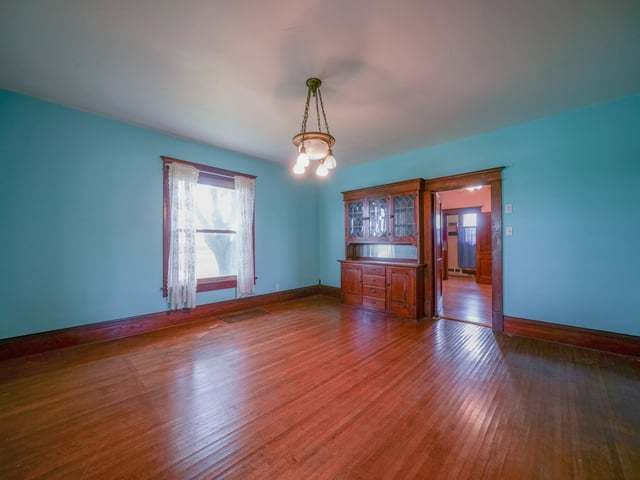
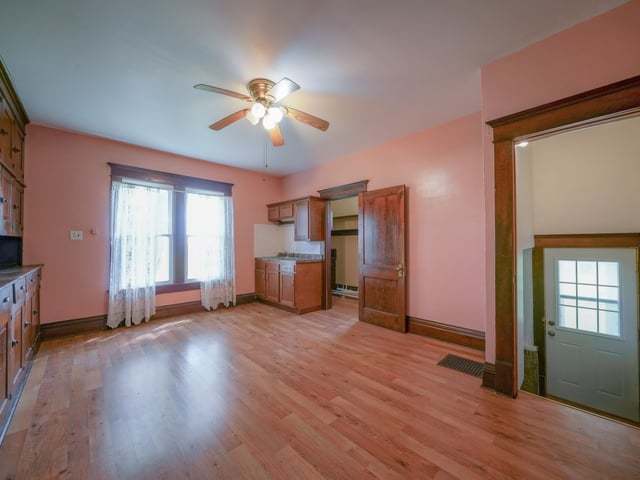
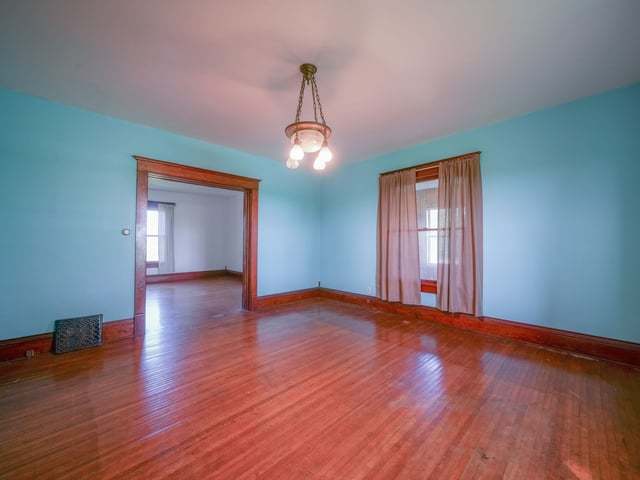
Enter an interest rate to see your estimated monthly payment.COUNTRY CHARM, CHARACTER & PRIVACY! Located in the Rochelle School District, this charming 4+ bedroom, 1.5 bath home sits on approximately 1.44 acres and is surrounded by beautiful farm fields, giving you incredible privacy and making the property feel even larger! Step inside and you'll immediately fall in love with the original woodwork and character throughout. Gorgeous hardwood floors, beautiful cabinetry, and an abundance of charming built ins give this home the kind of personality you just don't find every day. The main floor offers an eat in kitchen with pantry, formal living room, formal dining room, and a versatile bonus room that could easily serve as an additional bedroom, home office, playroom, or second living space. Upstairs you'll find four generously sized bedrooms, a full bathroom, and even more of those wonderful original built ins. Outside, enjoy a spacious yard surrounded by open farmland and plenty of room to make the property your own. The property is zoned AG, offering great potential for a future large garage or outbuilding. If you've been looking for country living, privacy, space, and a home bursting with original charm, this one checks so many boxes. Come see everything this special property has to offer and make it yours!
| 3 weeks ago | Listing updated with changes from the MLS | |
| 3 weeks ago | Status changed to Pending | |
| 2 months ago | Listing first seen on site |

Based on information submitted to the MLS GRID as of 2026-11-07 03:00 AM UTC. All data is obtained from various sources and may not have been verified by broker or MLS GRID. Supplied Open House Information is subject to change without notice. All information should be independently reviewed and verified for accuracy. Properties may or may not be listed by the office/agent presenting the information.
Last checked: 2026-11-07 03:00 AM UTC
MRED DMCA Copyright Information Copyright © 2026 Midwest Real Estate Data LLC. All rights reserved.
Did you know? You can invite friends and family to your search. They can join your search, rate and discuss listings with you.