O'Neil Property Group
Save
Ask
Tour
Hide
Share
$675,000
35 Days On Site

1550 N LAKE SHORE Drive 11G
Chicago, IL 60610

Condominium|Pending
2
Beds
2
Total Baths
2
Full Baths
1,850
SqFt
$365
/SqFt
1960
Built
County:
Cook
Listing Courtesy of MRED as distributed by MLS Grid of @properties Christie's International Real Estate
1550 N LAKE SHORE Drive 11G1550 N LAKE SHORE Drive 11G1550 N LAKE SHORE Drive 11G1550 N LAKE SHORE Drive 11G
Save
Ask
Tour
Hide
Share

Mortgage Calculator

Monthly Payment (Est.)

Enter an interest rate to see your estimated monthly payment.
Calculator powered by Showcase IDX, a Constellation1 Company. Copyright ©2026 Information is deemed reliable but not guaranteed.

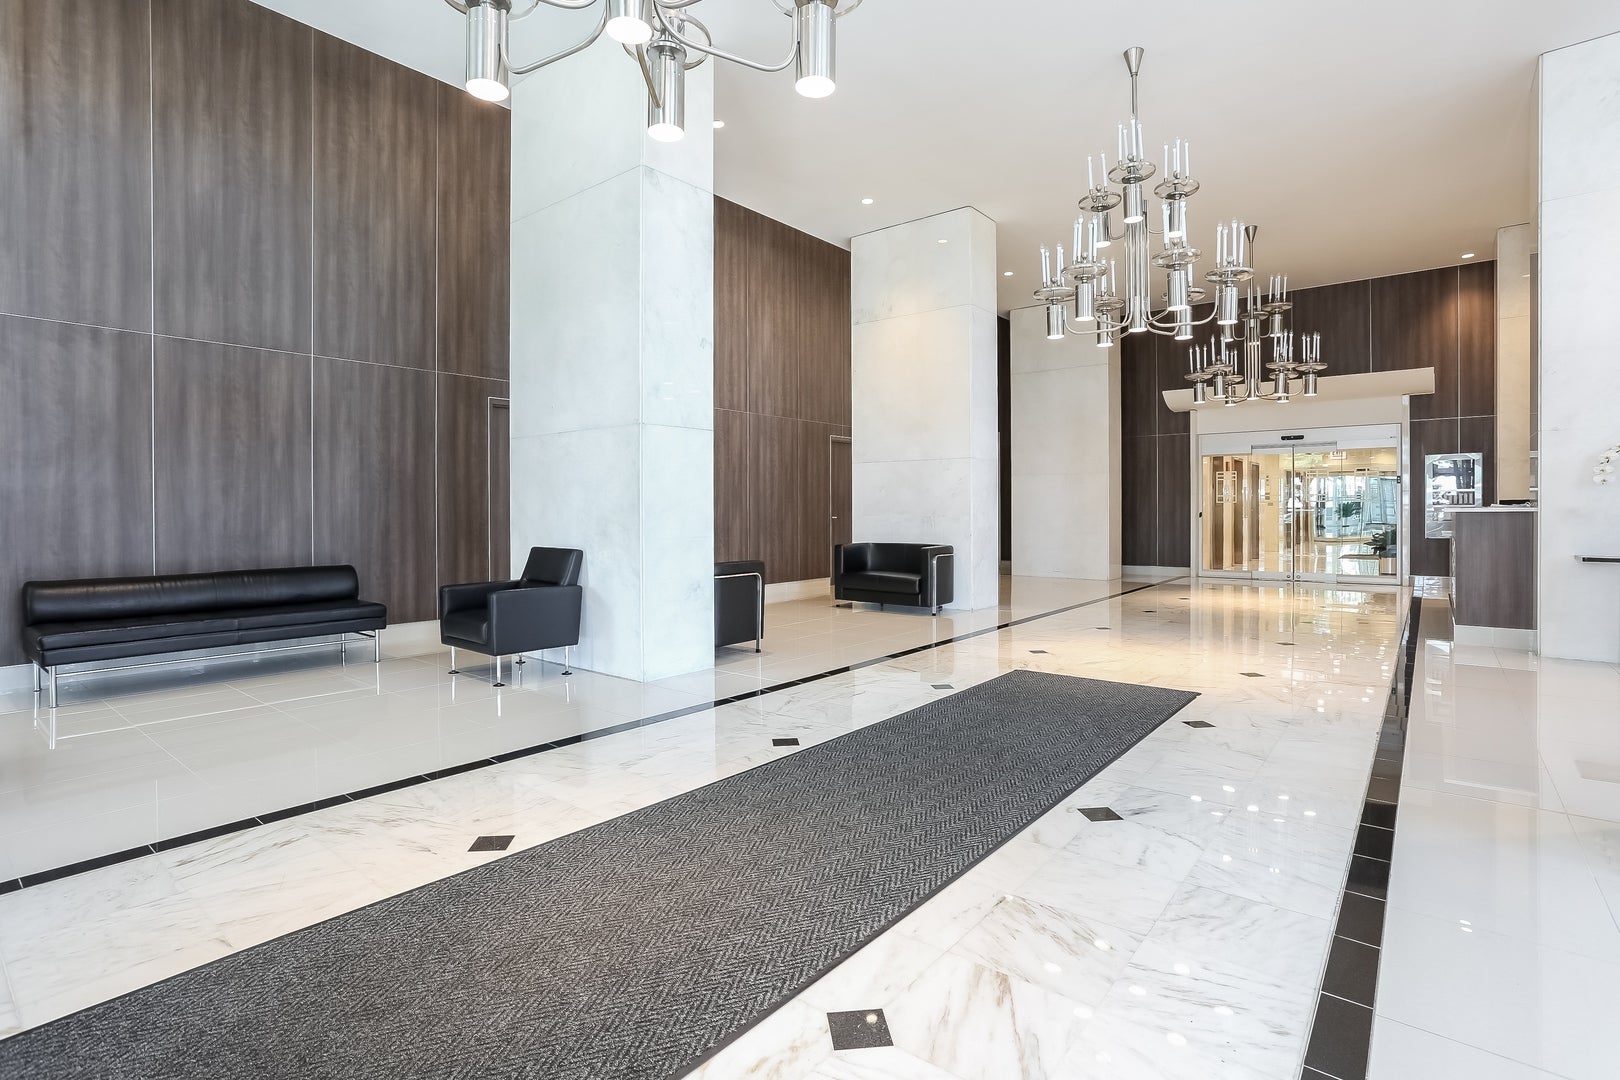
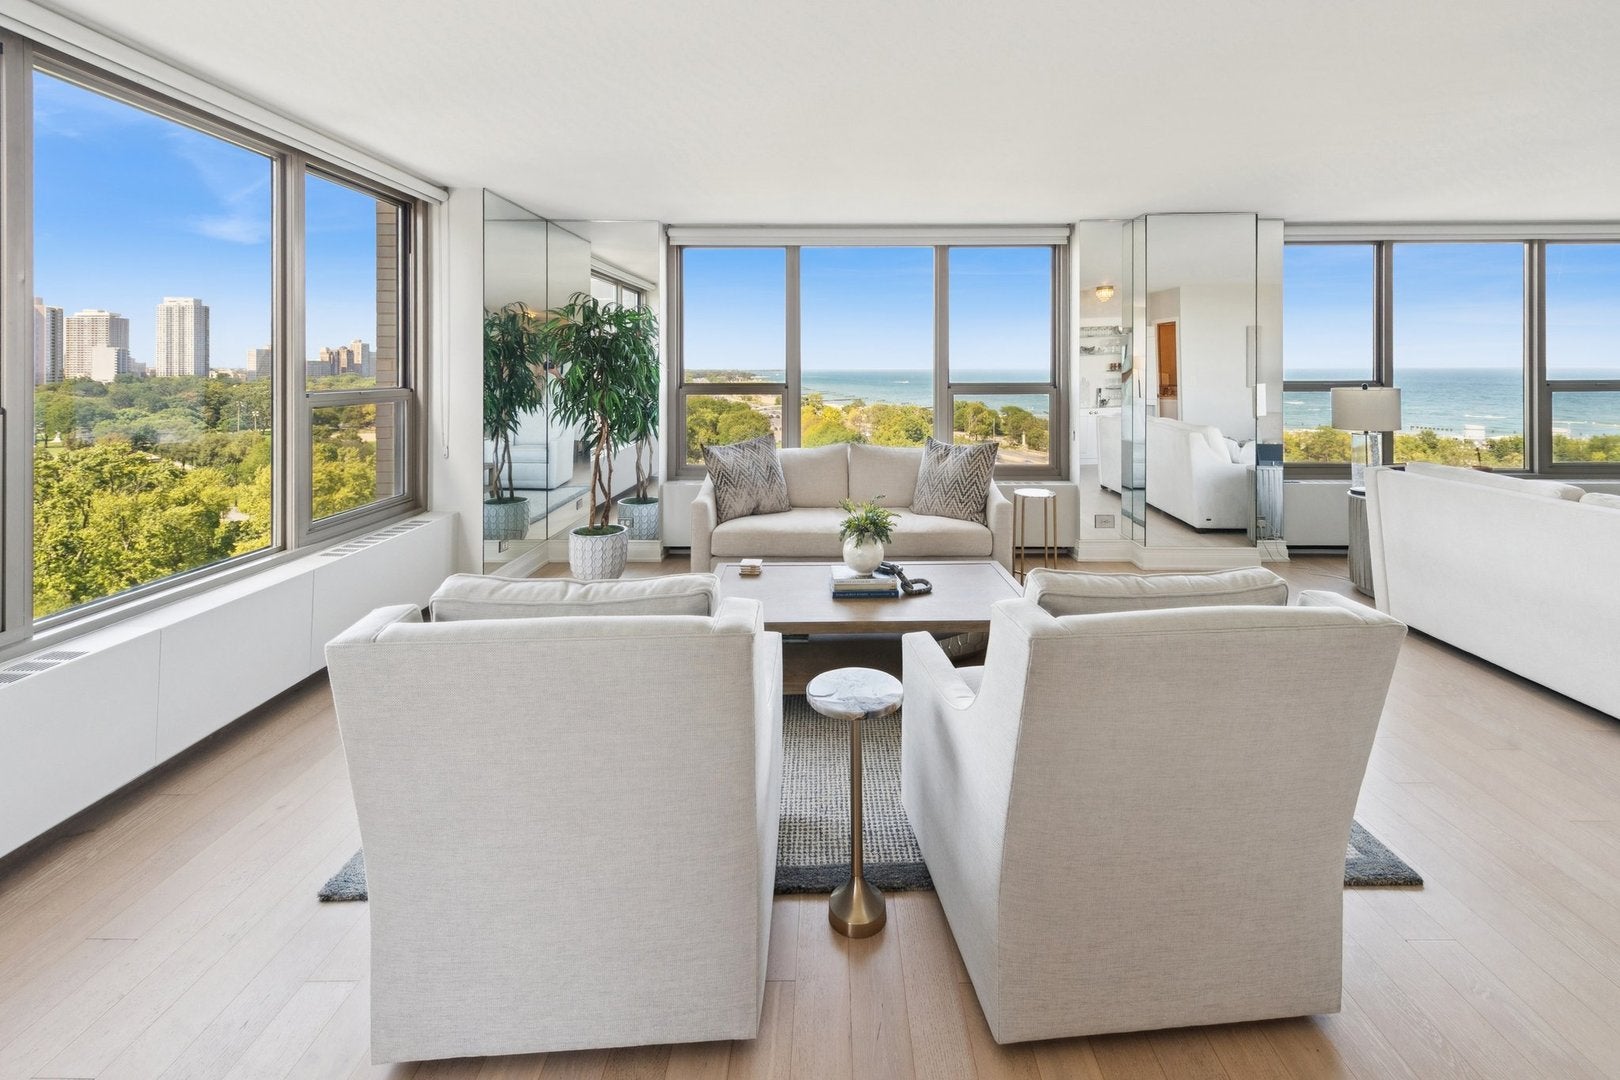
Gracious & updated east facing 1,850 sq ft 2 bed + den corner home offering gorgeous unobstructed views of Lake Michigan & Lincoln Park. Formerly a 3 bedroom - now opened to include a den/office. Newly installed white oak wide plank hardwood floors throughout. Open living/den/dining areas provide great flow and views. Renovated eat-in kitchen with stainless steel appliances, recessed lighting, custom cream cabinets, & granite countertops. 2 sizable bedrooms with impressive closet space share new marble bathroom with soaker tub & frameless glass shower door. It is permissible to add a washer and dryer to this unit. 1550 N. LSD is a stellar full amenity building featuring 24-hour door staff, newly renovated multi-million-dollar lobby, fitness room, laundry room, dual sundecks, bike storage and storage lockers. Valet heated garage parking - $245/month. Multiple CTA bus lines directly outside of the front entrance. Great access to the best restaurants, shopping and nightlife of the Gold Coast, Old Town, Lincoln Park and River North neighborhoods. Thomas Report required. Pet friendly building. Some dog breeds are not permitted in building.

Save
Ask
Tour
Hide
Share
Listing Snapshot
Price 
$675,000
Days On Site 
35 Days
Bedrooms 
2
Inside Area (SqFt) 
1,850 sqft
Total Baths 
2
Full Baths 
2
Partial Baths 
N/A
Lot Size 
N/A
Year Built 
1960
MLS® Number 
12738725
Status 
Pending
Property Tax 
$9,917
HOA/Condo/Coop Fees 
$2,120 monthly
Sq Ft Source 
Estimated
Friends & Family
Recent Activity
56 minutes agoListing updated with changes from the MLS®
12 hours agoStatus changed to Pending
2 weeks agoPrice changed to $675,000
a month agoListing first seen on site
General Features
Attached Garage 
Yes
Direction Faces 
East
Garage 
Yes
Garage Spaces 
2
Number Of Stories 
33
Parking 
LeasedAttachedGarage
Parking Spaces 
2
Pets 
Cats OKDogs OKNumber LimitSize Limit
Property Sub Type 
Condominium
Sewer 
Public Sewer
Interior Features
Appliances 
RangeMicrowaveDishwasherRefrigeratorStainless Steel Appliance(s)Electric Cooktop
Basement 
None
Cooling 
Wall Unit(s)
Electric 
Circuit Breakers
Flooring 
Hardwood
Heating 
Steam
Interior 
Entrance FoyerDry BarWalk-In Closet(s)
Laundry Features 
None
Bedroom 2 
Dimensions - 14X15Level - Main
Bedroom 3 
Bedroom 4 
Den 
Dimensions - 16X16Level - Main
Dining Room 
Dimensions - 15X11Level - Main
Family Room 
Foyer 
Dimensions - 08X05Level - Main
Kitchen 
Dimensions - 11X12Level - MainDescription - Eating Area-Table Space
Laundry 
Living Room 
Dimensions - 15X18Level - Main
Master Bedroom 
Dimensions - 14X18Level - Main
Save
Ask
Tour
Hide
Share
Exterior Features
Construction Details 
Brick
Lot Features 
Corner Lot
View 
Water
Waterfront Features 
LAKE MICHIGAN
Waterview 
Water
Community Features
Association Amenities 
LaundryCoin LaundryStorage
Association Fee 
$2120.0
Association Fee Frequency 
Monthly
MLS Area 
CHI - Near North Side
School District 
Lincoln Park High School
Township 
North Chicago
Schools
School District
Lincoln Park High School
Elementary School
Ogden Elementary
Middle School
Ogden Elementary
High School
Lincoln Park High School
Listing Courtesy of MRED as distributed by MLS Grid of @properties Christie's International Real Estate


Based on information submitted to the MLS GRID as of 2026-09-25 08:30 AM UTC. All data is obtained from various sources and may not have been verified by broker or MLS GRID. Supplied Open House Information is subject to change without notice. All information should be independently reviewed and verified for accuracy. Properties may or may not be listed by the office/agent presenting the information.
Last checked: 2026-09-25 08:30 AM UTC
MRED DMCA Copyright Information Copyright © 2026 Midwest Real Estate Data LLC. All rights reserved.

Neighborhood & Commute
Source: Walkscore
Disclosure: Community information and market data powered by Constellation Data Labs. Information is deemed reliable but not guaranteed.
Save
Ask
Tour
Hide
Share