O'Neil Property Group

Search Homes for Sale in Chicago’s Western Suburbs

Save
Ask
Tour
Hide
Share
$584,000
54 Days On Site

20344 Mackinac Point Drive
Frankfort, IL 60423

For Sale|Townhouse|Active
3
Beds
3
Total Baths
3
Full Baths
3,596
SqFt
$162
/SqFt
2007
Built
County:
Will
Listing Courtesy of MRED as distributed by MLS Grid of Carter Realty Group
20344 Mackinac Point Drive20344 Mackinac Point Drive20344 Mackinac Point Drive20344 Mackinac Point Drive
Save
Ask
Tour
Hide
Share

Mortgage Calculator

Monthly Payment (Est.)

Enter an interest rate to see your estimated monthly payment.
Calculator powered by Showcase IDX, a Constellation1 Company. Copyright ©2026 Information is deemed reliable but not guaranteed.

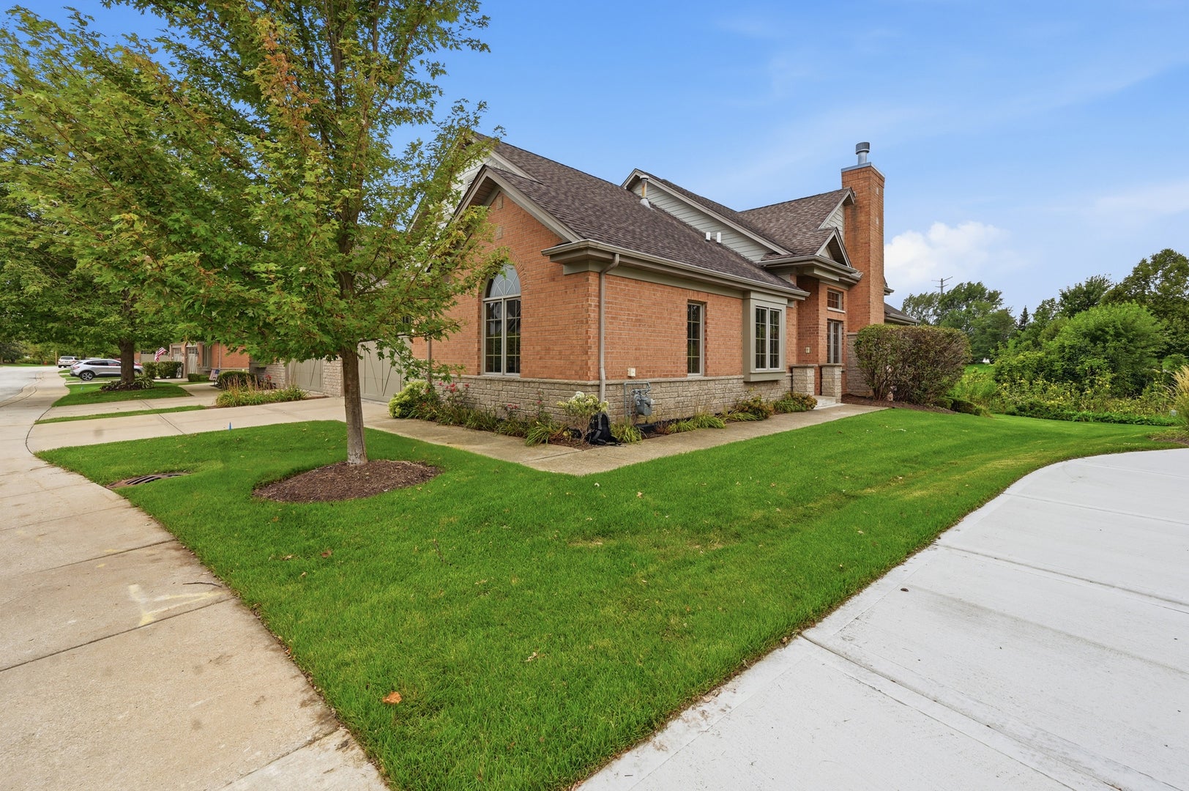
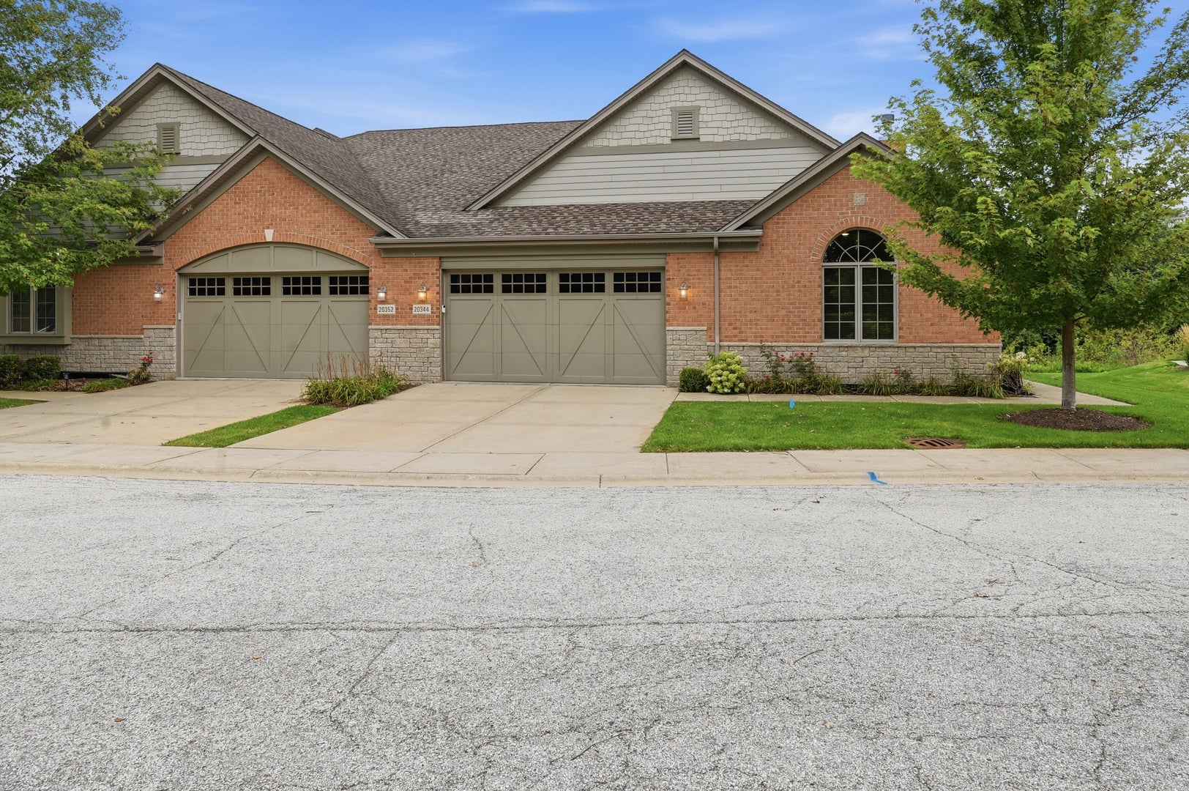
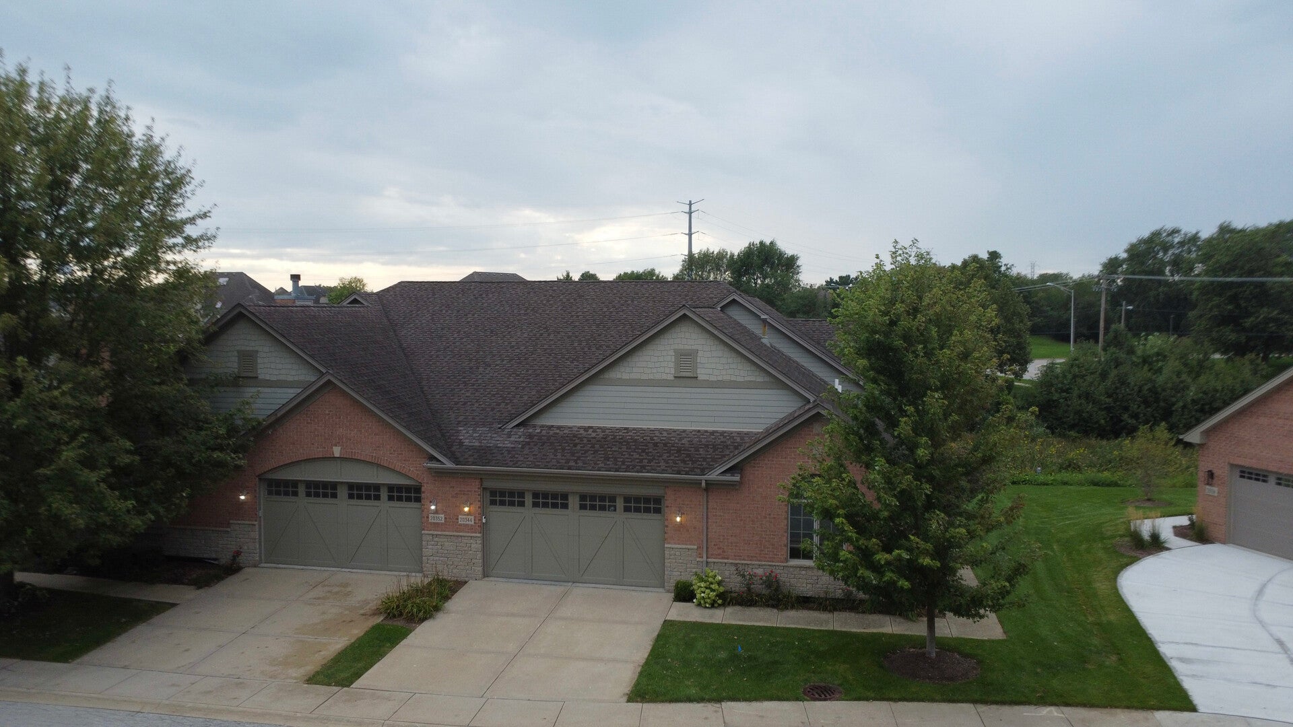
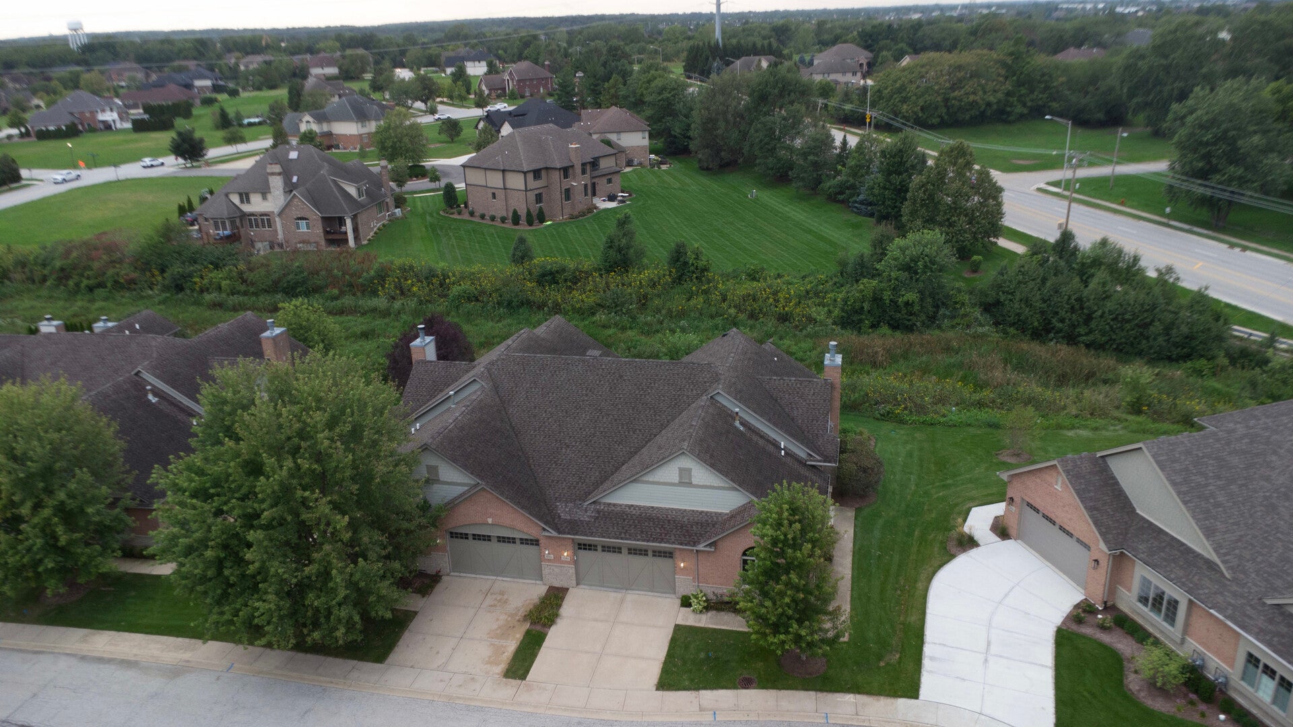
Welcome to this spacious end-unit duplex in Lighthouse Pointe, located on a cul-de-sac offering approximately 1,996 square feet above grade plus a finished English-style basement with approximately 9-foot ceilings, this flexible home features 5 bedrooms, , 3 full baths . The finished basement includes a bedroom, full bath, office with French doors, theater/rec room, dry bar and storage. The main level offers an additional office/bedroom, hardwood floors, tray ceilings, gas fireplace and first-floor laundry/mudroom. The updated kitchen features quartz countertops, 42-inch cabinets, soft-close drawers, island, pantry, coffee bar, wine rack, peninsula storage and reverse-osmosis system, plus Samsung appliances including a five-burner Flex Duo double oven. The primary suite includes a walk-in closet, double sinks, separate shower and whirlpool tub. Additional highlights include an attached two-car garage, oversized deck, owned water softener, newer approximately 75-gallon water heater, 200-amp electrical service, LED lighting, wood blinds and basement refrigerator/freezer. A wonderful combination of space, updates and a serene setting! * Refrigerator and freezer in basement do not stay; Countertop Icemaker will stay ; Electric vehicle charger will stay

Save
Ask
Tour
Hide
Share
Listing Snapshot
Price 
$584,000
Days On Site 
54 Days
Bedrooms 
3
Inside Area (SqFt) 
3,596 sqft
Total Baths 
3
Full Baths 
3
Partial Baths 
N/A
Lot Size 
N/A
Year Built 
2007
MLS® Number 
12738728
Status 
Active
Property Tax 
$11,774
HOA/Condo/Coop Fees 
$200 monthly
Sq Ft Source 
N/A
Friends & Family
Recent Activity
a week agoListing updated with changes from the MLS®
a week agoStatus changed to Active
2 weeks agoPrice changed to $584,000
2 months agoListing first seen on site
General Features
Attached Garage 
Yes
Foundation 
Concrete Perimeter
Garage 
Yes
Garage Spaces 
2
Number Of Stories 
1
Parking 
Garage Door OpenerAttachedGarage
Parking Spaces 
2
Pets 
Cats OKDogs OK
Property Sub Type 
Townhouse
Sewer 
Public Sewer
SqFt Below 
1600
SqFt Total 
1996
Utilities 
Cable Available
Water Source 
Shared Well
Interior Features
Appliances 
Water SoftenerDouble OvenMicrowaveDishwasherRefrigeratorFreezerWasherDryerDisposalStainless Steel Appliance(s)Gas Cooktop
Basement 
Sump PumpFinishedStorage SpaceFullDaylight
Cooling 
Ceiling Fan(s)Central Air
Electric 
Circuit Breakers200+ Amp Service
Fireplace 
Yes
Fireplace Features 
Living RoomGas Log
Fireplaces 
1
Flooring 
HardwoodCarpet
Heating 
Natural GasForced Air
Interior 
Walk-In Closet(s)Vaulted Ceiling(s)Cathedral Ceiling(s)Dry BarIn-Law FloorplanStorage
Laundry Features 
Main LevelWasher HookupGas Dryer HookupIn UnitSink
Window Features 
Window TreatmentsBlinds
Bedroom 2 
Dimensions - 12X12Level - Main
Bedroom 3 
Dimensions - 12X10Level - Main
Bedroom 4 
Dimensions - 22X14Level - Basement
Bedroom 5 
Dimensions - 19X17Level - Basement
Dining Room 
Dimensions - 12X10Level - Main
Eating Area 
Dimensions - 12X10Level - Main
Family Room 
Dimensions - 13X25Level - Basement
Kitchen 
Dimensions - 12X13Level - MainDescription - Island,Breakfast Room,Custom Cabinetry,Pantry,SolidSurfaceCounter,Updated Kitchen
Laundry 
Dimensions - 5X9Level - Main
Living Room 
Dimensions - 20X12Level - Main
Master Bedroom 
Dimensions - 12X16Level - Main
Storage 
Dimensions - 15X10Level - Basement
Theatre Room 
Dimensions - 13X25Level - Basement
Walk In Closet 
Dimensions - 8X6Level - Main
Save
Ask
Tour
Hide
Share
Exterior Features
Construction Details 
Brick
Lot Features 
Cul-De-SacLandscaped
Other Structures 
None
Patio And Porch 
Deck
Roof 
Asphalt
Waterfront Features 
PondStream
Windows/Doors 
Window TreatmentsBlinds
Community Features
Accessibility Features 
Therapeutic WhirlpoolAccessible Entrance
Association Fee 
$200.0
Association Fee Frequency 
Monthly
Community Features 
SidewalksStreet Lights
MLS Area 
Frankfort
School District 
Lincoln-Way East High School
Township 
Frankfort
Schools
School District
Lincoln-Way East High School
Elementary School
Indian Trail Elementary School
Middle School
Summit Hill Junior High School
High School
Lincoln-Way East High School
Listing Courtesy of MRED as distributed by MLS Grid of Carter Realty Group


Based on information submitted to the MLS GRID as of 2026-10-15 03:10 PM UTC. All data is obtained from various sources and may not have been verified by broker or MLS GRID. Supplied Open House Information is subject to change without notice. All information should be independently reviewed and verified for accuracy. Properties may or may not be listed by the office/agent presenting the information.
Last checked: 2026-10-15 03:10 PM UTC
MRED DMCA Copyright Information Copyright © 2026 Midwest Real Estate Data LLC. All rights reserved.

Neighborhood & Commute
Source: Walkscore
Disclosure: Community information and market data powered by Constellation Data Labs. Information is deemed reliable but not guaranteed.
Save
Ask
Tour
Hide
Share