
22305 N Blue Ridge RoadChillicothe, IL 61523
Mortgage Calculator
Monthly Payment (Est.)
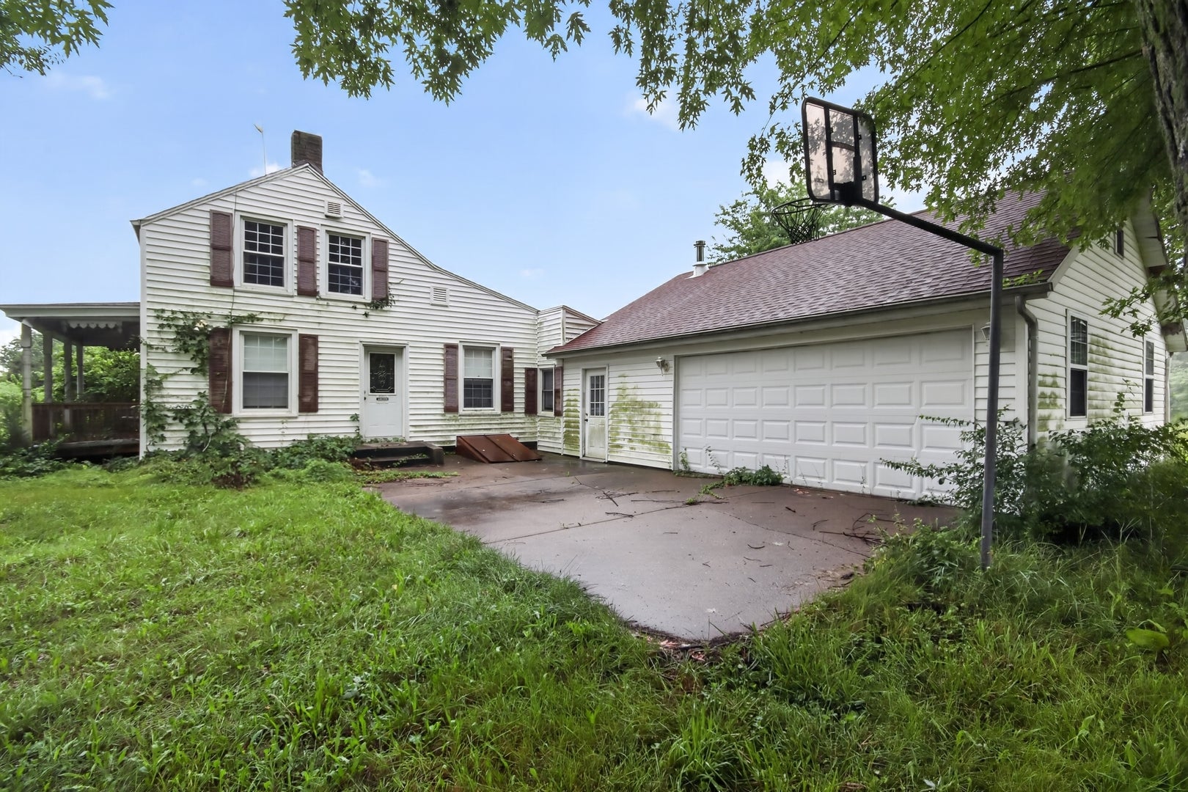
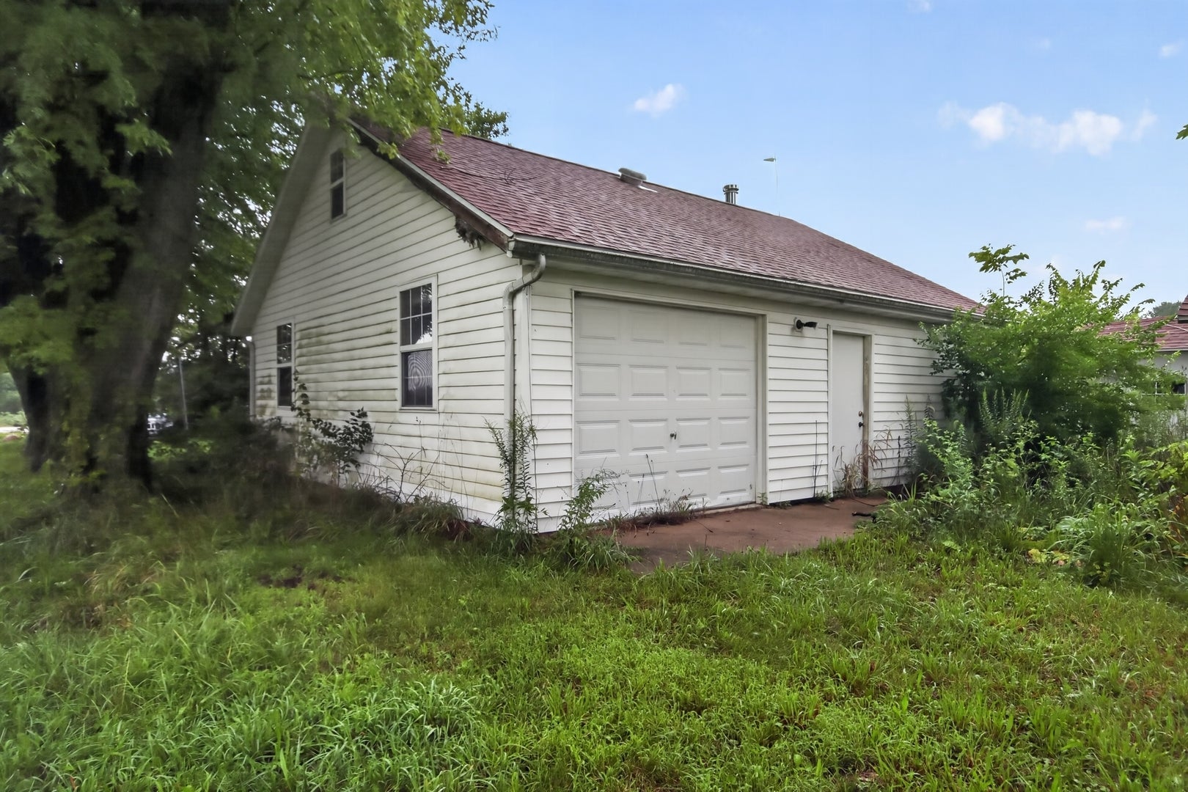
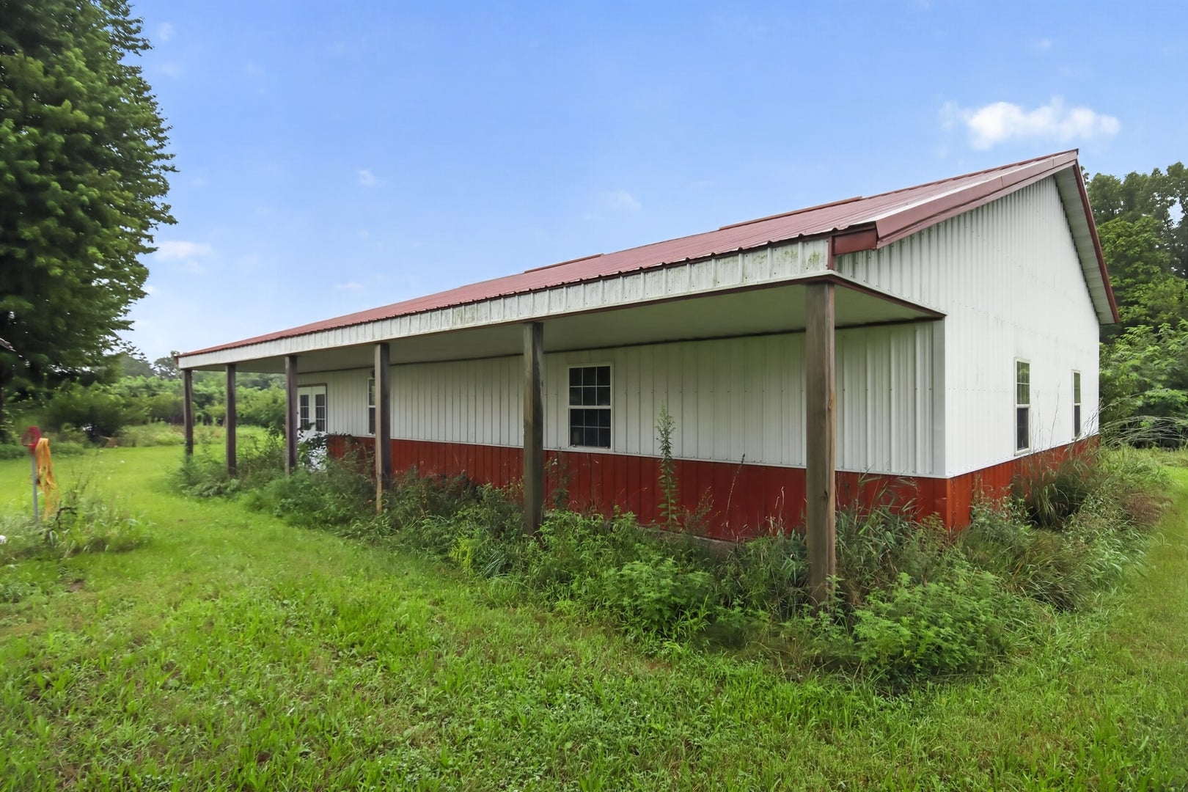
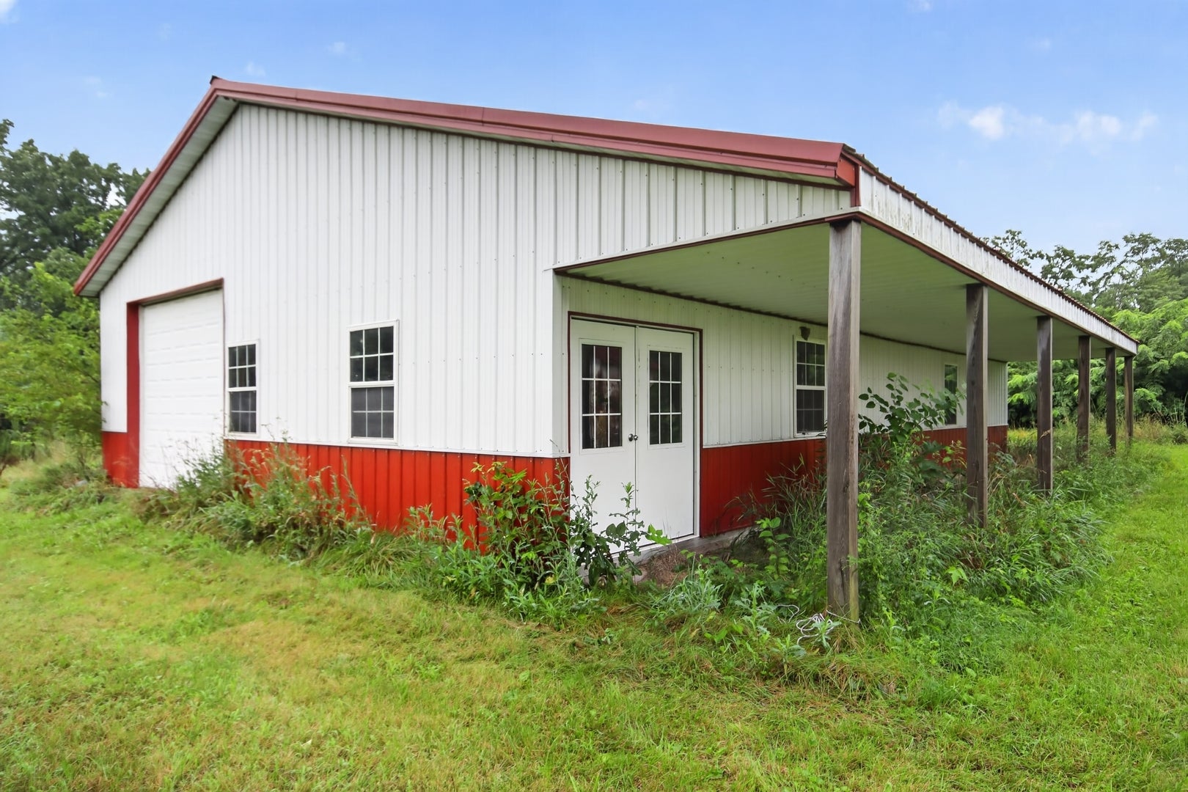
Enter an interest rate to see your estimated monthly payment.Land, shop space, and square footage are already in place-bring the cleanup and renovation plan. This 1.82-acre property includes a four-bedroom, 2,172-square-foot home, an attached 2.5-car garage with loft, and a large clear-span metal pole building with concrete floor, tall overhead access, and covered exterior work or storage space. The outbuilding creates strong appeal for contractors, mechanics, equipment owners, collectors, or an owner-operated business, subject to local use rules. Seller-reported capital improvements include a new roof plus electrical, window, and insulation updates completed over the past several years. Original reclaimed hardwood floors, a finished basement, and a dewatering system offer additional upside, while the property still needs substantial cleanout, overgrowth removal, and cosmetic renovation. Vacant and about seven minutes from Chillicothe, this is a value-add opportunity where the hardest assets to reproduce-acreage, garage capacity, and shop space-are already established.
| a month ago | Listing updated with changes from the MLS® | |
| a month ago | Status changed to Pending | |
| a month ago | Listing first seen on site |

Based on information submitted to the MLS GRID as of 2026-09-26 10:54 AM UTC. All data is obtained from various sources and may not have been verified by broker or MLS GRID. Supplied Open House Information is subject to change without notice. All information should be independently reviewed and verified for accuracy. Properties may or may not be listed by the office/agent presenting the information.
Last checked: 2026-09-26 10:54 AM UTC
MRED DMCA Copyright Information Copyright © 2026 Midwest Real Estate Data LLC. All rights reserved.
Did you know? You can invite friends and family to your search. They can join your search, rate and discuss listings with you.