O'Neil Property Group
Save
Ask
Tour
Hide
Share
$374,900
17 Days On Site

4538 W Wellington Avenue
Chicago, IL 60641

For Sale|Single Family Residence|Active Under Contract
2
Beds
1
Total Bath
1
Full Bath
1,900
SqFt
$197
/SqFt
1956
Built
County:
Cook
Listing Courtesy of MRED as distributed by MLS Grid of Dumas & Associates, Inc.
4538 W Wellington Avenue4538 W Wellington Avenue4538 W Wellington Avenue4538 W Wellington Avenue
Save
Ask
Tour
Hide
Share

Mortgage Calculator

Monthly Payment (Est.)

$1,710
Calculator powered by Showcase IDX, a Constellation1 Company. Copyright ©2026 Information is deemed reliable but not guaranteed.

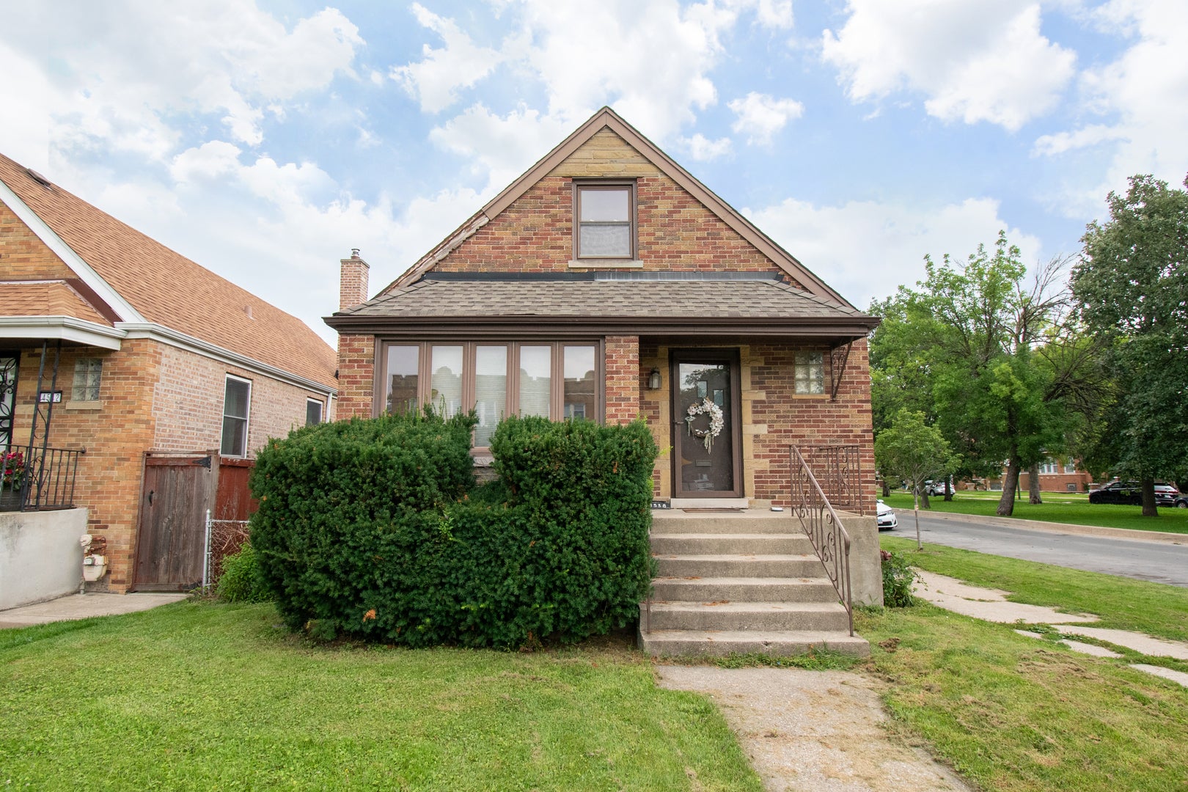
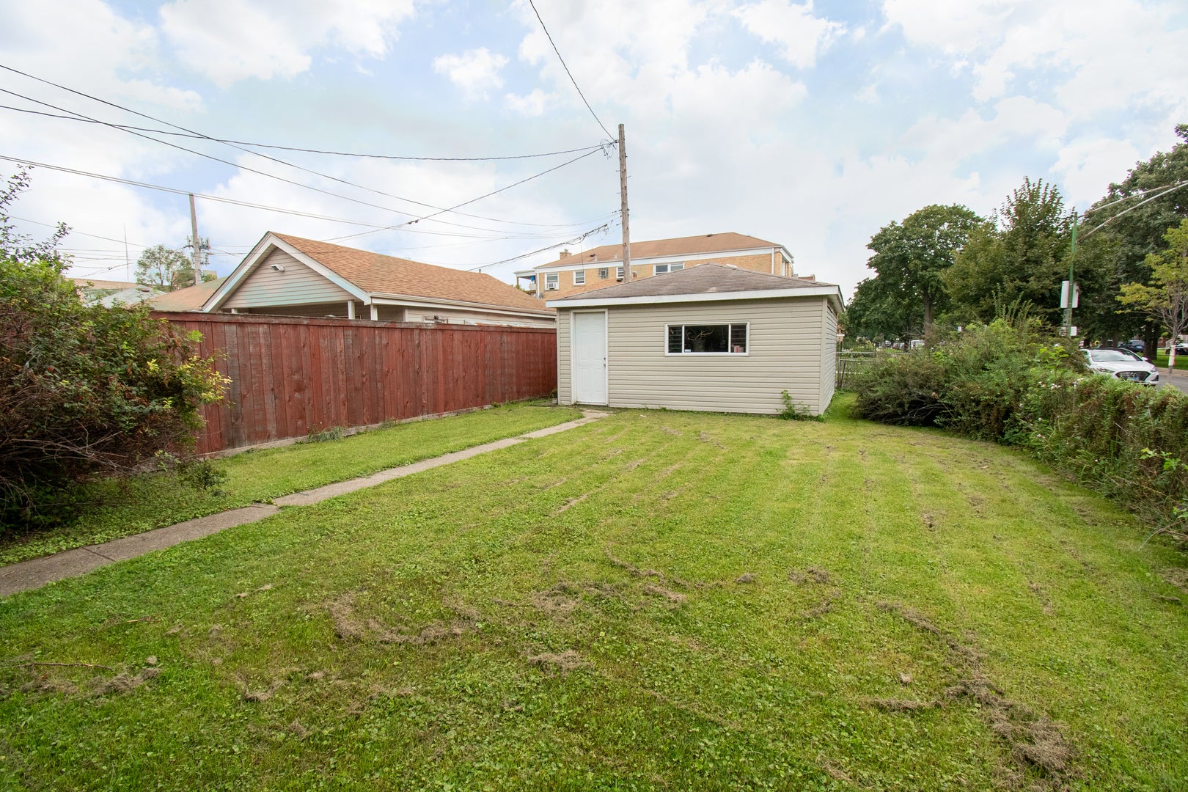
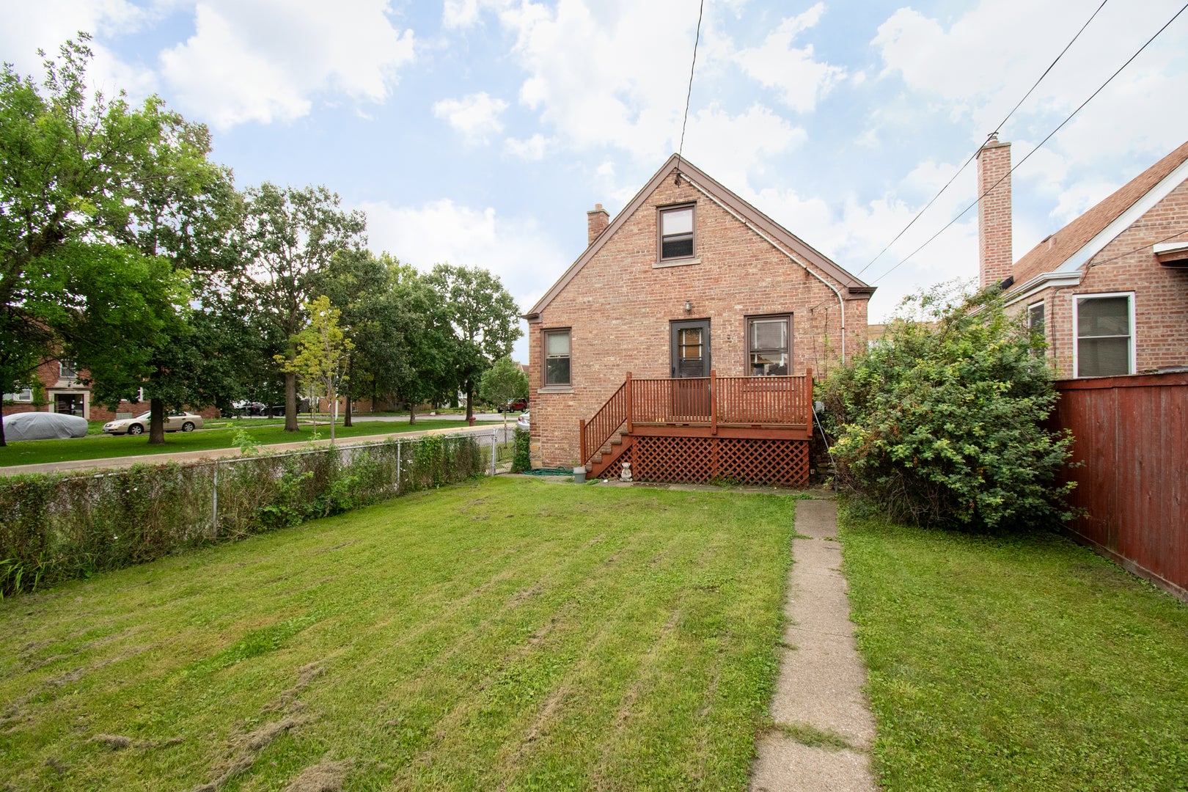
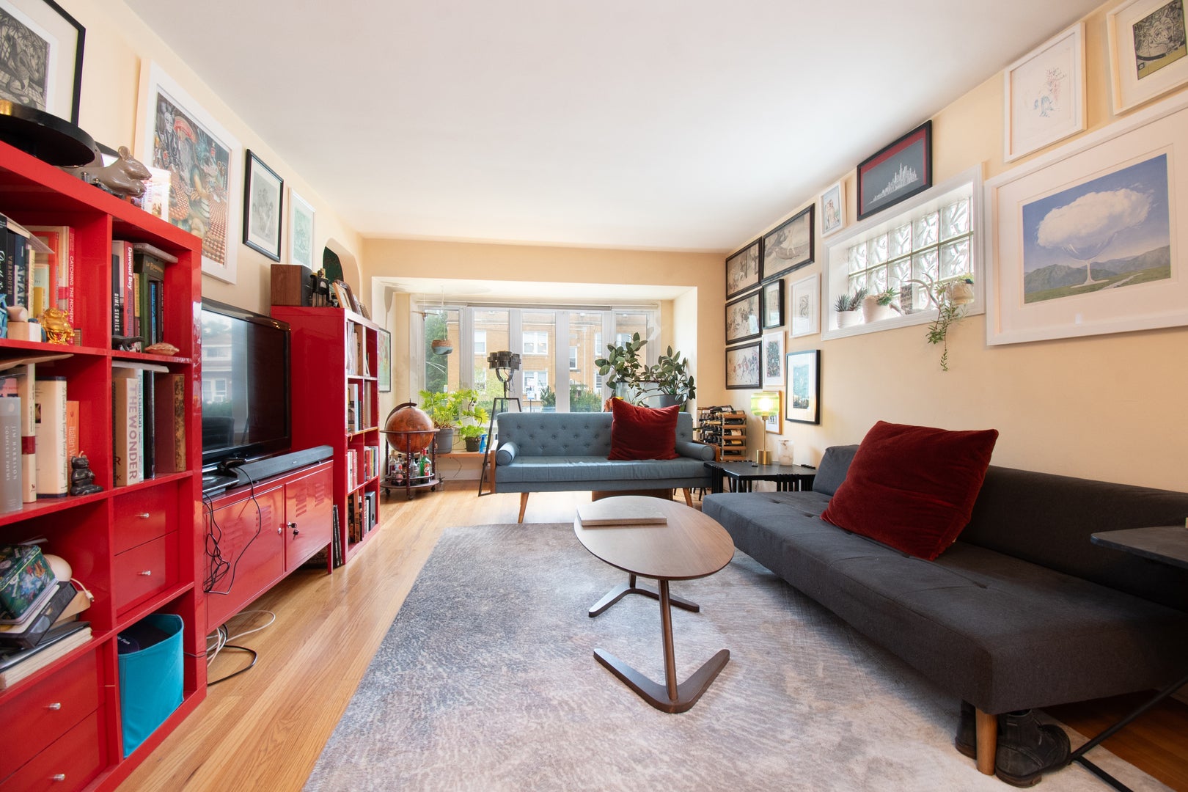
Fantastic Corner lot boulevard home on corner of Wellington and Kolmar Blvd in Belmont Gardens on 31.5 wide lot! This super cute vintage (1956) home has had updates and is well maintained. A bit wider( due to corner) Open spaced living room an dining room with beautiful picture window and load of light. Kitchen has functional layout and can accomodate table with some organization and leads out to a deck and nice sized yard.2 very good sized bedrooms, good amount of closet space. LOTS of room to add more beds and baths! smart light switches in some rooms Both lower level and attic level have 7'.4" cielings. lower level has decent light from several windows.Tear off roof and many windows replaced 2013, 1st floor was redone with new wood floors,drywall,etc 2013. Circuit breakers. Insulated attic has room to be a great main suite bed. Lower level could easily fit another bath and 2 beds, rec room.Owner relocating.fabulous(opinion ) wallpaper is peelable.

Save
Ask
Tour
Hide
Share
Listing Snapshot
Price 
$374,900
Days On Site 
17 Days
Bedrooms 
2
Inside Area (SqFt) 
1,900 sqft
Total Baths 
1
Full Baths 
1
Partial Baths 
N/A
Lot Size 
N/A
Year Built 
1956
MLS® Number 
12738771
Status 
Active Under Contract
Property Tax 
$5,180
HOA/Condo/Coop Fees 
N/A
Sq Ft Source 
Estimated
Friends & Family
Recent Activity
2 weeks agoListing updated with changes from the MLS®
2 weeks agoStatus changed to Active Under Contract
3 weeks agoListing first seen on site
General Features
Direction Faces 
East
Garage 
Yes
Garage Spaces 
2
Parking 
AsphaltGarage Door OpenerDetachedGarage
Parking Spaces 
2
Property Sub Type 
Single Family Residence
Sewer 
Public Sewer
SqFt Total 
1900
Style 
BungalowCottage
Water Source 
Public
Interior Features
Basement 
UnfinishedDaylightFull
Cooling 
Window Unit(s)
Flooring 
Hardwood
Heating 
Natural Gas
Interior 
Entrance Foyer
Laundry Features 
Gas Dryer Hookup
Window Features 
BlindsDisplay Window(s)Insulated Windows
Attic 
Dimensions - 16X36Level - Second
Bedroom 2 
Dimensions - 10X10Level - Main
Bedroom 3 
Bedroom 4 
Deck 
Dimensions - 3X12Level - Main
Dining Room 
Dimensions - 8X12Level - Main
Family Room 
Foyer 
Dimensions - 3X5Level - Main
Kitchen 
Dimensions - 9X13Level - Main
Laundry 
Dimensions - 9X14Level - Lower
Living Room 
Dimensions - 12X18Level - Main
Master Bedroom 
Dimensions - 10X14Level - Main
Other Room 
Dimensions - 23X23Level - Basement
Save
Ask
Tour
Hide
Share
Exterior Features
Construction Details 
Brick
Fencing 
Fenced
Lot Features 
Corner LotCul-De-Sac
Patio And Porch 
Deck
Roof 
Asphalt
Windows/Doors 
BlindsDisplay Window(s)Insulated Windows
Community Features
Community Features 
ParkSidewalksStreet Lights
MLS Area 
CHI - Hermosa
School District 
299
Township 
West Chicago
Schools
School District
299
Elementary School
Unknown
Middle School
Unknown
High School
Unknown
Listing Courtesy of MRED as distributed by MLS Grid of Dumas & Associates, Inc.


Based on information submitted to the MLS GRID as of 2026-09-09 12:12 AM UTC. All data is obtained from various sources and may not have been verified by broker or MLS GRID. Supplied Open House Information is subject to change without notice. All information should be independently reviewed and verified for accuracy. Properties may or may not be listed by the office/agent presenting the information.
Last checked: 2026-09-09 12:12 AM UTC
MRED DMCA Copyright Information Copyright © 2026 Midwest Real Estate Data LLC. All rights reserved.

Neighborhood & Commute
Source: Walkscore
Disclosure: Community information and market data powered by Constellation Data Labs. Information is deemed reliable but not guaranteed.
Save
Ask
Tour
Hide
Share