
8425 Lawndale AvenueSkokie, IL 60076
Mortgage Calculator
Monthly Payment (Est.)
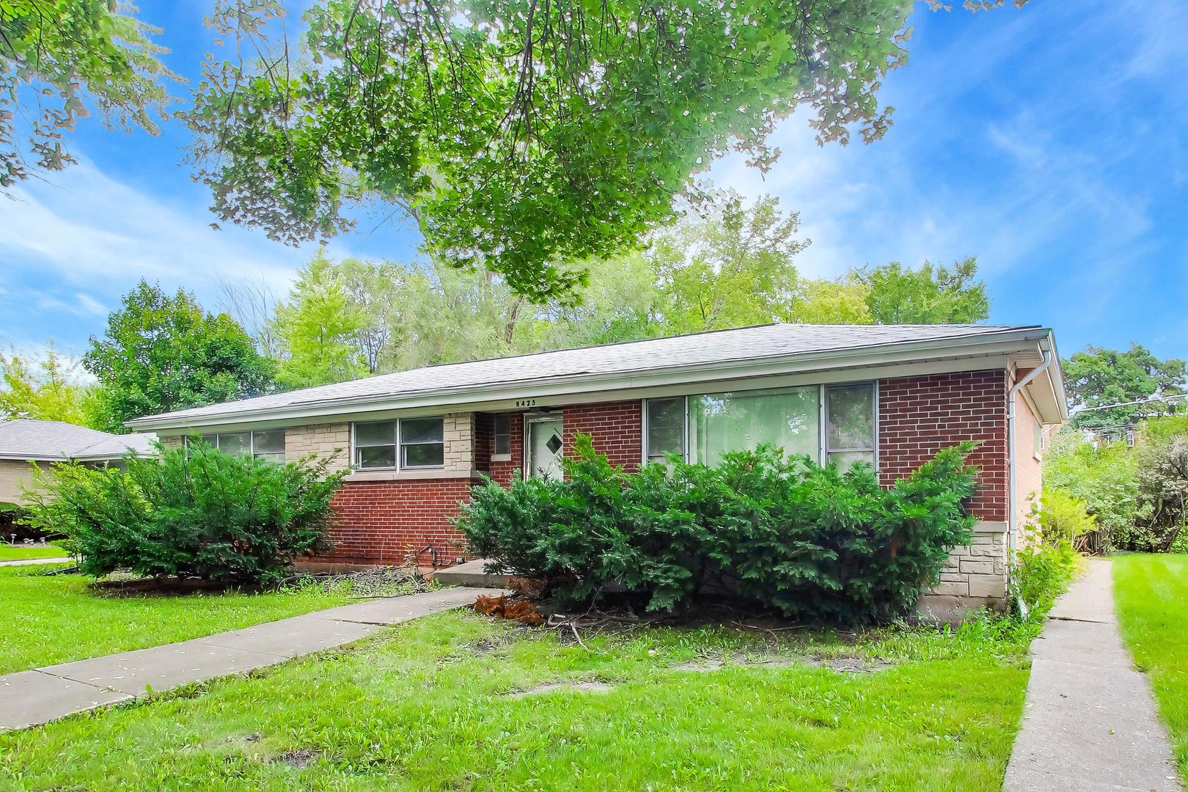
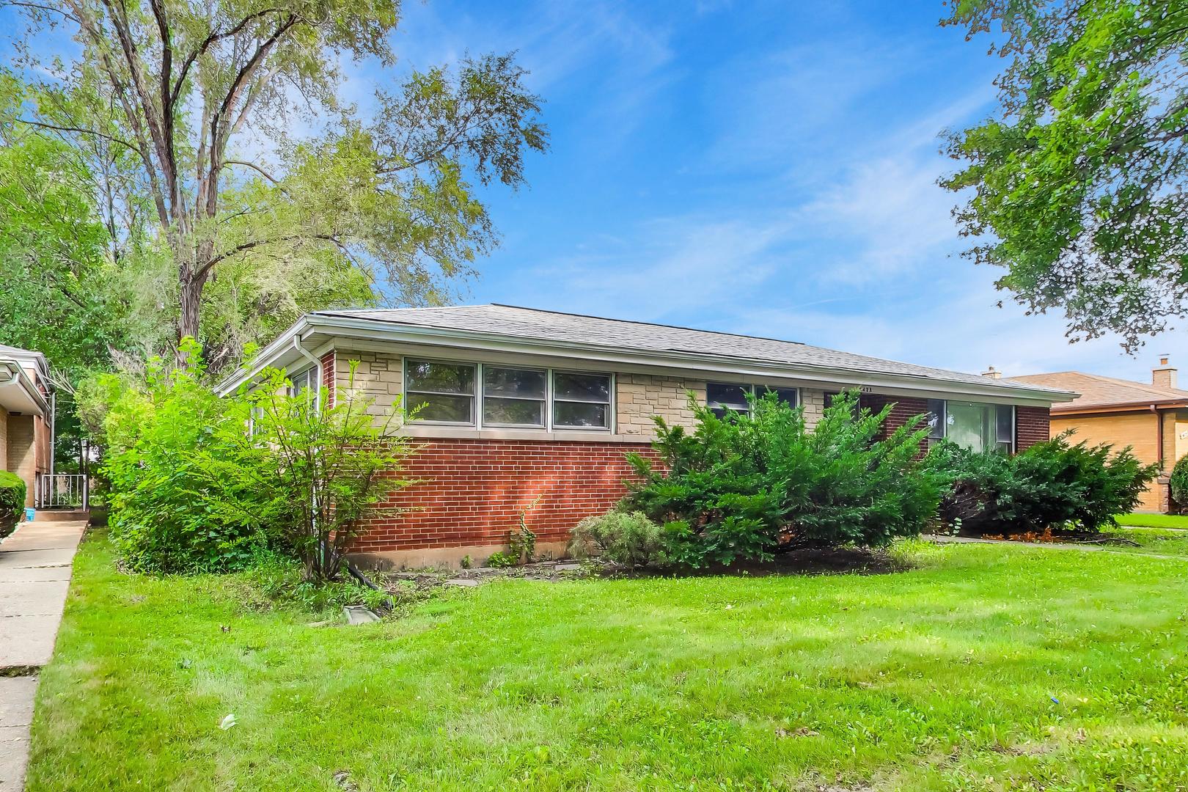
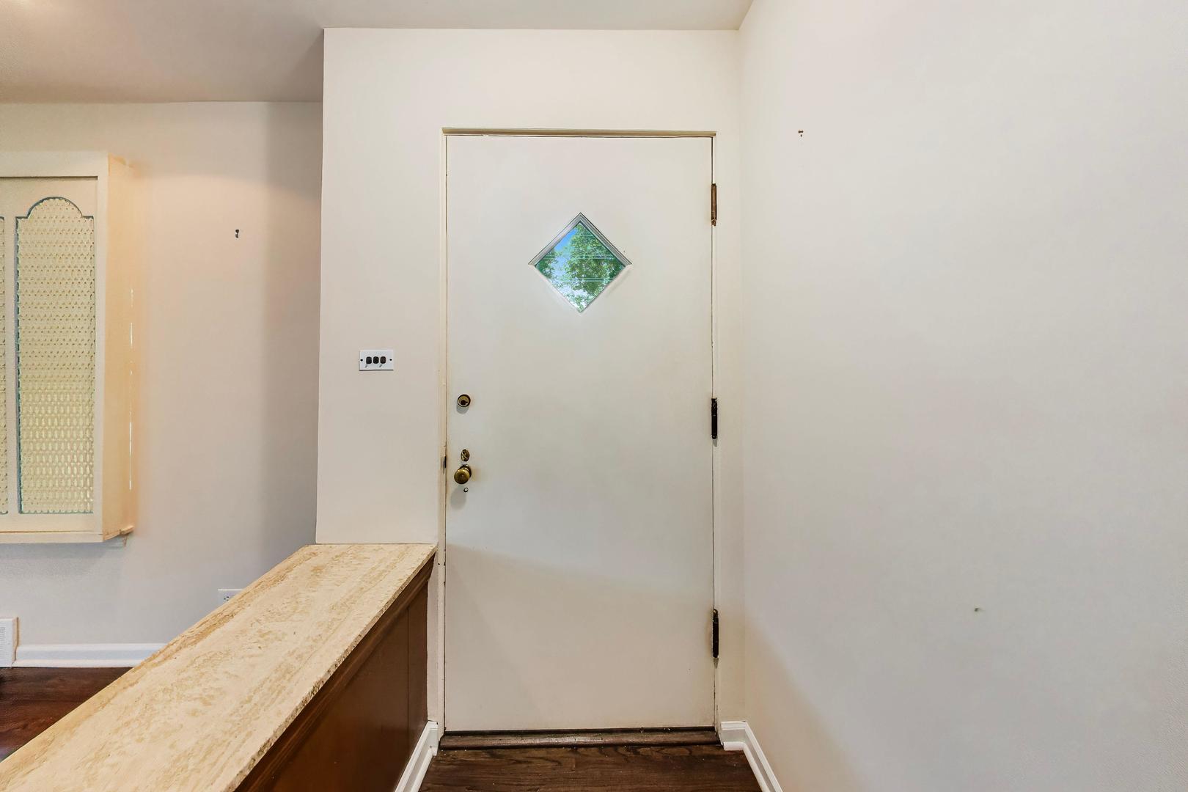
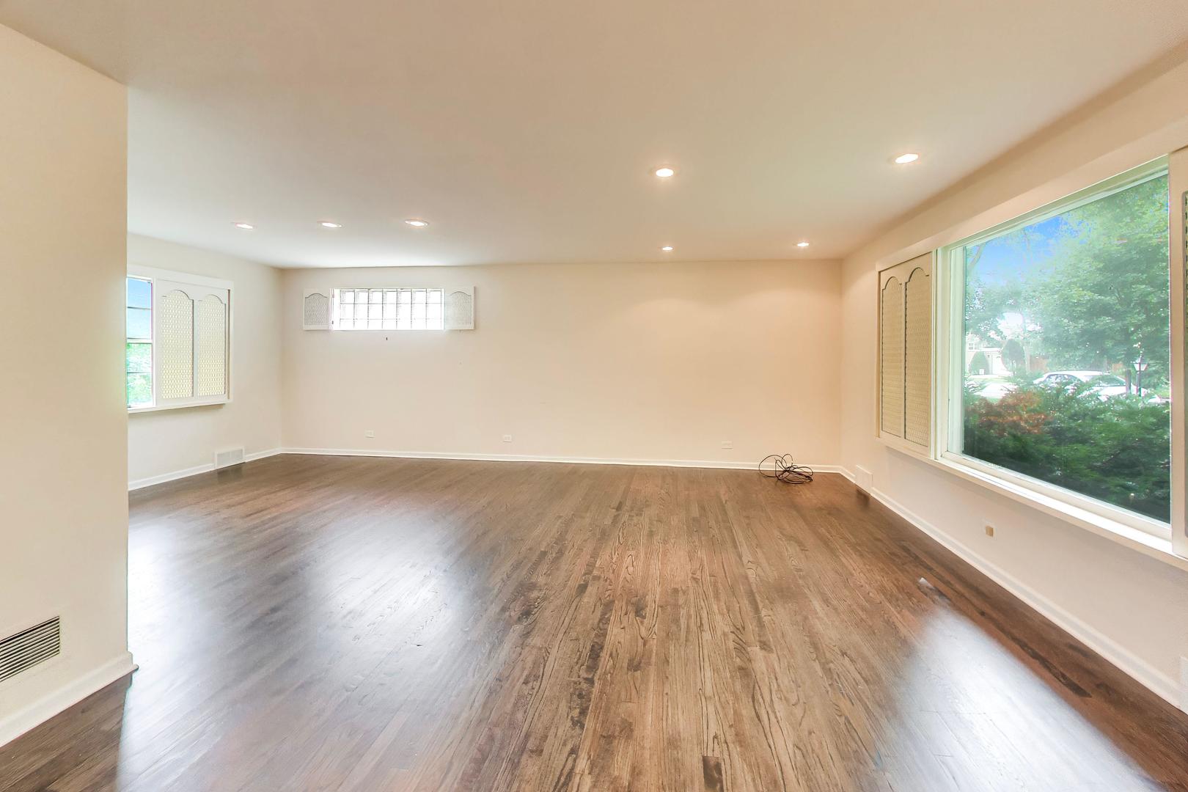
Enter an interest rate to see your estimated monthly payment.Just listed in Skokie! You're not going to want to miss the opportunity to own this well-loved 3-bedroom, 2-bath ranch situated on an impressive double lot measuring 60 feet wide by 123 feet deep. With a large backyard, patio and 2-car garage, there's plenty of space both inside and out. The home offers approximately 1,250 square feet on the main level plus a full basement, nearly doubling the usable living space. The first floor features hardwood floors throughout-some currently hidden beneath carpet-and a spacious, open living and dining room. Down the hall, you'll find three nicely sized bedrooms and a full bath. The galley-style kitchen is believed to have been renovated approximately 8-9 years ago and features wood cabinetry, stainless steel appliances, granite countertops, an eat-in area and direct access to the backyard patio for easy grilling and entertaining. The full basement offers even more possibilities with an office or bonus room, wet bar, full bathroom, mechanical/storage room and a huge open recreation space perfect for a game room, second family room or both. This is an estate sale and the property is being sold as-is. The estate does not have complete information regarding the exact ages of renovations, appliances or mechanical systems, so all ages provided are approximate. A wonderful opportunity to make a solid, well-loved Skokie home your own!
| a month ago | Listing updated with changes from the MLS® | |
| a month ago | Status changed to Active Under Contract | |
| a month ago | Listing first seen on site |

Based on information submitted to the MLS GRID as of 2026-09-28 02:32 AM UTC. All data is obtained from various sources and may not have been verified by broker or MLS GRID. Supplied Open House Information is subject to change without notice. All information should be independently reviewed and verified for accuracy. Properties may or may not be listed by the office/agent presenting the information.
Last checked: 2026-09-28 02:32 AM UTC
MRED DMCA Copyright Information Copyright © 2026 Midwest Real Estate Data LLC. All rights reserved.