O'Neil Property Group
Save
Ask
Tour
Hide
Share
$1,395,000
11 Days On Site

3202 Royal Fox Drive
St. Charles, IL 60174

For Sale|Single Family Residence|Active
4
Beds
7
Total Baths
5
Full Baths
2
Partial Baths
5,545
SqFt
$252
/SqFt
2000
Built
Subdivision:
Royal Fox
County:
Kane
Listing Courtesy of MRED as distributed by MLS Grid of Baird & Warner Fox Valley - Geneva
Upcoming Open Houses
Fri, Sep 18, 5:00 PM - 7:00 PM
Sat, Sep 19, 12:00 PM - 2:00 PM
Sun, Sep 20, 12:00 PM - 2:00 PM
3202 Royal Fox Drive3202 Royal Fox Drive3202 Royal Fox Drive3202 Royal Fox Drive
Save
Ask
Tour
Hide
Share

Mortgage Calculator

Monthly Payment (Est.)

$6,365
Calculator powered by Showcase IDX, a Constellation1 Company. Copyright ©2026 Information is deemed reliable but not guaranteed.

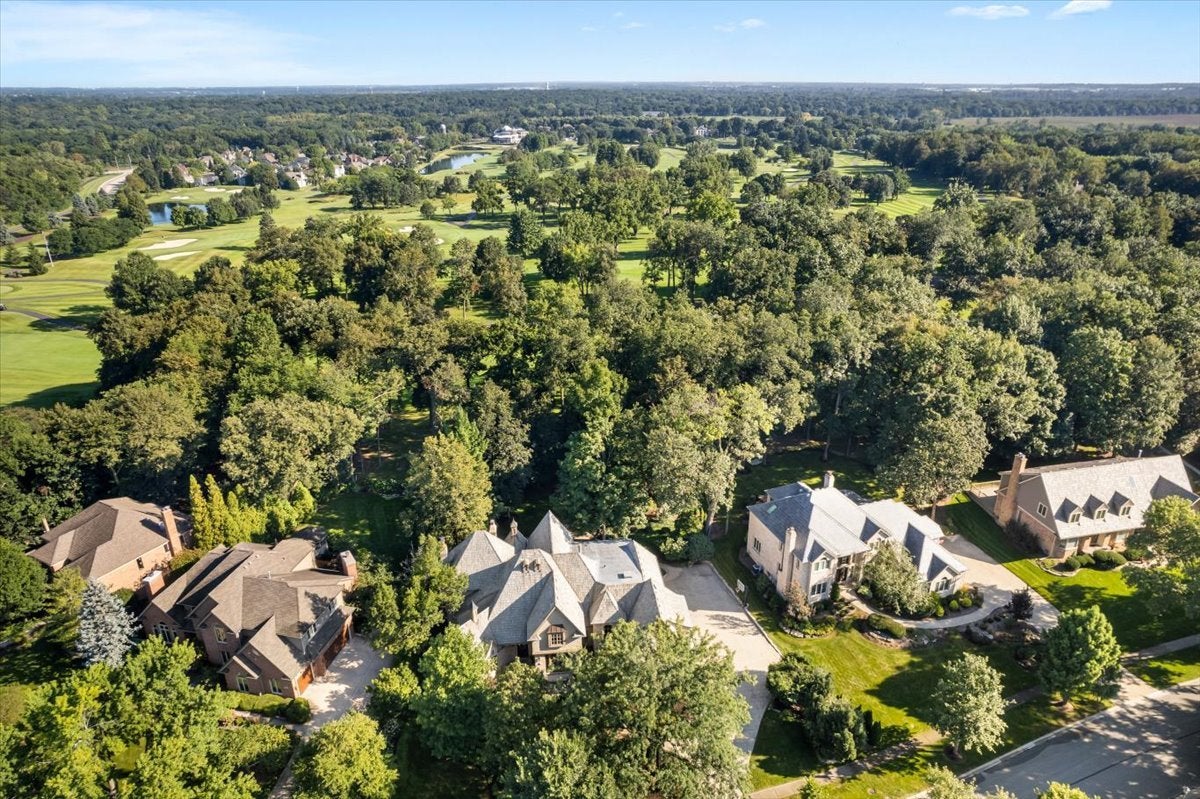
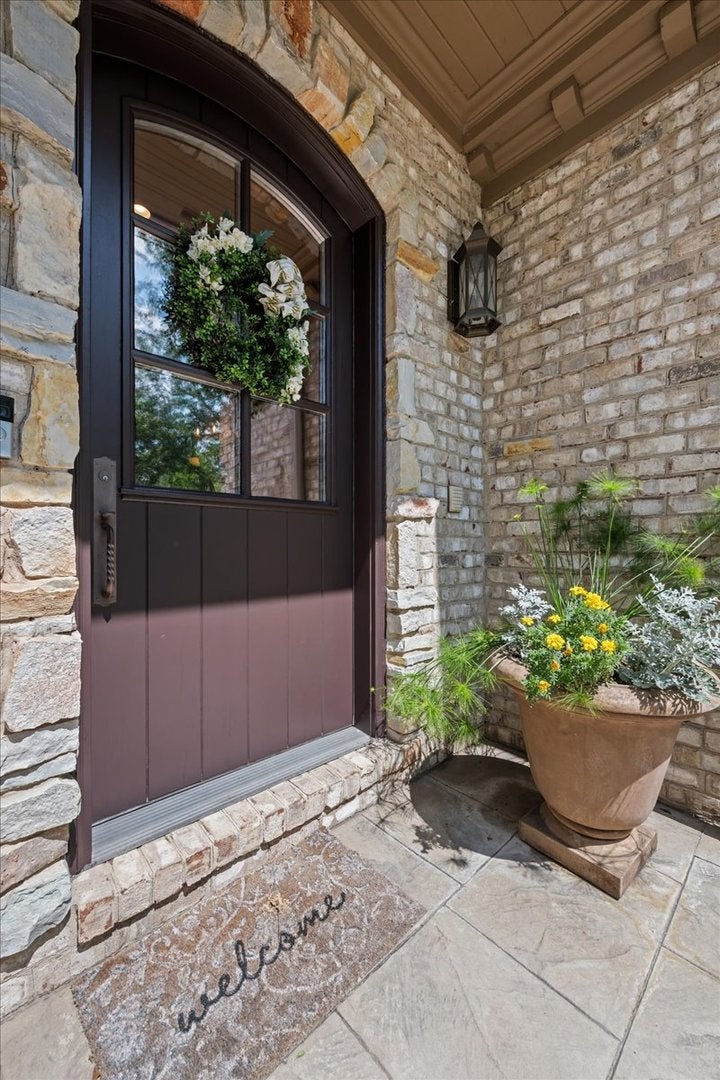
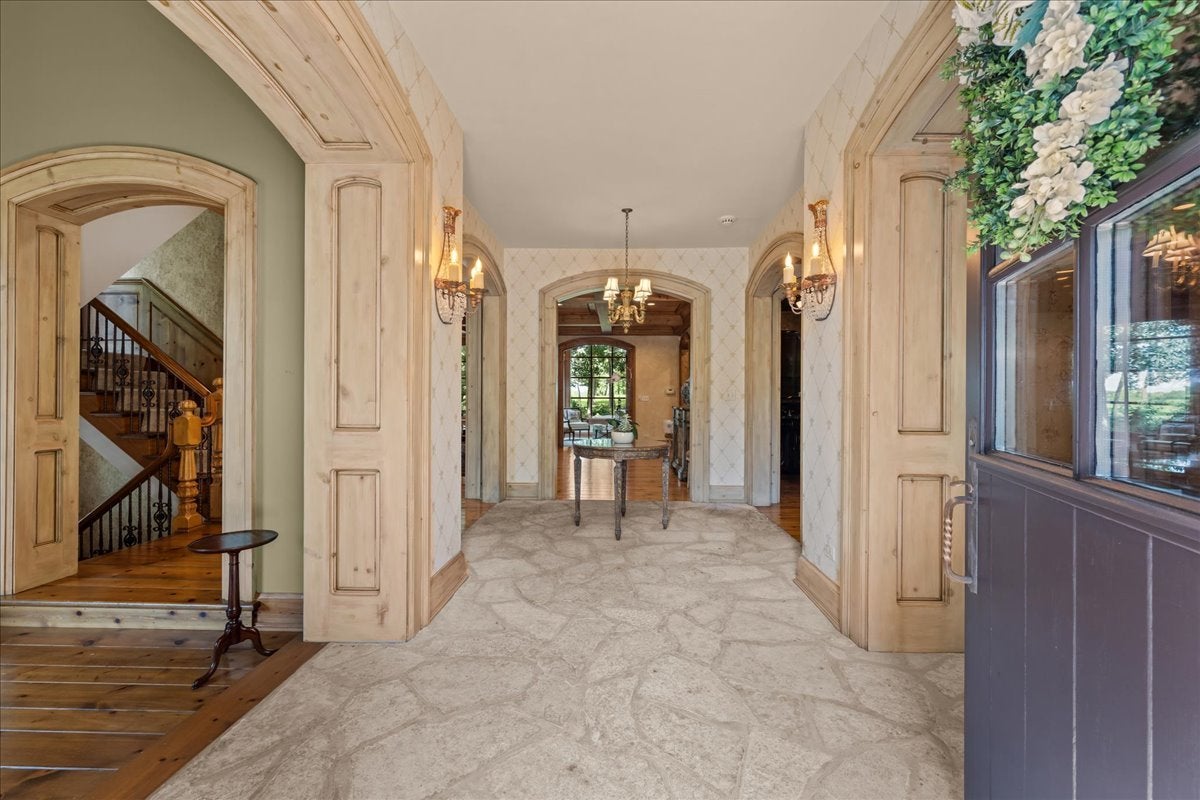
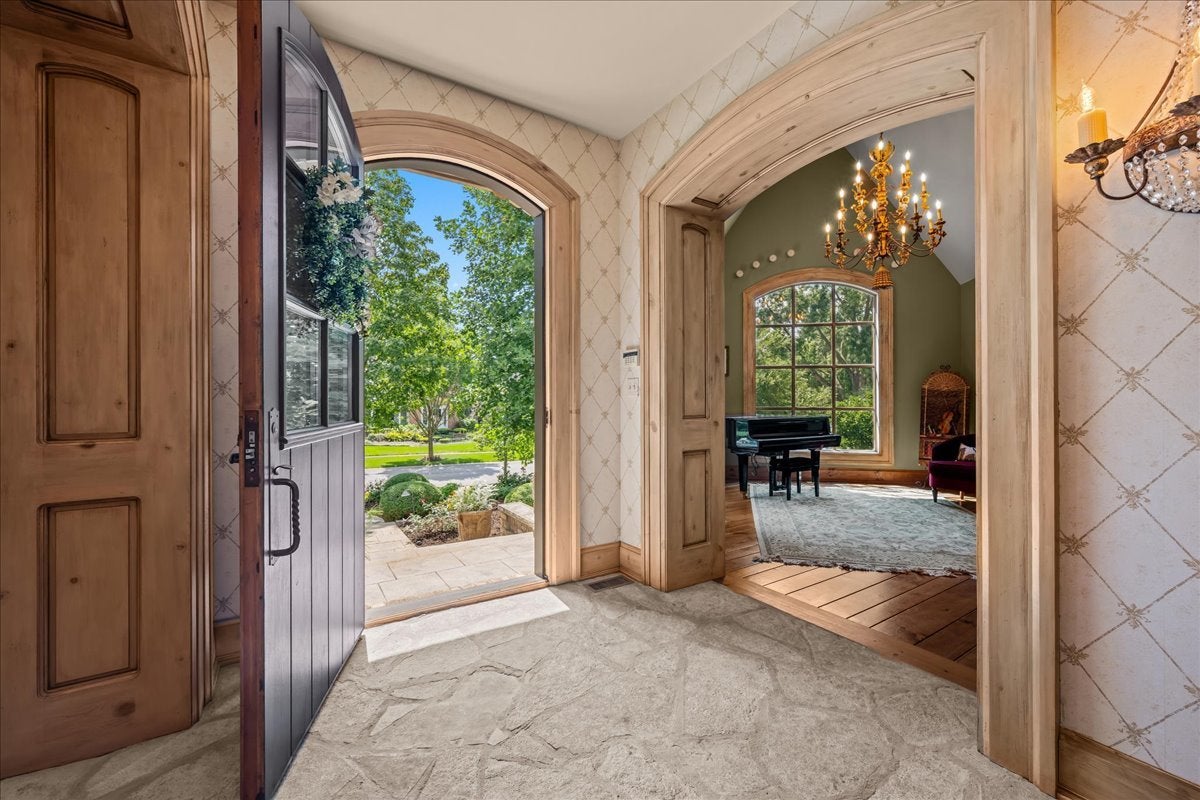
Exceptional French Country residence in the prestigious Royal Fox Country Club community, offering extraordinary craftsmanship, timeless architectural details, and beautiful golf course views. Highly customized throughout, this home showcases extensive millwork, rich hardwood flooring, dual staircases, and thoughtfully designed living spaces. The gourmet kitchen is a true showpiece with an oversized center island, double ovens, high-end appliances, Sub-Zero refrigerator, and an incredible custom pantry with arched doorways. A beautifully appointed butler's pantry features custom cabinetry, beadboard detailing, and glass-front cabinetry, while a dramatic wall of windows fills the dinette with natural light and showcases the gorgeous backyard and golf course setting. The inviting family room features a coffered ceiling, knotty pine floors, and an impressive oversized fireplace. A stunning additional gathering room offers radiant-heated stone flooring, a brick-surround gas fireplace, soaring cathedral ceiling with exposed beams, and beadboard detailing. The impressive foyer immediately captures views of the golf course and sets the tone for the craftsmanship found throughout the home. A spacious mudroom offers extensive built-in cabinetry and exceptional everyday functionality. Upstairs, the luxurious primary suite includes a large custom walk-in closet, dual vanities, whirlpool tub, and oversized walk-in shower. A private second-floor office and generously sized secondary bedrooms with en-suite baths provide wonderful flexibility. The fully finished lower level is designed for entertaining and includes a wine room, lounge with custom built-ins, fitness room, additional bedroom, full bath, and beautifully updated finishes. Heated garage with epoxy flooring. Outside, enjoy the professionally landscaped grounds and expansive paver patio overlooking the golf course-an outstanding setting for entertaining or relaxing. Located within highly regarded St. Charles schools and close to everything the Fox Valley has to offer, this extraordinary Royal Fox home combines luxury, character, and an exceptional location.

Save
Ask
Tour
Hide
Share
Listing Snapshot
Price 
$1,395,000
Days On Site 
11 Days
Bedrooms 
4
Inside Area (SqFt) 
5,545 sqft
Total Baths 
7
Full Baths 
5
Partial Baths 
2
Lot Size 
0.511 Acres
Year Built 
2000
MLS® Number 
12738784
Status 
Active
Property Tax 
$30,946
HOA/Condo/Coop Fees 
$25 monthly
Sq Ft Source 
Assessor
Friends & Family
Recent Activity
3 hours agoListing updated with changes from the MLS®
16 hours agoStatus changed to Active
2 weeks agoListing first seen on site
General Features
Acres 
0.511
Attached Garage 
Yes
Garage 
Yes
Garage Spaces 
4
Parking 
ConcreteGarage Door OpenerHeated GarageGarageAttached
Parking Spaces 
4
Property Sub Type 
Single Family Residence
Sewer 
Public Sewer
SqFt Below 
2240
SqFt Total 
5545
Style 
French Provincial
Water Source 
Public
Interior Features
Appliances 
Water SoftenerDouble OvenMicrowaveDishwasherWasherDryerGas Cooktop
Basement 
Sump PumpFinishedStorage SpaceFullDaylight
Cooling 
Central Air
Fireplace 
Yes
Fireplace Features 
Family RoomLiving RoomMaster BedroomGas Starter
Fireplaces 
3
Flooring 
HardwoodCarpet
Heating 
Natural GasRadiant Floor
Interior 
Entrance FoyerVaulted Ceiling(s)Wet BarBuilt-in FeaturesWalk-In Closet(s)BookcasesCoffered Ceiling(s)Pantry
Laundry Features 
Main LevelMultiple Locations
Bar/Entertainment 
Dimensions - 6X12Level - Main
Bedroom 2 
Dimensions - 16X11Level - Second
Bedroom 3 
Dimensions - 13X17Level - Second
Bedroom 4 
Dimensions - 14X21Level - Second
Bedroom 5 
Dimensions - 15X17Level - Basement
Bonus Room 
Dimensions - 12X17Level - Basement
Den 
Dimensions - 10X10Level - Second
Dining Room 
Dimensions - 13X19Level - Main
Family Room 
Dimensions - 18X28Level - Main
Family Room - Down 
Dimensions - 17X18Level - Basement
Foyer 
Dimensions - 7X16Level - Main
Game Room 
Dimensions - 17X21Level - Basement
Heated Sun Room 
Dimensions - 12X15Level - Main
Kitchen 
Dimensions - 19X22Level - MainDescription - Eating Area-Breakfast Bar,Eating Area-Table Space,Island,Pantry-Butler,Pantry-Walk-in,Custom Cabinetry,Granite Counters
Laundry 
Dimensions - 6X10Level - Main
Living Room 
Dimensions - 13X15Level - Main
Master Bedroom 
Dimensions - 16X18Level - Second
Mud Room 
Dimensions - 8X20Level - Main
Save
Ask
Tour
Hide
Share
Exterior Features
Construction Details 
BrickStucco
Lot Features 
On Golf Course
Patio And Porch 
Patio
Roof 
Shake
Community Features
Accessibility Features 
Therapeutic Whirlpool
Association Fee 
$300.0
Association Fee Frequency 
Annually
Community Features 
ClubhousePoolTennis Court(s)CurbsSidewalksStreet Lights
MLS Area 
Campton Hills / St. Charles
School District 
St Charles East High School
Township 
St. Charles
Schools
School District
St Charles East High School
Elementary School
Norton Creek Elementary School
Middle School
Wredling Middle School
High School
St Charles East High School
Listing Courtesy of MRED as distributed by MLS Grid of Baird & Warner Fox Valley - Geneva


Based on information submitted to the MLS GRID as of 2026-09-12 11:06 AM UTC. All data is obtained from various sources and may not have been verified by broker or MLS GRID. Supplied Open House Information is subject to change without notice. All information should be independently reviewed and verified for accuracy. Properties may or may not be listed by the office/agent presenting the information.
Last checked: 2026-09-12 11:06 AM UTC
MRED DMCA Copyright Information Copyright © 2026 Midwest Real Estate Data LLC. All rights reserved.

Neighborhood & Commute
Source: Walkscore
Disclosure: Community information and market data powered by Constellation Data Labs. Information is deemed reliable but not guaranteed.
Save
Ask
Tour
Hide
Share