O'Neil Property Group
Save
Ask
Tour
Hide
Share
$495,000
18 Days On Site

322 Zinnia Drive
Romeoville, IL 60446

For Sale|Single Family Residence|Active Under Contract
5
Beds
3
Total Baths
3
Full Baths
3,316
SqFt
$149
/SqFt
2002
Built
Subdivision:
Wesglen
County:
Will
Listing Courtesy of MRED as distributed by MLS Grid of Royal Family Real Estate
322 Zinnia Drive322 Zinnia Drive322 Zinnia Drive322 Zinnia Drive
Save
Ask
Tour
Hide
Share

Mortgage Calculator

Monthly Payment (Est.)

$2,258
Calculator powered by Showcase IDX, a Constellation1 Company. Copyright ©2026 Information is deemed reliable but not guaranteed.

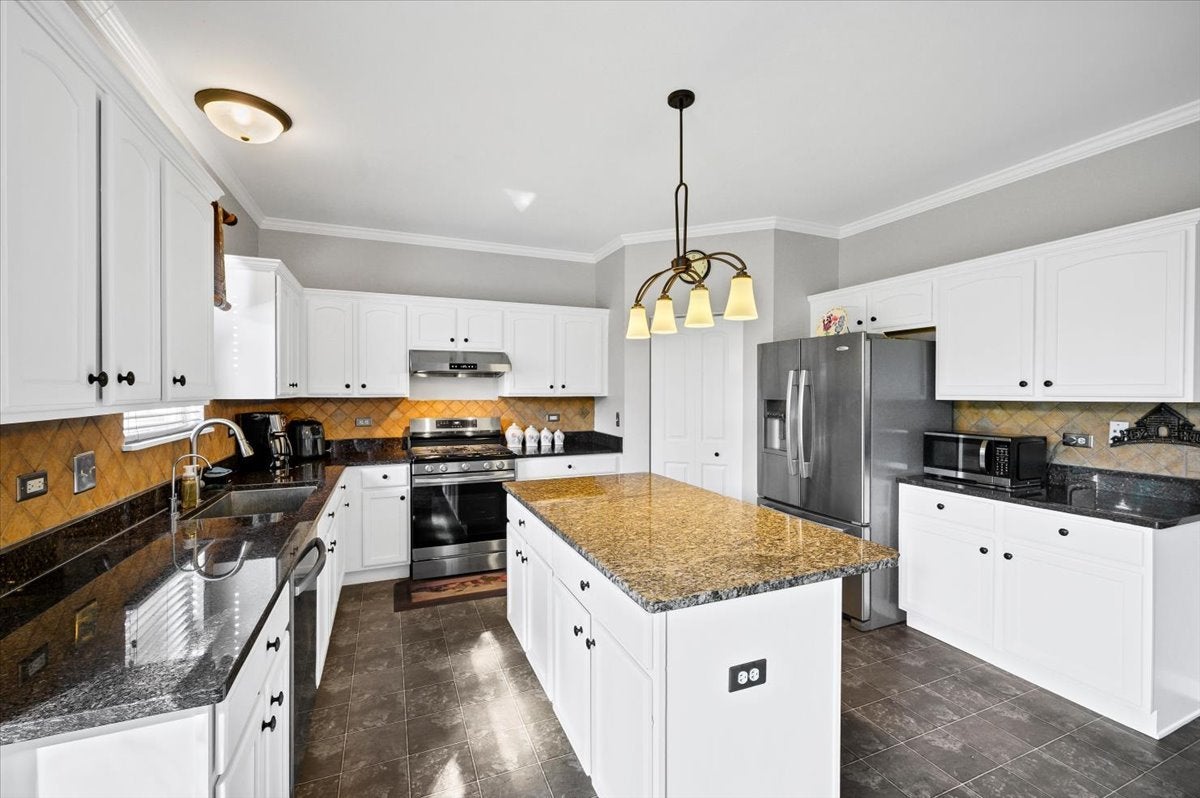
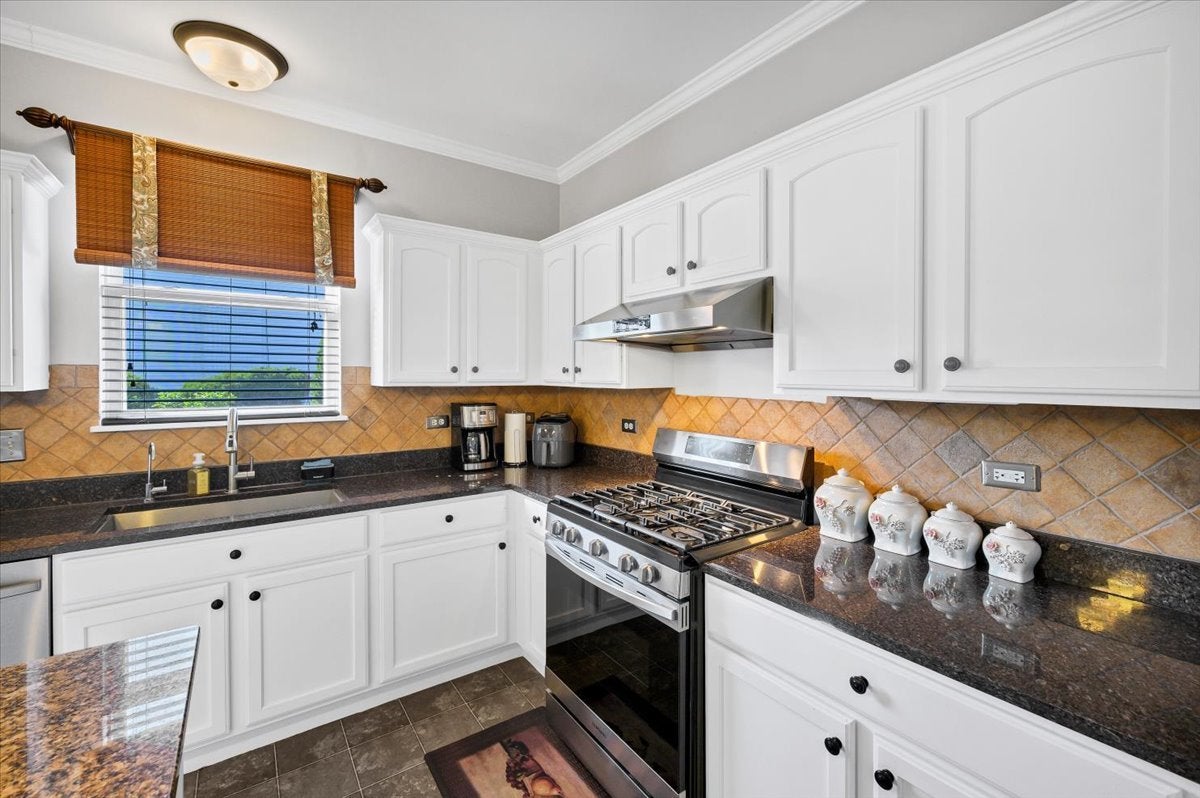
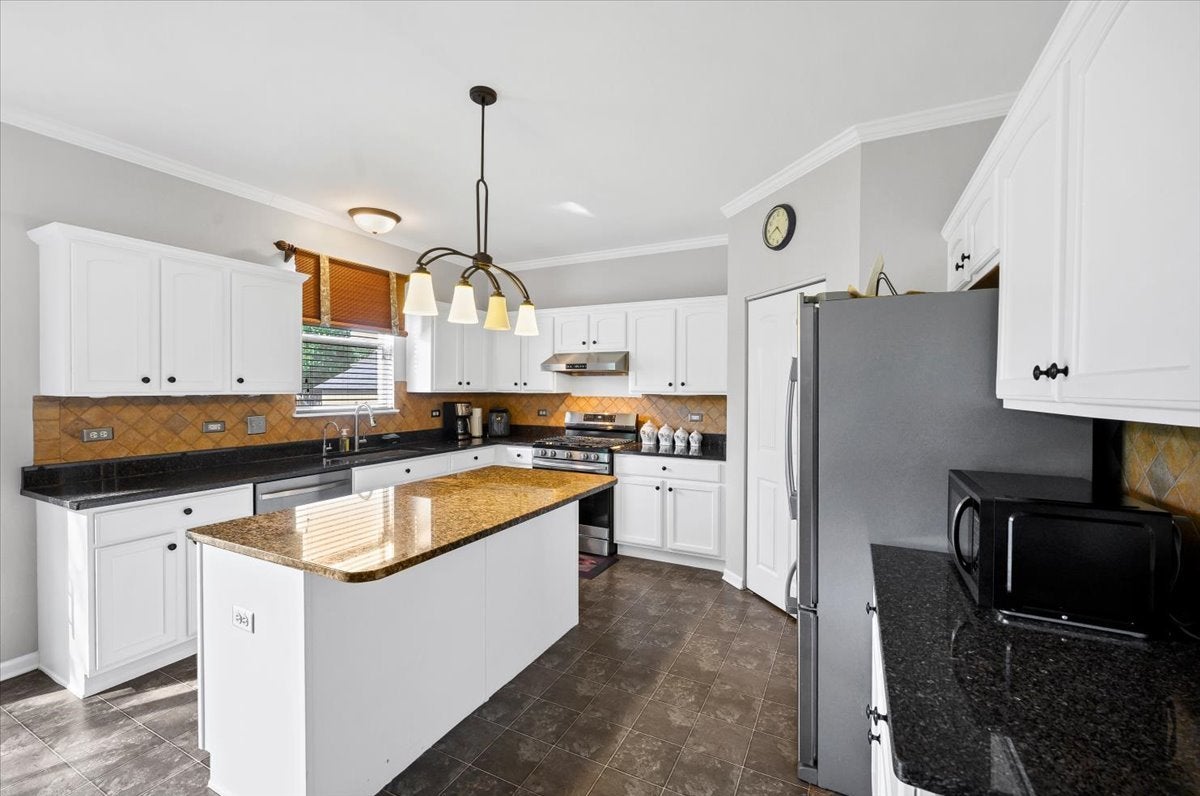
Perfect blend of space, comfort, and community! Welcome to this exceptional move-in-ready home offering 5 bedrooms, a private office, 3 full bathrooms, and the convenience of a main-floor bedroom with a full bath. Step into the welcoming foyer and experience the warmth of hardwood floors flowing through the hallway. The updated kitchen features granite countertops, an eat-in dining area, ample cabinetry, and newer appliances including stove, exhaust, and dishwasher replaced in 2023-ideal for everyday living and special gatherings. The entire home was freshly painted in 2023, with new flooring installed in all four upstairs bedrooms, as well as the main-floor bedroom. The fully finished basement provides incredible additional living space, including a recreation room, playroom, craft room, and potential for a second kitchen. Enjoy outdoor living on the beautiful paver patio overlooking the fenced backyard-perfect for relaxing or entertaining. Additional updates include roof replacement in 2016 and laundry replaced in 2025. Leased solar panels offer added energy efficiency. Nothing to do but move in, relax, and enjoy. Priced to sell fast!

Save
Ask
Tour
Hide
Share
Listing Snapshot
Price 
$495,000
Days On Site 
18 Days
Bedrooms 
5
Inside Area (SqFt) 
3,316 sqft
Total Baths 
3
Full Baths 
3
Partial Baths 
N/A
Lot Size 
N/A
Year Built 
2002
MLS® Number 
12738799
Status 
Active Under Contract
Property Tax 
$13,260
HOA/Condo/Coop Fees 
$65 monthly
Sq Ft Source 
Assessor
Friends & Family
Recent Activity
a week agoListing updated with changes from the MLS®
a week agoStatus changed to Active Under Contract
3 weeks agoListing first seen on site
General Features
Attached Garage 
Yes
Garage 
Yes
Garage Spaces 
2
Parking 
AsphaltAttachedGarage
Parking Spaces 
2
Property Sub Type 
Single Family Residence
Sewer 
Public Sewer
Water Source 
Public
Interior Features
Appliances 
RangeMicrowaveDishwasherRefrigeratorStainless Steel Appliance(s)Humidifier
Basement 
Sump PumpFinishedFull
Cooling 
Ceiling Fan(s)Central Air
Electric 
200+ Amp Service
Flooring 
Hardwood
Heating 
Natural GasForced Air
Interior 
Entrance FoyerVaulted Ceiling(s)Granite CountersPantry
Laundry Features 
Main LevelGas Dryer HookupIn Unit
Window Features 
Window Treatments
Bedroom 2 
Dimensions - 14X13Level - Second
Bedroom 3 
Dimensions - 14X13Level - Second
Bedroom 4 
Dimensions - 14X13Level - Second
Bedroom 5 
Dimensions - 12X12Level - Main
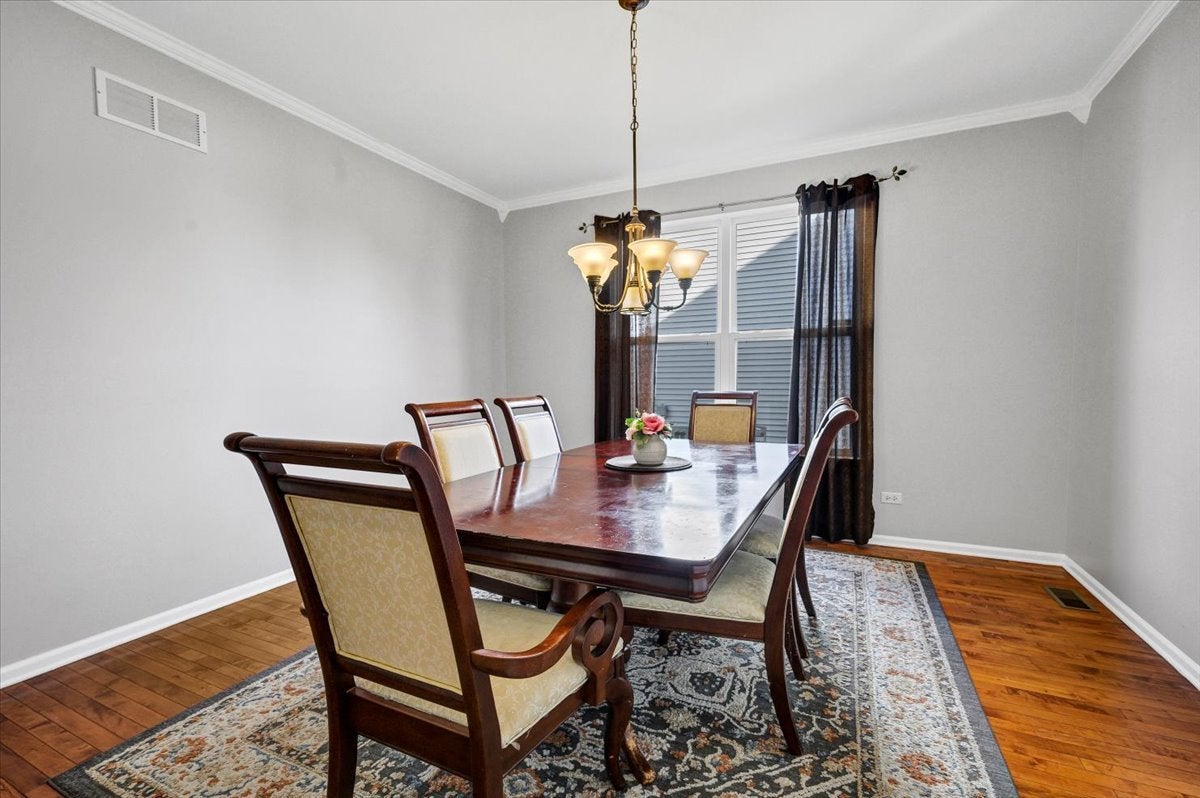
Dining Room 
Dimensions - 12X12Level - Main
Family Room 
Dimensions - 21X14Level - Main
Foyer 
Dimensions - 7X7Level - Main
Kitchen 
Dimensions - 14X12Level - MainDescription - Eating Area-Breakfast Bar,Eating Area-Table Space,Island,Pantry-Walk-in
Kitchen- 2nd 
Dimensions - 13X11Level - Basement
Laundry 
Dimensions - 7X5Level - Main
Living Room 
Dimensions - 14X14Level - Main
Master Bedroom 
Dimensions - 18X17Level - Second
Office 
Dimensions - 18X12Level - Basement
Play Room 
Dimensions - 15X12Level - Basement
Recreation Room 
Dimensions - 20X18Level - Basement
Sewing Room 
Dimensions - 8X8Level - Basement
Save
Ask
Tour
Hide
Share
Exterior Features
Construction Details 
Aluminum Siding
Lot Features 
Corner Lot
Patio And Porch 
Patio
Windows/Doors 
Window Treatments
Community Features
Accessibility Features 
Therapeutic Whirlpool
Association Fee 
$65.0
Association Fee Frequency 
Monthly
MLS Area 
Romeoville
School District 
365U
Township 
Lockport
Schools
School District
365U
Elementary School
Unknown
Middle School
Unknown
High School
Unknown
Listing Courtesy of MRED as distributed by MLS Grid of Royal Family Real Estate


Based on information submitted to the MLS GRID as of 2026-09-08 08:45 AM UTC. All data is obtained from various sources and may not have been verified by broker or MLS GRID. Supplied Open House Information is subject to change without notice. All information should be independently reviewed and verified for accuracy. Properties may or may not be listed by the office/agent presenting the information.
Last checked: 2026-09-08 08:45 AM UTC
MRED DMCA Copyright Information Copyright © 2026 Midwest Real Estate Data LLC. All rights reserved.

Neighborhood & Commute
Source: Walkscore
Disclosure: Community information and market data powered by Constellation Data Labs. Information is deemed reliable but not guaranteed.
Save
Ask
Tour
Hide
Share