
355 Hilltop DriveNorth Aurora, IL 60542
Mortgage Calculator
Monthly Payment (Est.)
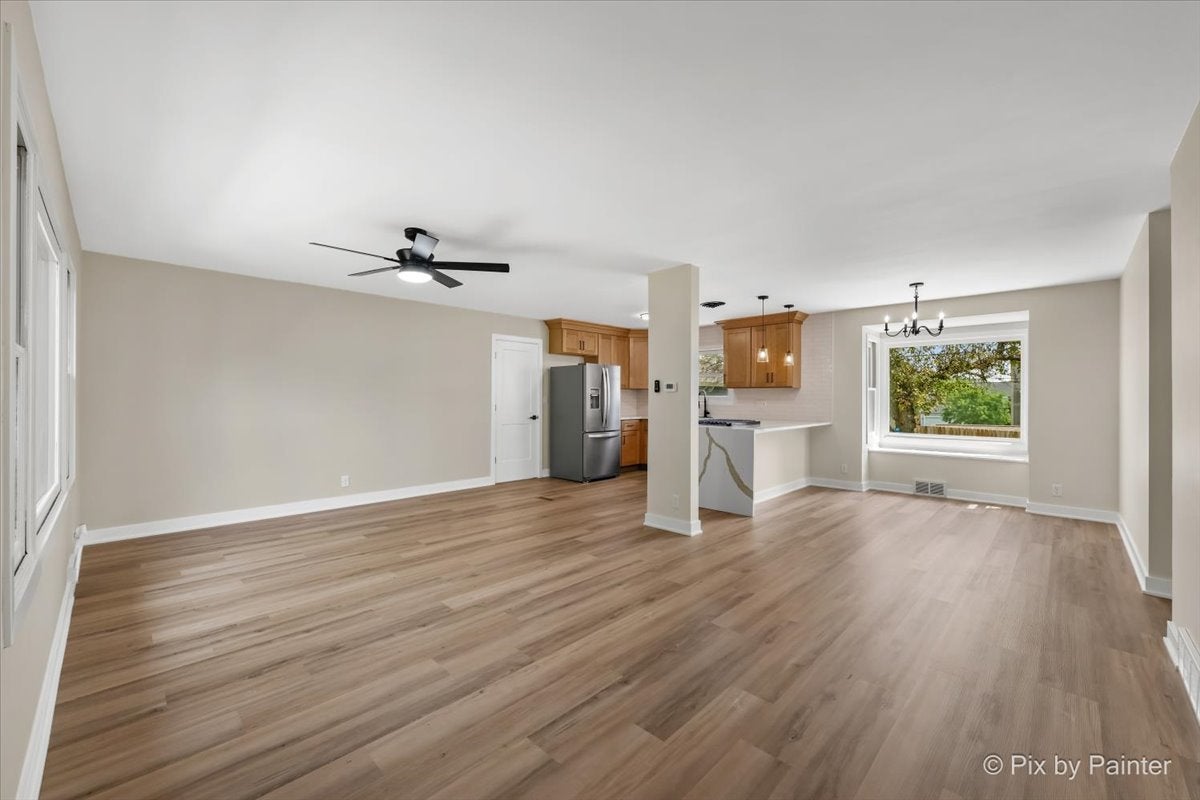
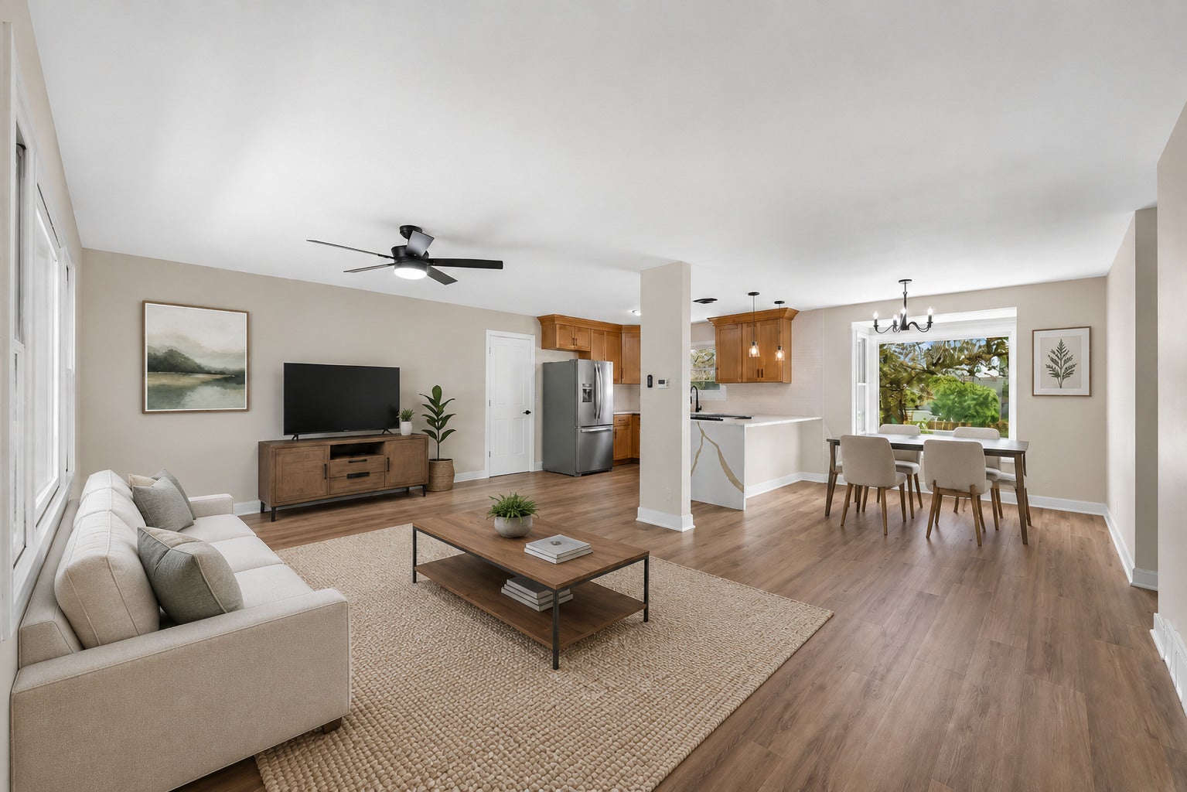
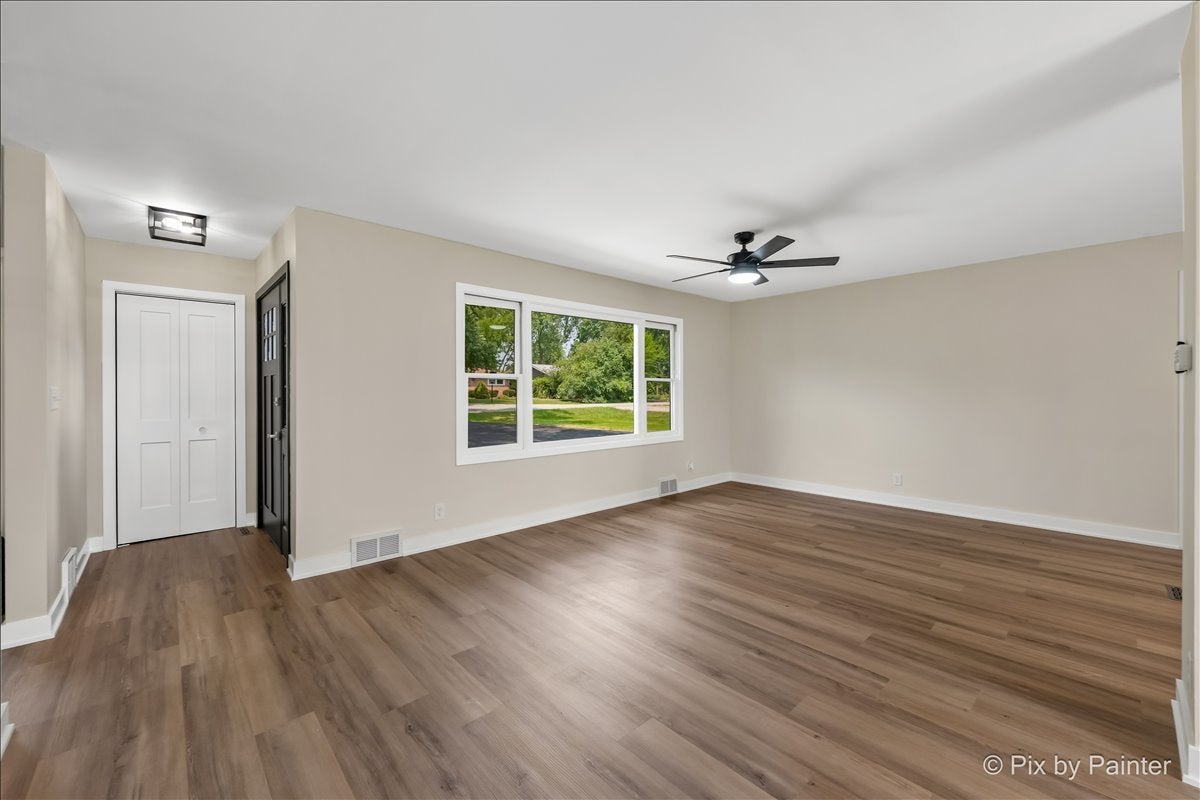
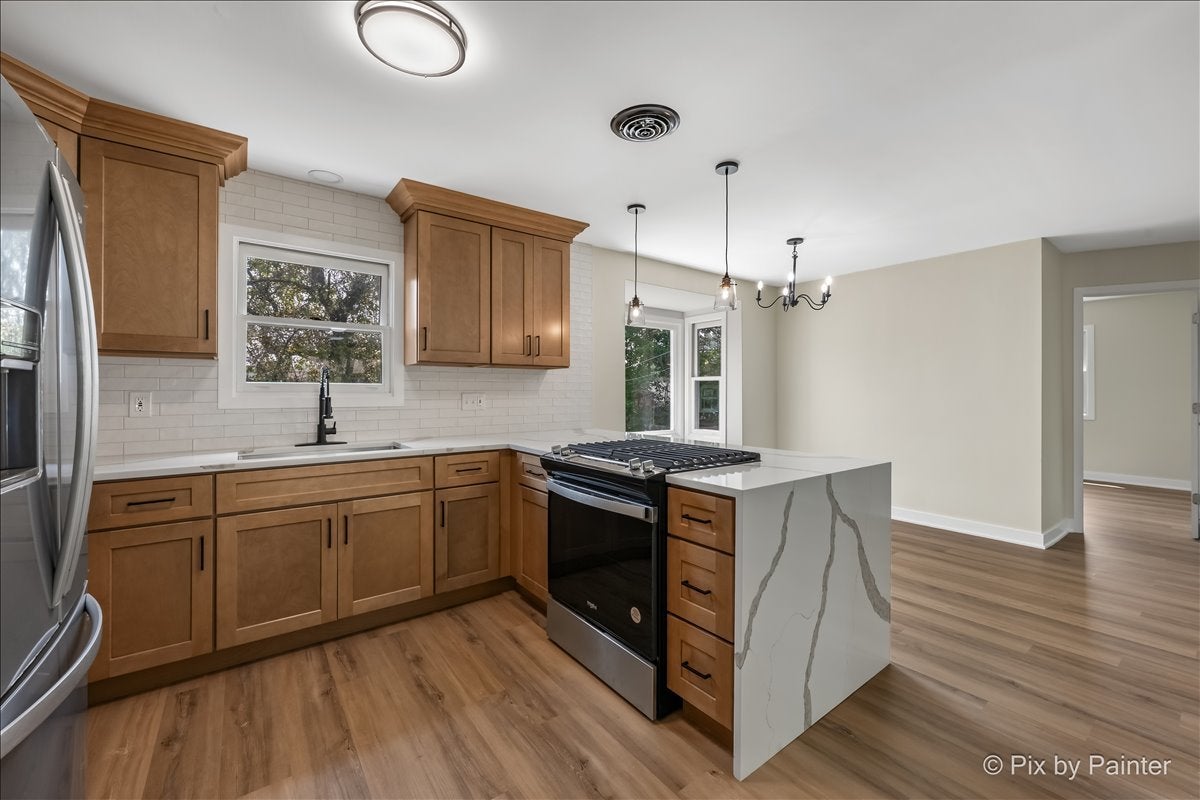
Enter an interest rate to see your estimated monthly payment.Welcome to 355 Hilltop Drive, a completely remodeled North Aurora ranch designed for the way people live today. With 4 bedrooms, 2 bathrooms, a spacious backyard, and an oversized 2 car garage, this home offers something increasingly difficult to find: true separation of space without sacrificing the convenience of living under one roof. What really sets this home apart is its unique two wing layout. Each side of the home has its own bathroom and its own exterior entrance, creating natural separation and giving you incredible flexibility depending on your needs. For multigenerational households, this could mean private space for parents, adult children, extended family, or long term guests while still keeping everyone connected. For someone working from home, one wing could become a dedicated professional space with its own entrance, allowing you to keep work and everyday life separate. It could also be a great solution for families who simply want multiple living zones, teenagers who need their own space, roommates, guests, a home gym, hobby area, or a private retreat. Instead of trying to make one traditional floor plan work for everyone, 355 Hilltop gives you options. Live together without feeling on top of one another. Work from home without working from the kitchen table. Give extended family privacy without putting them in a basement. Create a quiet wing for guests while keeping the main living areas to yourself. The layout can change right along with your life. The home itself has been extensively updated and is ready to enjoy. Inside, you will find fresh paint, new luxury vinyl flooring, and all new interior doors and trim. The updated kitchen features quartz countertops, a subway tile backsplash, ceiling height cabinetry, stainless steel appliances, a brand new refrigerator, and a brand new oven. Both bathrooms have also been refreshed, giving the entire home a clean, modern, and comfortable feel. Outside, the exterior has been freshly painted, the long driveway has been newly sealed, and the oversized 2 car garage features new doors and openers. The backyard provides plenty of room for entertaining, gardening, pets, play, or simply relaxing outdoors. Several of the major expenses have already been addressed as well. The roof is approximately 1 year old, the water heater and water softener are approximately 3 years old, and the HVAC system and sump pump are approximately 4 years old. Tucked away on a quiet, established street while still close to shopping, dining, schools, parks, and everyday conveniences, 355 Hilltop Drive is more than a beautifully updated ranch. It is a home that gives you the freedom to create separate spaces for different generations, different schedules, different needs, and different stages of life, all while staying together under one roof.
| a month ago | Listing updated with changes from the MLS® | |
| a month ago | Status changed to Active | |
| a month ago | Price changed to $365,000 | |
| 2 months ago | Listing first seen on site |

Based on information submitted to the MLS GRID as of 2026-10-07 11:51 PM UTC. All data is obtained from various sources and may not have been verified by broker or MLS GRID. Supplied Open House Information is subject to change without notice. All information should be independently reviewed and verified for accuracy. Properties may or may not be listed by the office/agent presenting the information.
Last checked: 2026-10-07 11:51 PM UTC
MRED DMCA Copyright Information Copyright © 2026 Midwest Real Estate Data LLC. All rights reserved.