O'Neil Property Group
Save
Ask
Tour
Hide
Share
$1,380,000
40 Days On Site

2042 N Racine Avenue 101
Chicago, IL 60614

For Sale|Condominium|Active Under Contract
4
Beds
3
Total Baths
2
Full Baths
1
Partial Bath
2,322
SqFt
$594
/SqFt
2008
Built
County:
Cook
Listing Courtesy of MRED as distributed by MLS Grid of Coldwell Banker Realty
2042 N Racine Avenue 1012042 N Racine Avenue 1012042 N Racine Avenue 1012042 N Racine Avenue 101
Save
Ask
Tour
Hide
Share

Mortgage Calculator

Monthly Payment (Est.)

Enter an interest rate to see your estimated monthly payment.
Calculator powered by Showcase IDX, a Constellation1 Company. Copyright ©2026 Information is deemed reliable but not guaranteed.

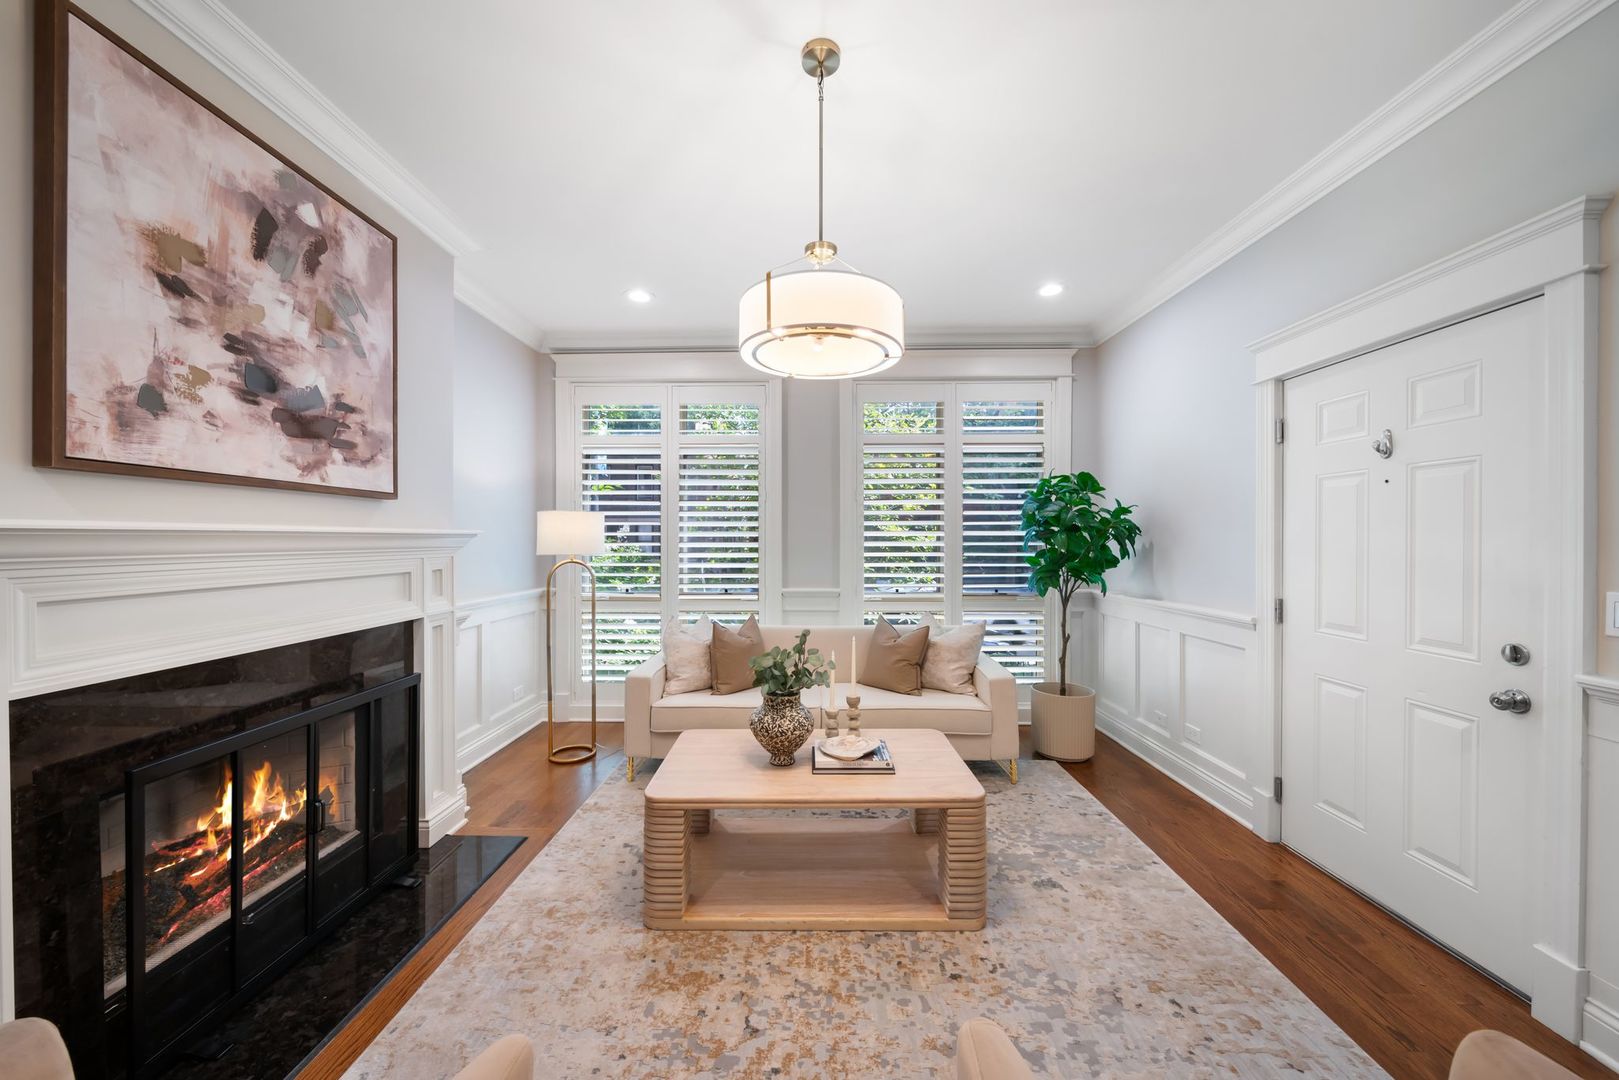
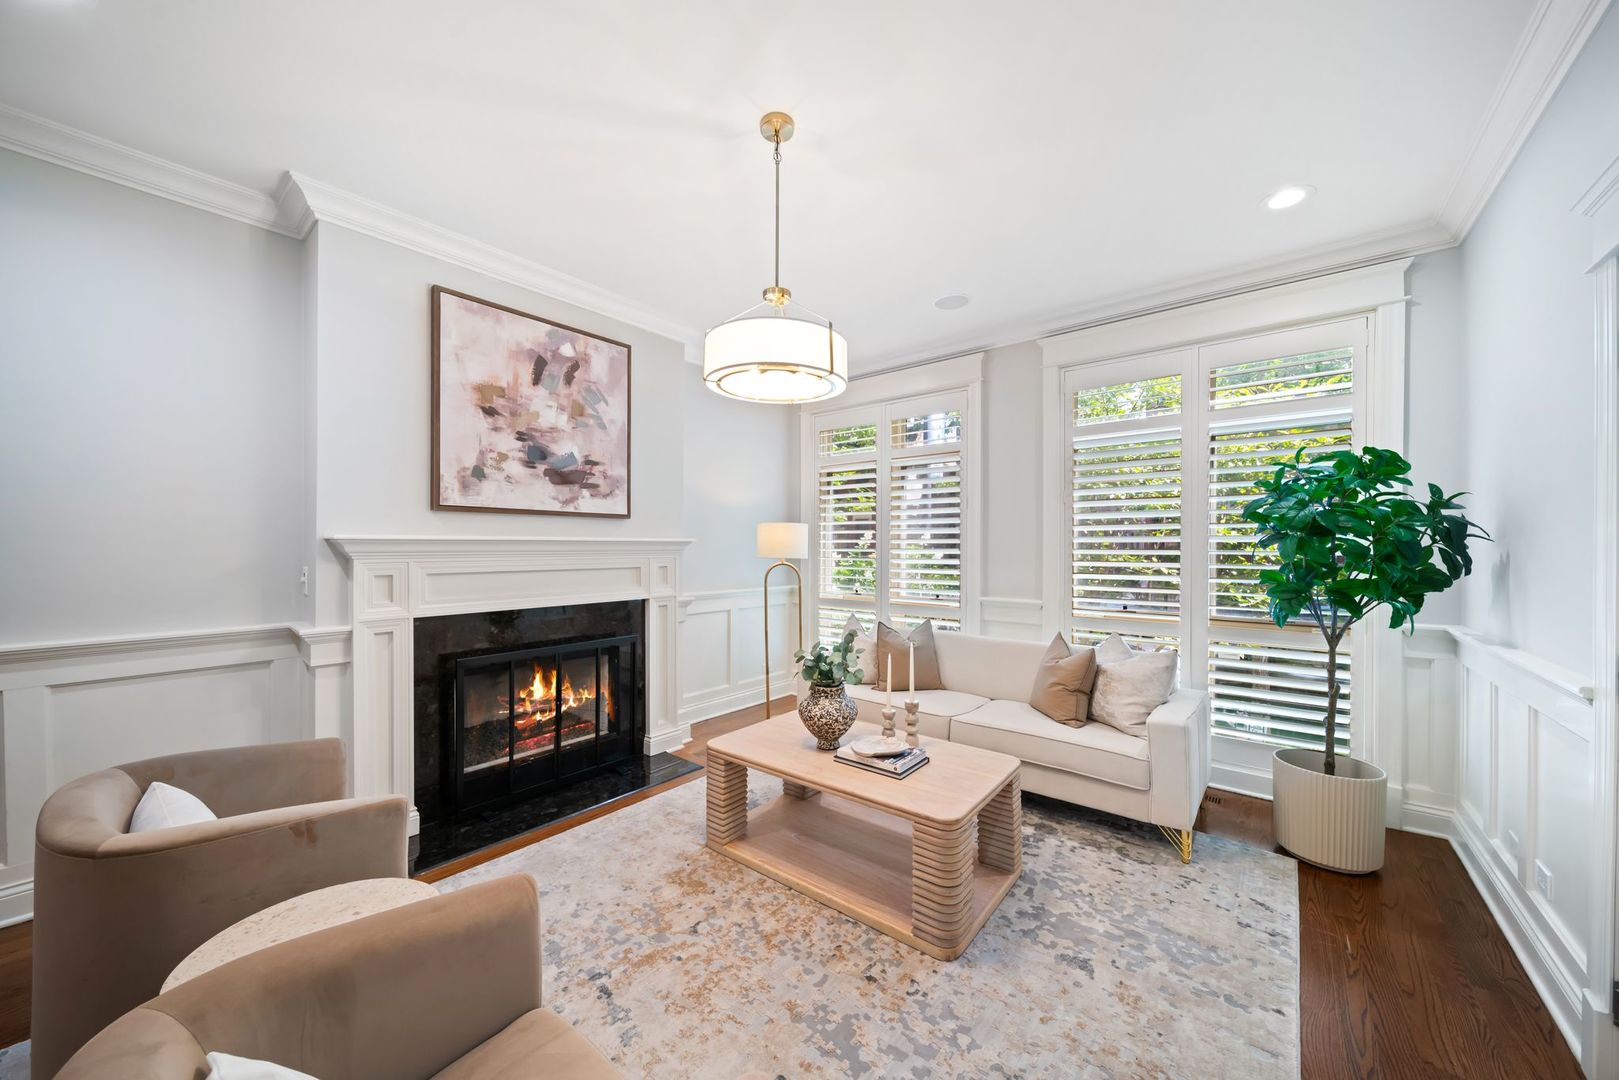
Welcome home to this beautifully maintained 4-bedroom, 2.5-bath residence located within the highly sought-after Oscar Mayer School district. Thoughtfully updated throughout, this home combines modern comfort with timeless appeal, featuring professionally painted interiors, updated LED lighting and fixtures, and radiant heated floors in both the basement main hallway and the luxurious primary bathroom. Enjoy seamless indoor and outdoor living with a private first-floor deck above the garage, complete with low-maintenance Trex decking, Trex planter boxes, and a professionally painted pergola, all surrounded by annually maintained landscaping. The home includes a dedicated garage parking space with the potential for electric vehicle charging installation, as well as a secure private storage unit on the lower level with dual-lock protection. Major updates provide peace of mind, including a new roof installed in late 2024/early 2025, a new furnace (2023), A/C system (2021) with a new compressor installed in 2026, and a recently replaced water heater in April 2026. Plumbing fixtures have been recently serviced, and both the main and battery-backed sump pumps were professionally serviced in 2025. The spacious kitchen is equipped with premium appliances, including a Bosch dishwasher, Wolf range, and Sub-Zero refrigerator . Adding even greater value, the primary bathroom window is scheduled to be replaced with a brand-new JELD-WEN Clad W-5500 awning window, with delivery expected in September 2026. From its extensive mechanical upgrades to its quality finishes and exceptional location, this move-in-ready home offers comfort, reliability, and style for years to come.

Save
Ask
Tour
Hide
Share
Listing Snapshot
Price 
$1,380,000
Days On Site 
40 Days
Bedrooms 
4
Inside Area (SqFt) 
2,322 sqft
Total Baths 
3
Full Baths 
2
Partial Baths 
1
Lot Size 
N/A
Year Built 
2008
MLS® Number 
12738892
Status 
Active Under Contract
Property Tax 
$18,659.9
HOA/Condo/Coop Fees 
$180 monthly
Sq Ft Source 
Plans
Friends & Family
Recent Activity
2 weeks agoListing updated with changes from the MLS®
2 weeks agoStatus changed to Active Under Contract
4 weeks agoPrice changed to $1,380,000
a month agoListing first seen on site
General Features
Garage 
Yes
Garage Spaces 
1
Number Of Stories 
3
Parking 
Garage Door OpenerDetachedGarage
Parking Spaces 
1
Pets 
Cats OKDogs OK
Property Sub Type 
Condominium
Sewer 
Public Sewer
Water Source 
Public
Interior Features
Appliances 
RangeMicrowaveDishwasherWasherDryerDisposalStainless Steel Appliance(s)Wine RefrigeratorRange Hood
Basement 
FinishedFull
Cooling 
Central Air
Fireplace 
Yes
Fireplace Features 
Living RoomGas Starter
Fireplaces 
1
Flooring 
HardwoodCarpet
Heating 
Natural GasRadiant Floor
Interior 
Wet BarStorageBuilt-in FeaturesWalk-In Closet(s)High CeilingsCoffered Ceiling(s)Open FloorplanPantry
Laundry Features 
In Unit
Bar/Entertainment 
Dimensions - 5X5Level - Main
Bedroom 2 
Dimensions - 13X12Level - Lower
Bedroom 3 
Dimensions - 10X14Level - Lower
Bedroom 4 
Dimensions - 10X10Level - Lower
Deck 
Dimensions - 14X17Level - Main
Dining Room 
Dimensions - 15X12Level - Main
Family Room 
Dimensions - 21X17Level - Main
Kitchen 
Dimensions - 10X17Level - MainDescription - Eating Area-Breakfast Bar,Eating Area-Table Space,Island,Pantry-Closet,Pantry
Laundry 
Dimensions - 4X4Level - Lower
Living Room 
Dimensions - 13X13Level - Main
Master Bedroom 
Dimensions - 15X13Level - Lower
Storage 
Dimensions - 5X10Level - Lower
Terrace 
Dimensions - 20X17Level - Second
Save
Ask
Tour
Hide
Share
Exterior Features
Construction Details 
Brick
Patio And Porch 
Deck
Community Features
Accessibility Features 
Therapeutic Whirlpool
Association Fee 
$180.0
Association Fee Frequency 
Monthly
MLS Area 
CHI - Lincoln Park
School District 
299
Township 
Lake View
Schools
School District
299
Elementary School
Oscar Mayer Elementary School
Middle School
Unknown
High School
Unknown
Listing Courtesy of MRED as distributed by MLS Grid of Coldwell Banker Realty


Based on information submitted to the MLS GRID as of 2026-09-30 07:56 PM UTC. All data is obtained from various sources and may not have been verified by broker or MLS GRID. Supplied Open House Information is subject to change without notice. All information should be independently reviewed and verified for accuracy. Properties may or may not be listed by the office/agent presenting the information.
Last checked: 2026-09-30 07:56 PM UTC
MRED DMCA Copyright Information Copyright © 2026 Midwest Real Estate Data LLC. All rights reserved.

Neighborhood & Commute
Source: Walkscore
Disclosure: Community information and market data powered by Constellation Data Labs. Information is deemed reliable but not guaranteed.
Save
Ask
Tour
Hide
Share