O'Neil Property Group

Search Homes for Sale in Chicago’s Western Suburbs

Save
Ask
Tour
Hide
Share
$799,000
54 Days On Site

331 E Indiana Street
Wheaton, IL 60187

For Sale|Single Family Residence|Active
4
Beds
3
Total Baths
2
Full Baths
1
Partial Bath
1,924
SqFt
$415
/SqFt
1928
Built
County:
DuPage
Listing Courtesy of MRED as distributed by MLS Grid of Karen Parent
Upcoming Open Houses
Sun, Oct 18, 10:00 AM - 12:00 PM
331 E Indiana Street331 E Indiana Street331 E Indiana Street331 E Indiana Street
Save
Ask
Tour
Hide
Share

Mortgage Calculator

Monthly Payment (Est.)

Enter an interest rate to see your estimated monthly payment.
Calculator powered by Showcase IDX, a Constellation1 Company. Copyright ©2026 Information is deemed reliable but not guaranteed.

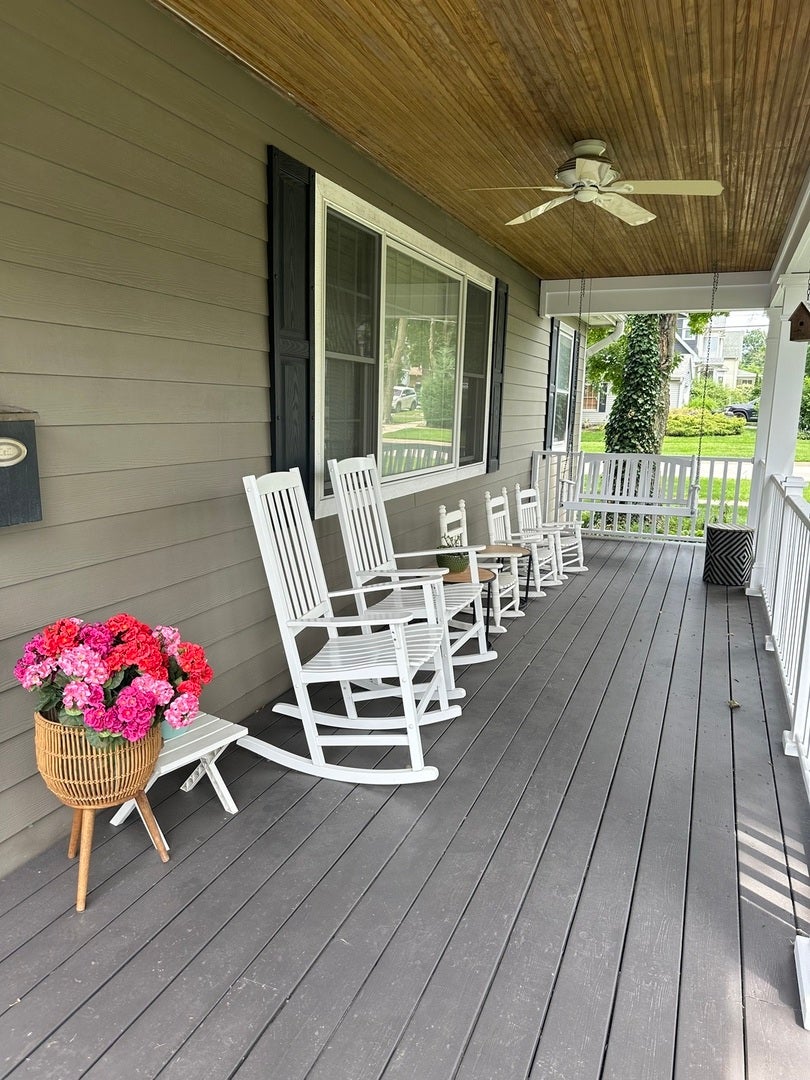
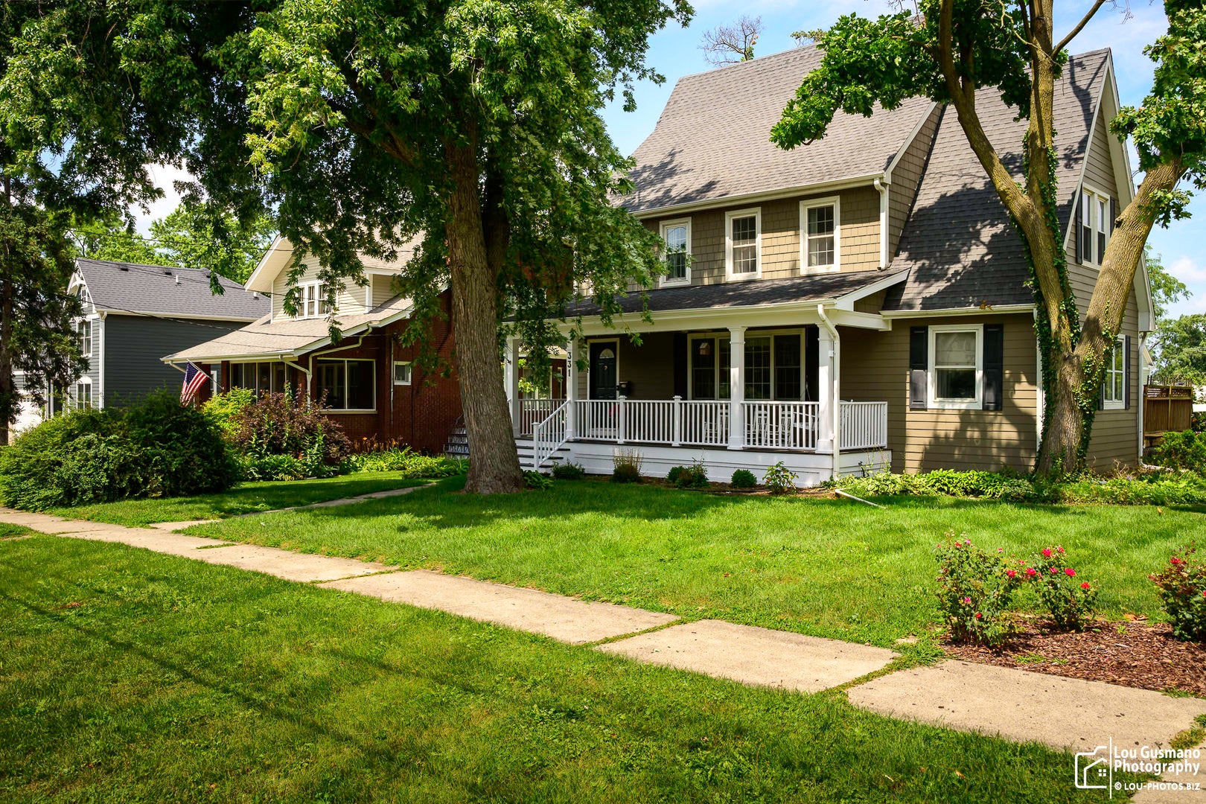
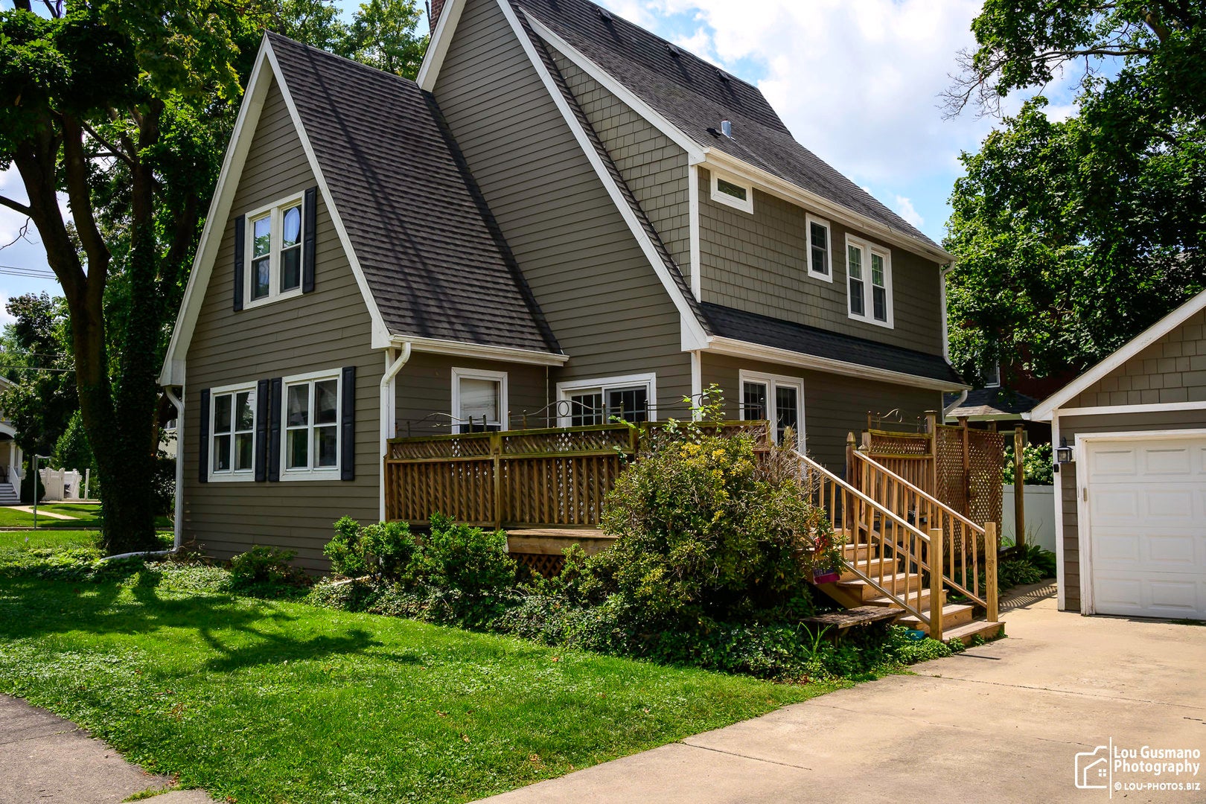
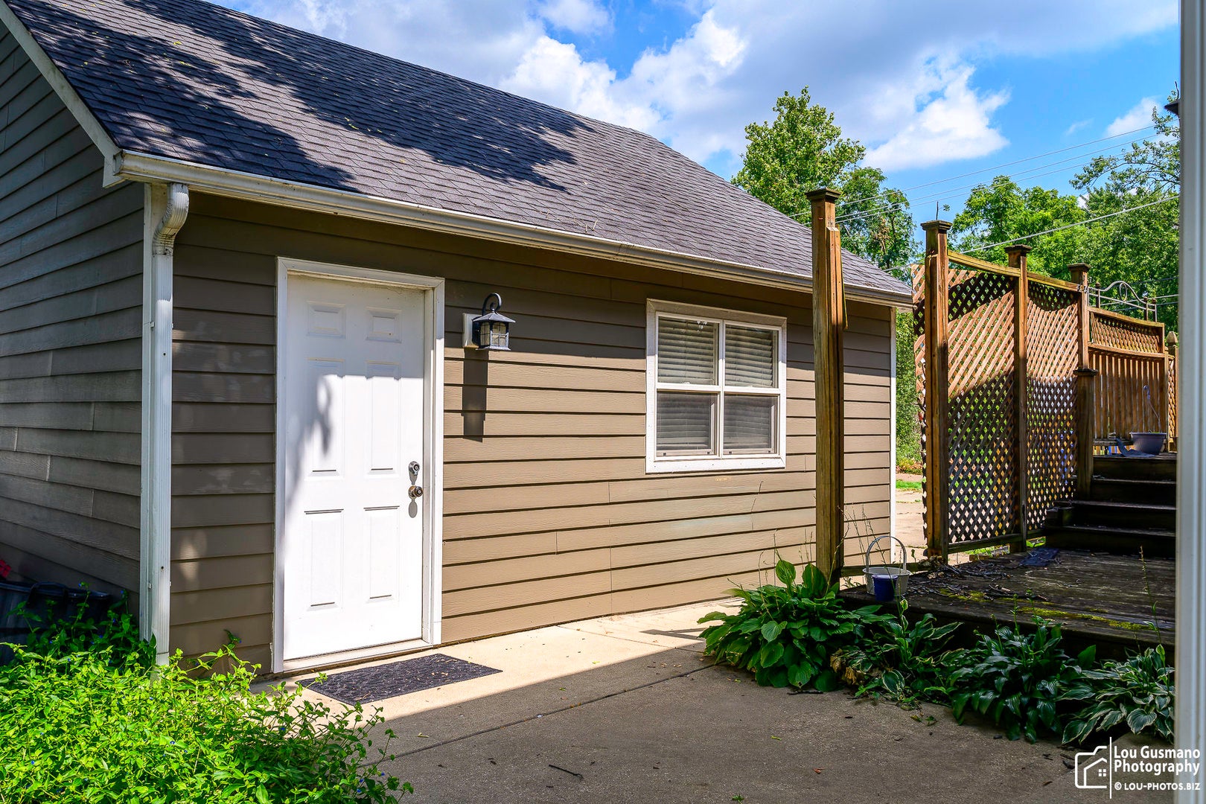
This is the one you have been waiting for. All the Modern amenities perfectly located in highly desireable Downtown Wheaton. Picture perfect front porch offers a wood plank ceiling with a ceiling fan for enjoying your morning coffee or relaxing and unwinding after work. Open the front door into your warm and inviting foyer with arched doorway.The first floor open floor plan offers a spacious living room, recessed lighting, hardwood floors, gas start fireplace and built in book shelves. Custom gourmet kitchen with wine refrigerator, pantry, built in cook book shelves, stainless steel appliances, deep chef's sink, breakfast bar and plenty of cabinets. Sliding glass door off eating area opens to wrap around deck; perfect for the Grill Master to barbecue their heart out. Sun shine galore in adjoining family room. Master bedroom offers hardwood floors, ceiling fan, full bathroom with double sinks and plenty of storage space. 3 additional spacious 2nd floor bedrooms offer some hardwood floors, ceiling fans and ample closet space. The lower level is completely finished. Great for kids crafting area, game nights, office area or an additional family room.Travertine flooring makes this room sparkle and easy for clean up. Large laundry room with plenty of counter tops for folding and sorting laundry and plenty of cabinets for extra storage. Large spacious fenced in yard for bags, bocce ball, horse shoes or kids play set. Brand New Roof 2026, Furnace and A/C 2018, Hot Water Heater 2019, Appliances 2020, Sump Pump 2020, Peerless Fence 2019, first and second level Freshly Painted. Blocks to Metra, Library, French Market, Prairie Path, Grocery, Restaurants and parks. Quick Close Possible.

Save
Ask
Tour
Hide
Share
Listing Snapshot
Price 
$799,000
Days On Site 
54 Days
Bedrooms 
4
Inside Area (SqFt) 
1,924 sqft
Total Baths 
3
Full Baths 
2
Partial Baths 
1
Lot Size 
N/A
Year Built 
1928
MLS® Number 
12738923
Status 
Active
Property Tax 
$12,653.63
HOA/Condo/Coop Fees 
N/A
Sq Ft Source 
Assessor
Friends & Family
Recent Activity
3 weeks agoListing updated with changes from the MLS®
2 months agoStatus changed to Active
2 months agoListing first seen on site
General Features
Direction Faces 
South
Foundation 
Block
Garage 
Yes
Garage Spaces 
2.5
Parking 
ConcreteGarage Door OpenerDetachedGarage
Parking Spaces 
2.5
Property Sub Type 
Single Family Residence
Sewer 
Public Sewer
Interior Features
Appliances 
Double OvenRangeMicrowaveDishwasherRefrigeratorWasherDryerDisposalWine RefrigeratorHumidifier
Basement 
Sump PumpFinishedFull
Cooling 
Ceiling Fan(s)Central Air
Fireplace 
Yes
Fireplace Features 
Living RoomGas Starter
Fireplaces 
1
Flooring 
Hardwood
Heating 
Natural GasForced Air
Interior 
Entrance FoyerBuilt-in FeaturesWalk-In Closet(s)BookcasesOpen FloorplanPantry
Laundry Features 
Gas Dryer Hookup
Window Features 
ScreensDrapes
Bedroom 2 
Dimensions - 14X13Level - Second
Bedroom 3 
Dimensions - 15X10Level - Second
Bedroom 4 
Dimensions - 10X10Level - Second
Dining Room 
Eating Area 
Dimensions - 15X11Level - Main
Family Room 
Dimensions - 19X10Level - Main
Foyer 
Dimensions - 13X5Level - Main
Kitchen 
Dimensions - 12X11Level - MainDescription - Eating Area-Breakfast Bar,Eating Area-Table Space,Pantry-Closet
Laundry 
Dimensions - 13X12Level - Basement
Living Room 
Dimensions - 20X13Level - Main
Master Bedroom 
Dimensions - 14X12Level - Second
Recreation Room 
Dimensions - 27X20Level - Basement
Save
Ask
Tour
Hide
Share
Exterior Features
Construction Details 
OtherCement Siding
Fencing 
Fenced
Patio And Porch 
Deck
Roof 
Asphalt
Windows/Doors 
ScreensDrapes
Community Features
Community Features 
SidewalksStreet Lights
MLS Area 
Wheaton
School District 
Wheaton North High School
Township 
Milton
Schools
School District
Wheaton North High School
Elementary School
Lowell Elementary School
Middle School
Franklin Middle School
High School
Wheaton North High School
Listing Courtesy of MRED as distributed by MLS Grid of Karen Parent


Based on information submitted to the MLS GRID as of 2026-10-15 02:06 AM UTC. All data is obtained from various sources and may not have been verified by broker or MLS GRID. Supplied Open House Information is subject to change without notice. All information should be independently reviewed and verified for accuracy. Properties may or may not be listed by the office/agent presenting the information.
Last checked: 2026-10-15 02:06 AM UTC
MRED DMCA Copyright Information Copyright © 2026 Midwest Real Estate Data LLC. All rights reserved.

Neighborhood & Commute
Source: Walkscore
Disclosure: Community information and market data powered by Constellation Data Labs. Information is deemed reliable but not guaranteed.
Save
Ask
Tour
Hide
Share