
Search Homes for Sale in Chicago’s Western Suburbs
5441 S Ashland AvenueCountryside, IL 60525
Mortgage Calculator
Monthly Payment (Est.)
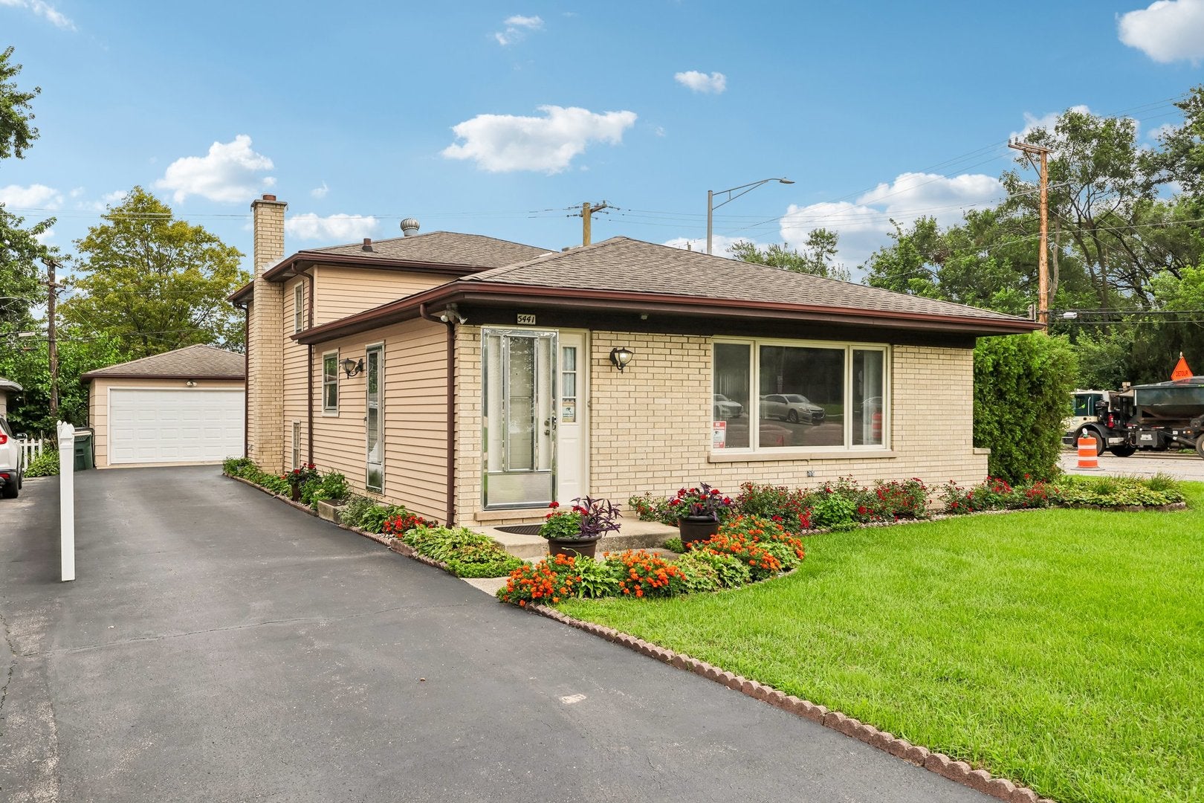
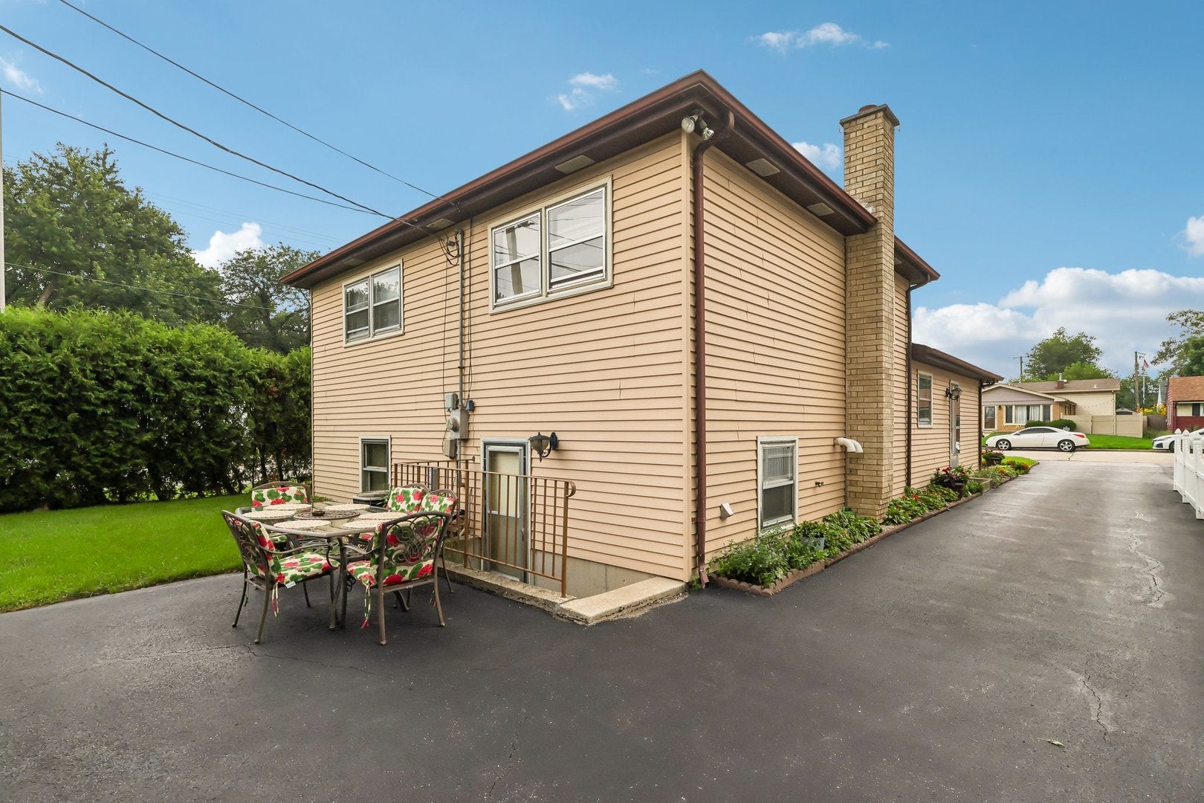
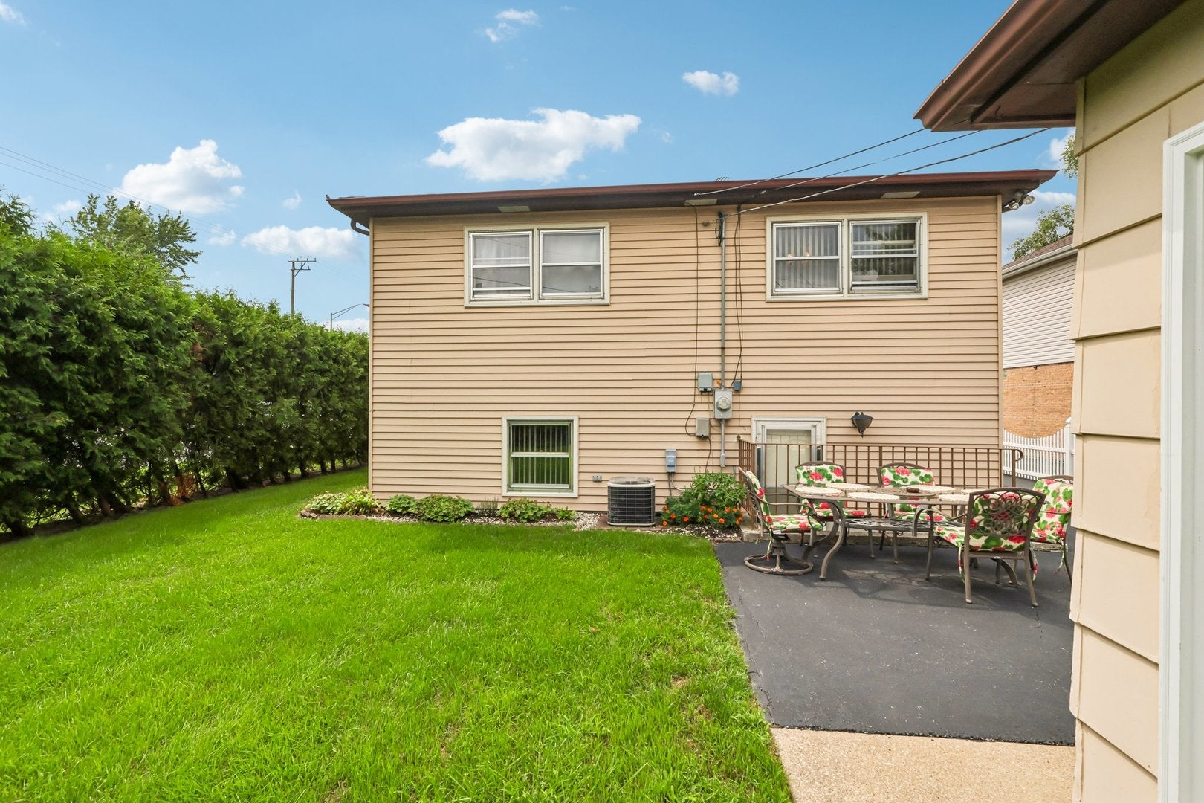
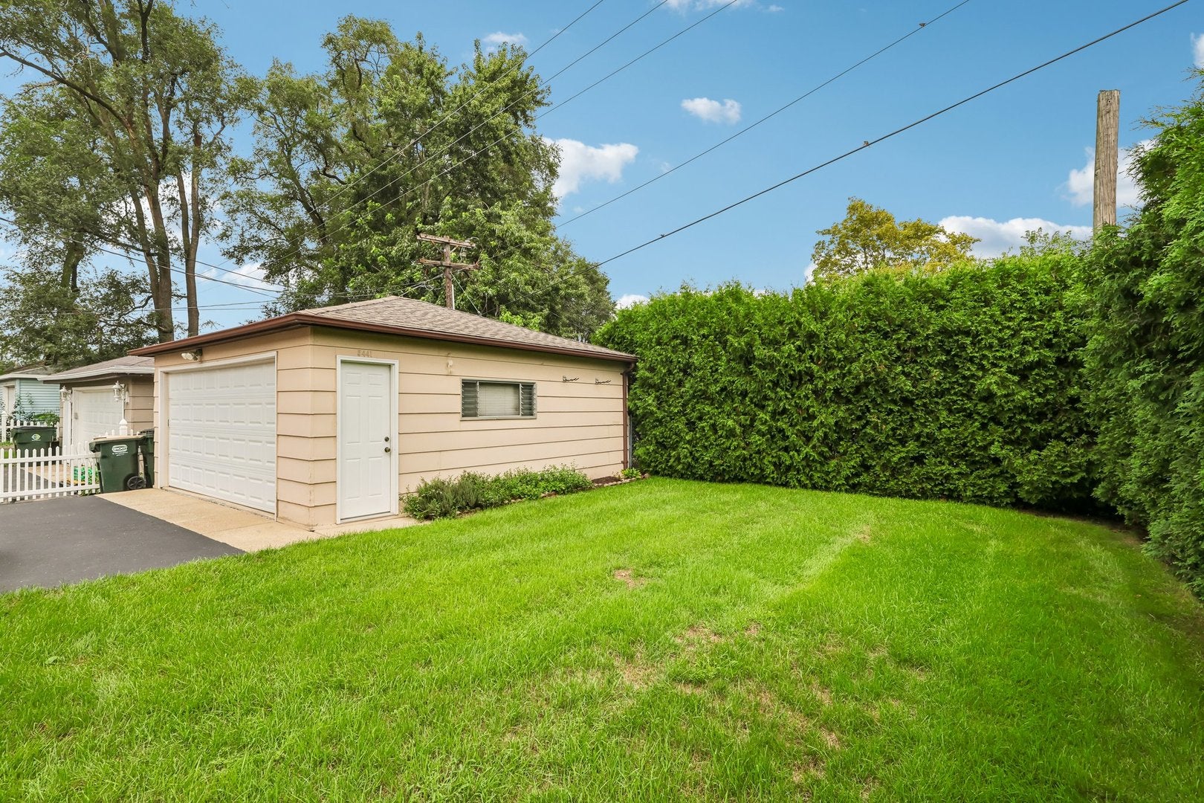
Enter an interest rate to see your estimated monthly payment.Welcome to this exceptionally clean, bright, and beautifully maintained 3-bedroom, 2-full-bath detached split-level home in Countryside. Offering an open layout with a comfortable flow between the kitchen, dining, and living areas, this home is truly move-in ready. The kitchen is fully equipped with appliances and features a cozy dining area, making it perfect for everyday meals and entertaining. A new sunroof/skylight fills the space with beautiful natural light, creating a bright, warm, and inviting atmosphere. The split-level design offers a spacious family room, and living area perfect for relaxing, entertaining, or spending quality time. The functional floor plan delivers excellent living space, featuring three comfortable bedrooms and two full bathrooms designed to accommodate your lifestyle needs. Step outside and enjoy the pleasant backyard, offering a wonderful space for outdoor gatherings, gardening, play, or simply relaxing. A 2-car garage provides convenient parking and additional storage. Enjoy a great location in a very quiet, friendly, and welcoming neighborhood, conveniently close to two major highways (I-55 and I-294) for easy commuting and access to surrounding communities. The home is also just a short distance from downtown La Grange, where you'll find an excellent selection of restaurants, cafes, shops, and local businesses, making it easy to enjoy everything the area has to offer. A wonderful opportunity to make this beautiful Countryside home your own!
| 2 months ago | Listing updated with changes from the MLS | |
| 2 months ago | Status changed to Active | |
| 3 months ago | Listing first seen on site |

Based on information submitted to the MLS GRID as of 2026-11-11 03:12 AM UTC. All data is obtained from various sources and may not have been verified by broker or MLS GRID. Supplied Open House Information is subject to change without notice. All information should be independently reviewed and verified for accuracy. Properties may or may not be listed by the office/agent presenting the information.
Last checked: 2026-11-11 03:12 AM UTC
MRED DMCA Copyright Information Copyright © 2026 Midwest Real Estate Data LLC. All rights reserved.