O'Neil Property Group
Save
Ask
Tour
Hide
Share
$377,000
18 Days On Site

8958 IL Hwy 82
Cambridge, IL 61238

For Sale|Single Family Residence|Active
2
Beds
2
Total Baths
2
Full Baths
2,860
SqFt
$132
/SqFt
1966
Built
County:
Henry
Listing Courtesy of MRED as distributed by MLS Grid of RE/MAX Concepts Moline
8958 IL Hwy 828958 IL Hwy 828958 IL Hwy 828958 IL Hwy 82
Save
Ask
Tour
Hide
Share

Mortgage Calculator

Monthly Payment (Est.)

$1,720
Calculator powered by Showcase IDX, a Constellation1 Company. Copyright ©2026 Information is deemed reliable but not guaranteed.

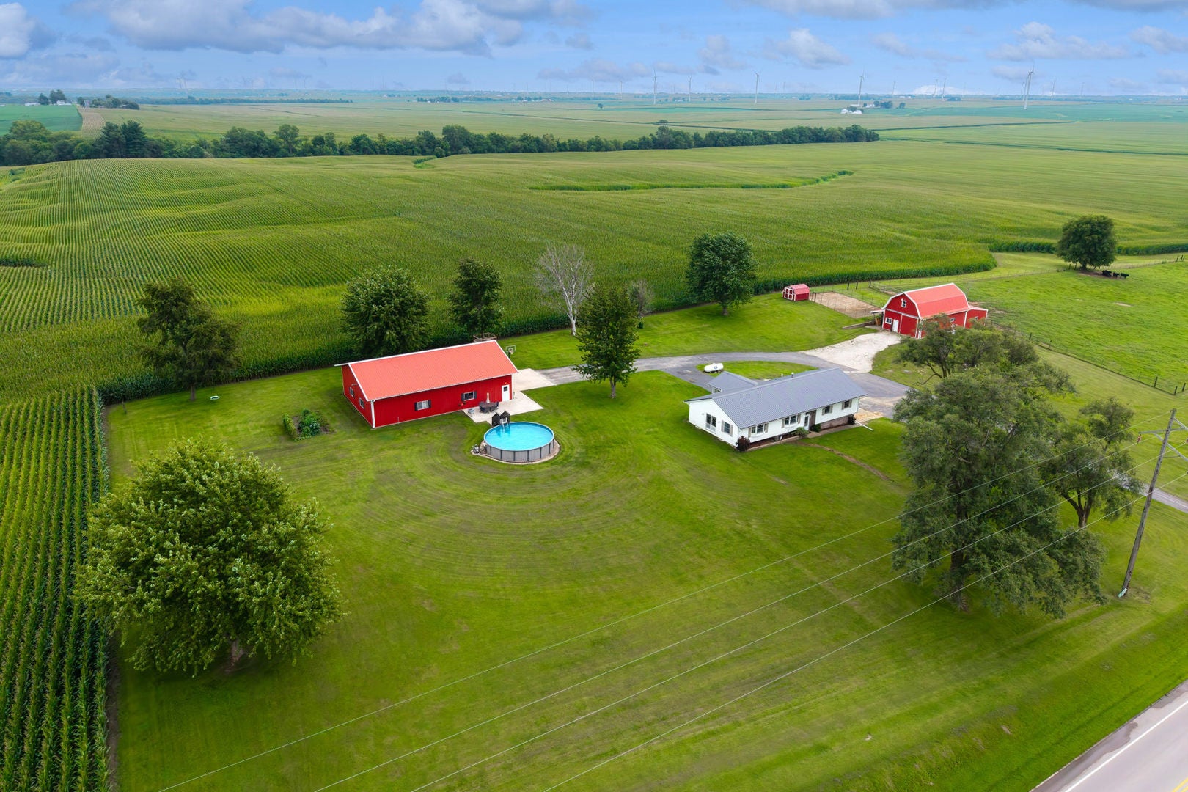
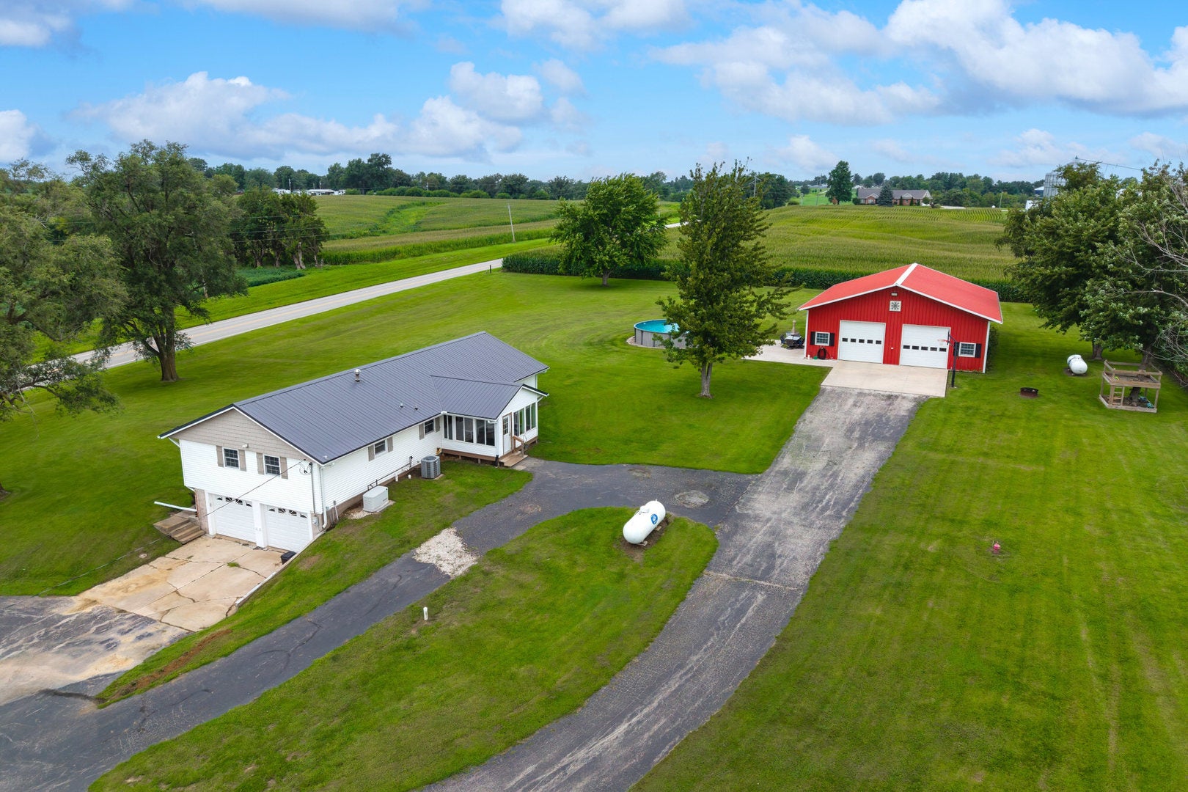
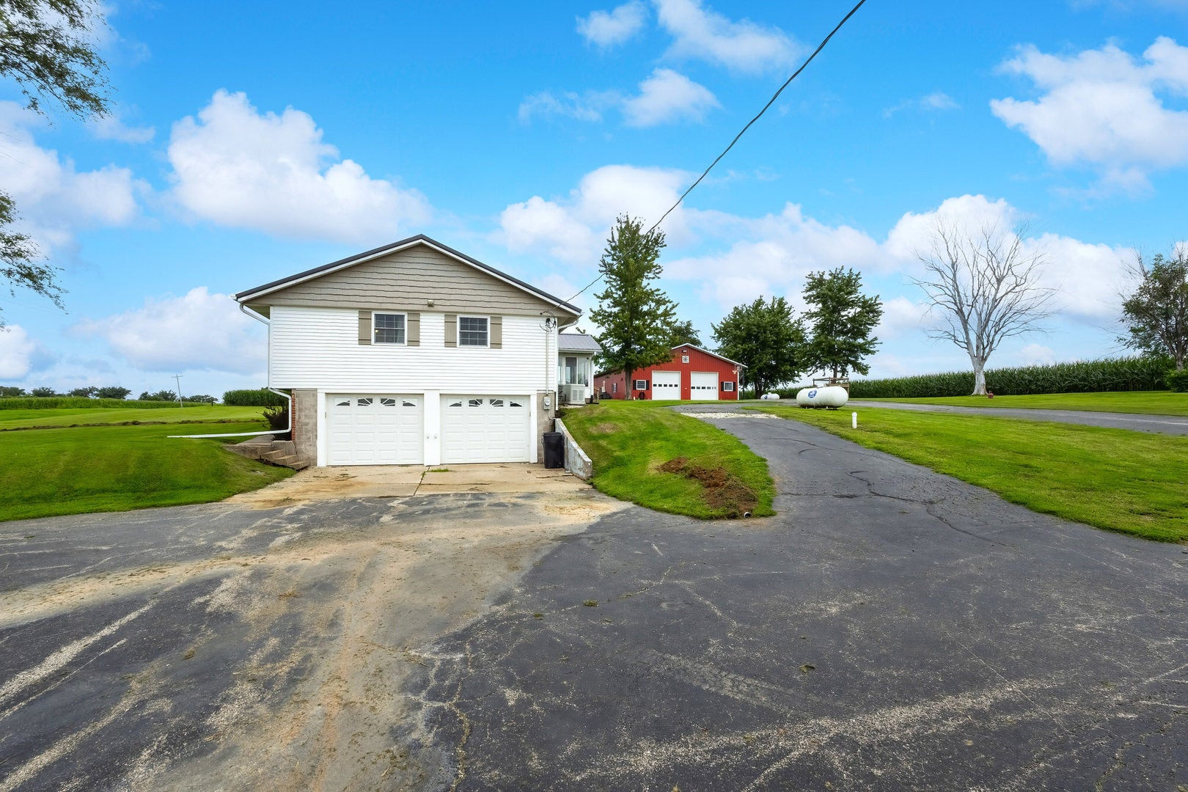
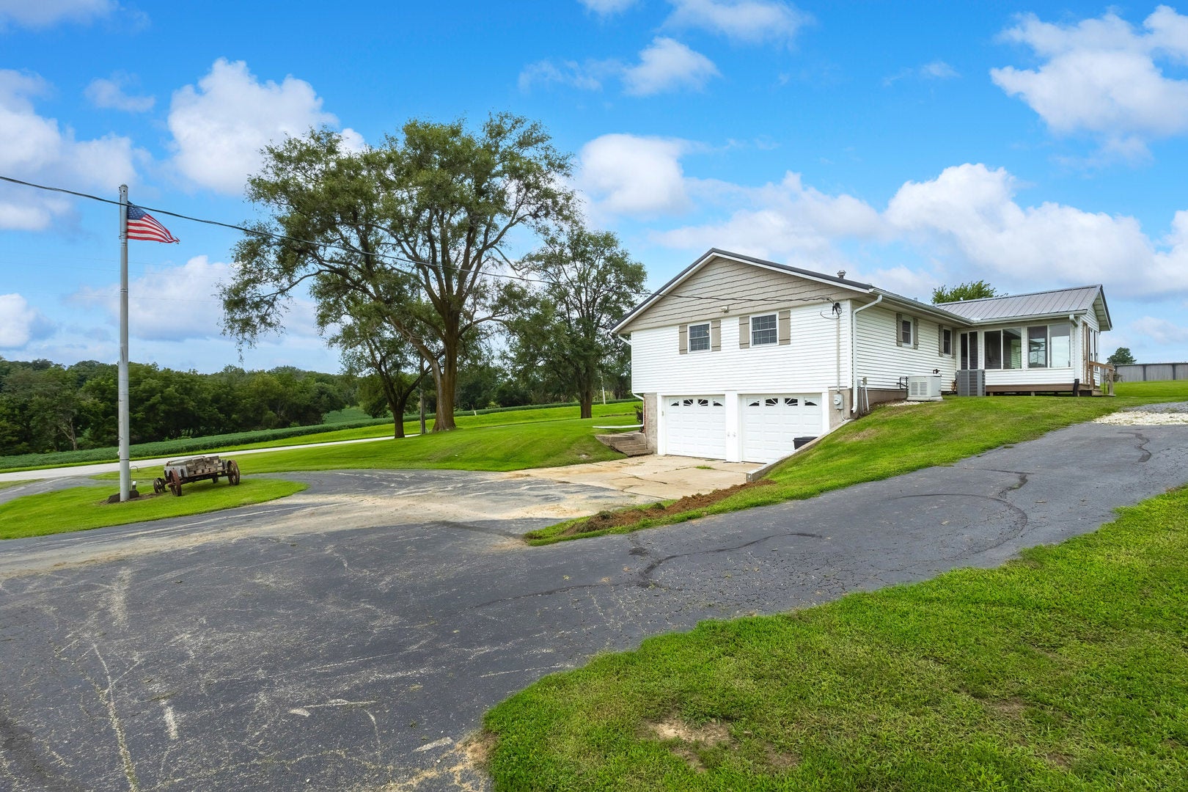
Set on a beautiful hillside overlooking picturesque country views, this updated raised ranch offers 5.18 acres just a half mile from an 18 hole golf course. The open-concept main level brings the kitchen, dining room and living room together in an inviting layout, featuring newer wood-plank flooring, an updated kitchen with stainless steel appliances, replacement windows, and all-new solid core interior doors. The heated attached 2 car garage adds everyday convenience, while a STANDOUT feature of the property is the impressive 56'x40' insulated metal building. Heated and equipped with a floor drain, 10' doors and 12' ceilings, this versatile building provides exceptional space for a workshop, equipment, hobbies, storage, or other projects. A 30'x 40' barn offers a walk up storage area/loft, electricity plus a 20' lean-to for additional covered storage. Approximately 2 acres are fenced for pasture, making this property ideal for your 4-H projects, horses, livestock or simply enjoying the outdoor space. The property also has the added feature of a 24'x 52' above ground pool installed in 2022 and has a generator for your piece of mind. The basement includes a third non-conforming bedroom, rec area and laundry area. Major updates are a new septic system in 2025, HVAC 2006 and has a steel roof on the home. Seller reserves the chicken pen. This immaculate property in the Cambridge school district offers a rare opportunity for those looking to live close to town and live, work and enjoy the outdoors.

Save
Ask
Tour
Hide
Share
Listing Snapshot
Price 
$377,000
Days On Site 
18 Days
Bedrooms 
2
Inside Area (SqFt) 
2,860 sqft
Total Baths 
2
Full Baths 
2
Partial Baths 
N/A
Lot Size 
5.18 Acres
Year Built 
1966
MLS® Number 
12738946
Status 
Active
Property Tax 
$7,488.26
HOA/Condo/Coop Fees 
N/A
Sq Ft Source 
Plans
Friends & Family
Recent Activity
3 days agoListing updated with changes from the MLS®
3 days agoStatus changed to Active
a week agoPrice changed to $377,000
3 weeks agoListing first seen on site
General Features
Acres 
5.18
Additional Property Use 
Horses
Attached Garage 
Yes
Foundation 
Block
Garage 
Yes
Garage Spaces 
4
Parking 
AsphaltGarage Door OpenerHeated GarageGarageAttachedDetached
Parking Spaces 
4
Property Sub Type 
Single Family Residence
Sewer 
Septic Tank
SqFt Below 
1116
SqFt Total 
1744
Style 
Raised Ranch
Water Source 
Well
Interior Features
Appliances 
RangeMicrowaveRefrigeratorWasherDryerStainless Steel Appliance(s)
Basement 
Partially FinishedBlockStorage SpacePartial
Cooling 
Central Air
Electric 
Circuit Breakers
Flooring 
Laminate
Heating 
Natural GasPropaneForced Air
Interior 
Open Floorplan
Laundry Features 
Electric Dryer Hookup
Window Features 
Window Treatments
Bedroom 2 
Dimensions - 15X12Level - Main
Bedroom 3 
Dimensions - 20X13Level - Basement
Bedroom 4 
Dining Room 
Dimensions - 18X16Level - Main
Family Room 
Kitchen 
Dimensions - 9X10Level - MainDescription - Updated Kitchen
Laundry 
Living Room 
Dimensions - 19X22Level - Main
Master Bedroom 
Dimensions - 20X14Level - Main
Recreation Room 
Dimensions - 34X26Level - Basement
Screened Porch 
Dimensions - 13X10Level - Main
Save
Ask
Tour
Hide
Share
Exterior Features
Construction Details 
Vinyl Siding
Lot Features 
Level
Other Structures 
OutbuildingSecond GarageShed(s)Garage(s)
Patio And Porch 
ScreenedPorch
Pool Features 
Above Ground
Windows/Doors 
Window Treatments
Community Features
MLS Area 
Cambridge
School District 
Cambridge Jh/Sr High School
Township 
Cambridge
Schools
School District
Cambridge Jh/Sr High School
Elementary School
Cambridge Elementary School
Middle School
Cambridge Jh/Sr High School
High School
Cambridge Jh/Sr High School
Listing Courtesy of MRED as distributed by MLS Grid of RE/MAX Concepts Moline


Based on information submitted to the MLS GRID as of 2026-09-09 02:23 AM UTC. All data is obtained from various sources and may not have been verified by broker or MLS GRID. Supplied Open House Information is subject to change without notice. All information should be independently reviewed and verified for accuracy. Properties may or may not be listed by the office/agent presenting the information.
Last checked: 2026-09-09 02:23 AM UTC
MRED DMCA Copyright Information Copyright © 2026 Midwest Real Estate Data LLC. All rights reserved.

Neighborhood & Commute
Source: Walkscore
Disclosure: Community information and market data powered by Constellation Data Labs. Information is deemed reliable but not guaranteed.
Save
Ask
Tour
Hide
Share