
Search Homes for Sale in Chicago’s Western Suburbs
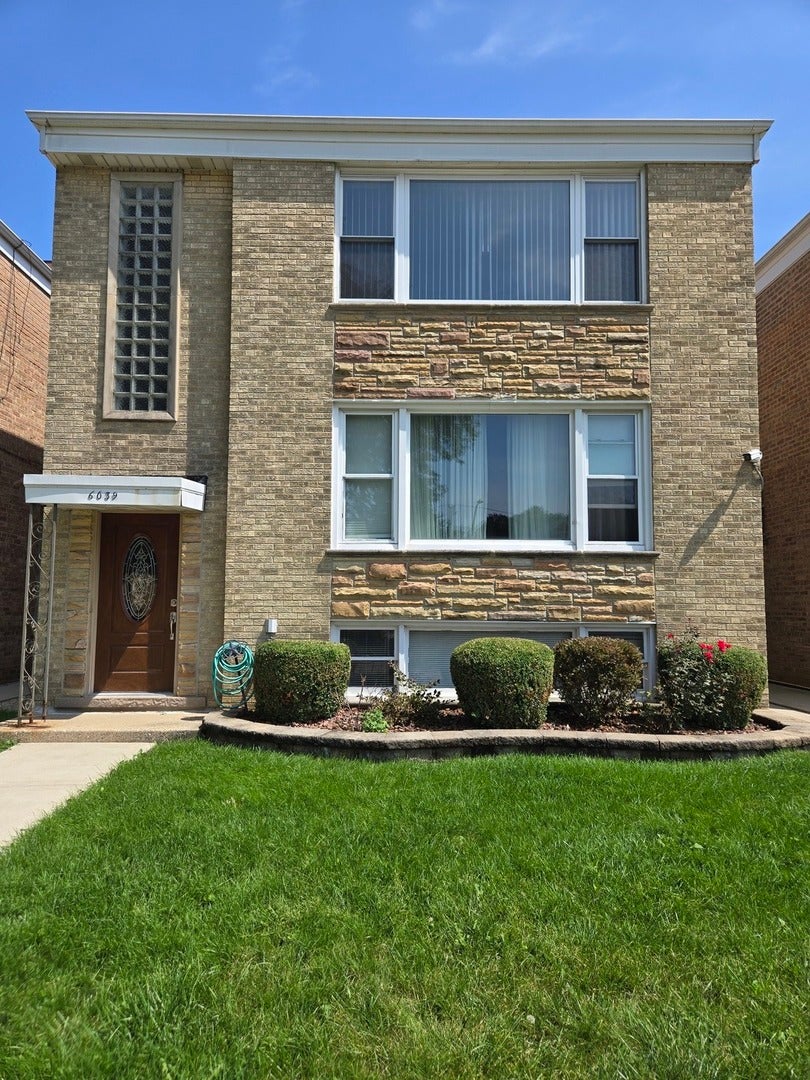
6039 N Artesian Avenue 2Chicago, IL 60659
Mortgage Calculator
Monthly Payment (Est.)
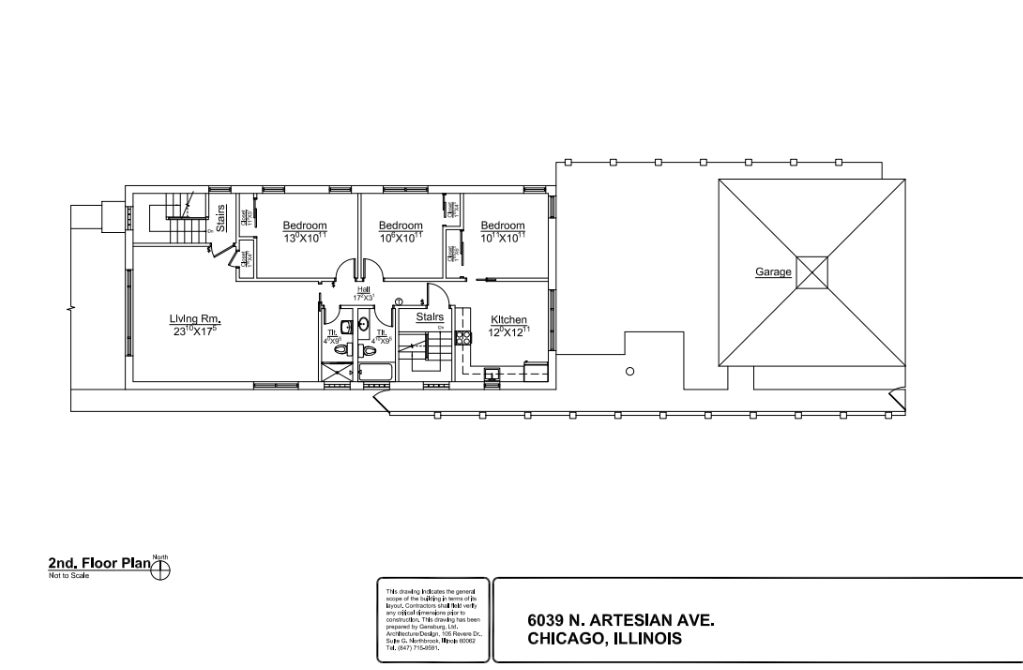
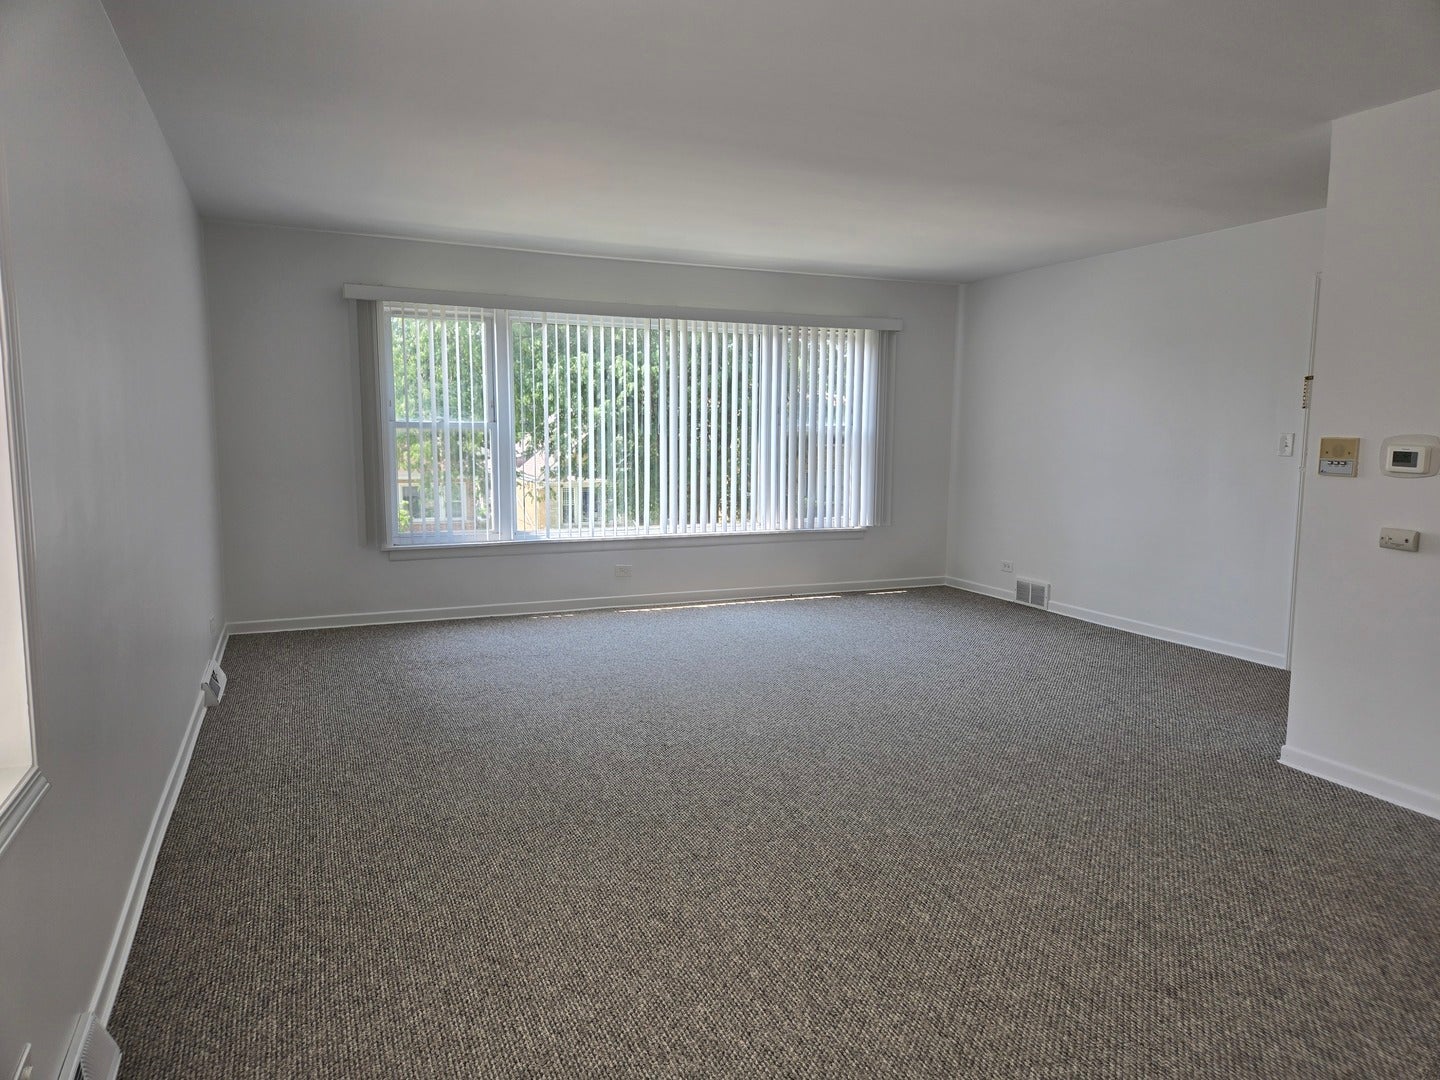
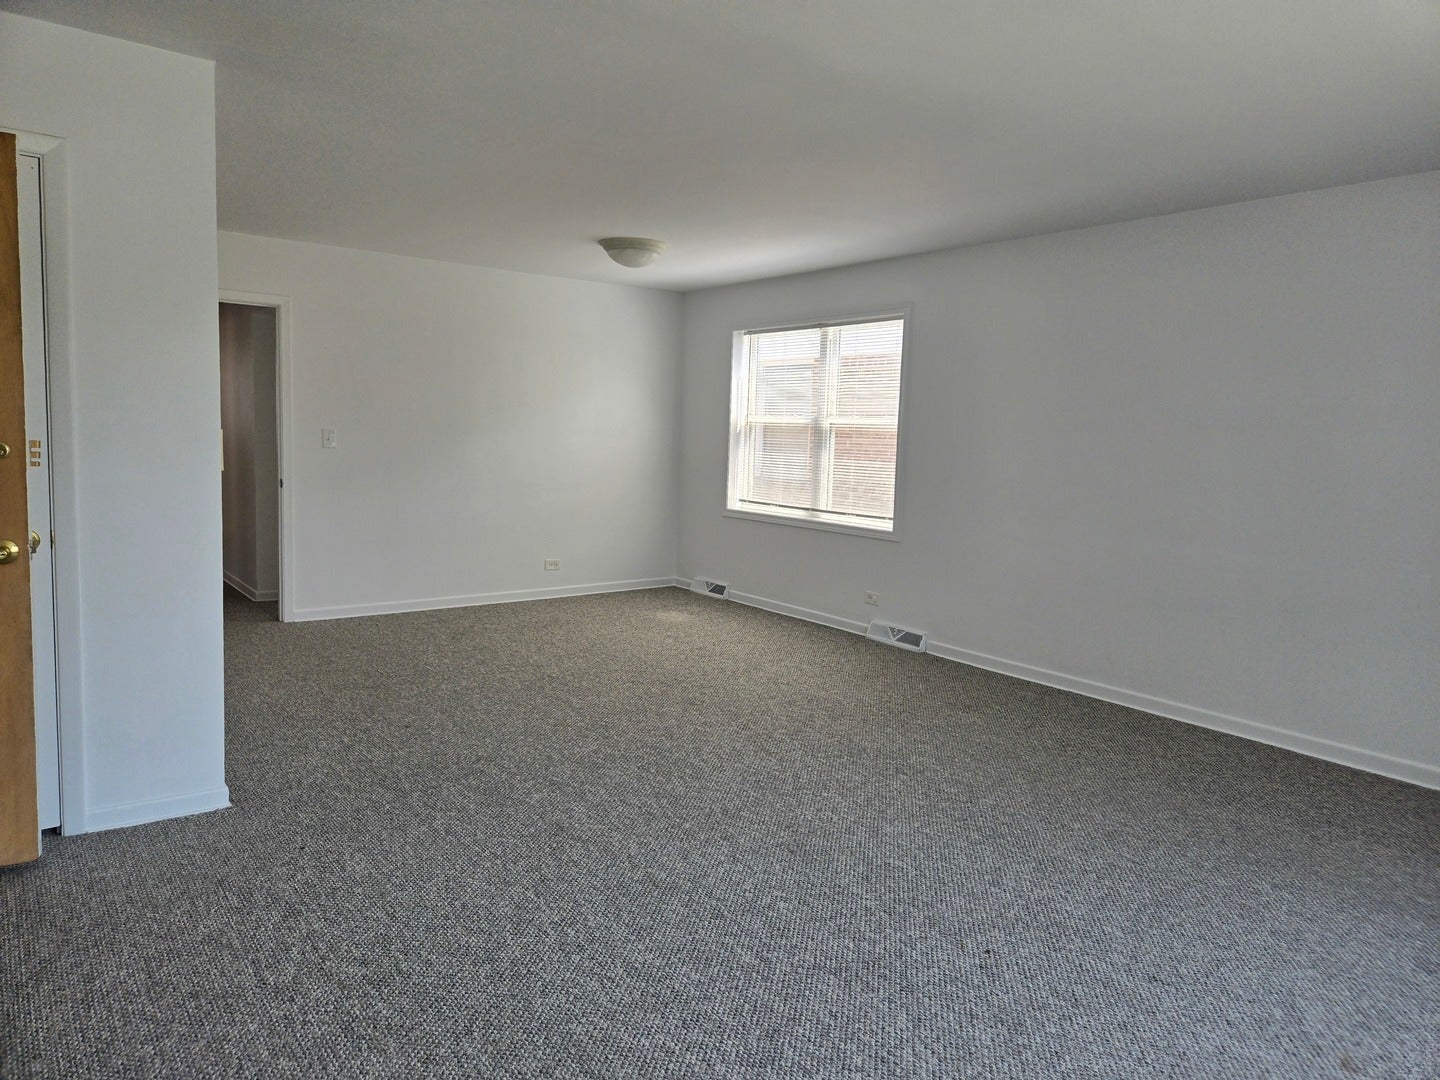
Enter an interest rate to see your estimated monthly payment.Here's a polished listing description: Meticulously maintained and spacious top-floor unit in an intimate two-unit building! This 3-bedroom, 1.5-bath home offers generous room sizes, abundant natural light, and plenty of space to spread out. The huge living room features west-facing windows that fill the space with afternoon and evening light, along with a separate formal dining area perfect for entertaining. The large kitchen offers plenty of cabinetry and enough room for an additional eat-in table. All three bedrooms are generously sized with great closet space. Enjoy the convenience of central air and forced-air heat, including a new A/C condenser, plus free laundry in the basement. One garage parking space is included at no additional charge. The unit also features private landings outside both the front and rear entrances, providing additional usable space and a welcoming entry. A well-cared-for, spacious home with the room sizes, parking, and conveniences that are hard to find in a rental!
| 2 months ago | Listing updated with changes from the MLS® | |
| 2 months ago | Status changed to Active | |
| 2 months ago | Listing first seen on site |

Based on information submitted to the MLS GRID as of 2026-10-16 10:46 AM UTC. All data is obtained from various sources and may not have been verified by broker or MLS GRID. Supplied Open House Information is subject to change without notice. All information should be independently reviewed and verified for accuracy. Properties may or may not be listed by the office/agent presenting the information.
Last checked: 2026-10-16 10:46 AM UTC
MRED DMCA Copyright Information Copyright © 2026 Midwest Real Estate Data LLC. All rights reserved.
Did you know? You can invite friends and family to your search. They can join your search, rate and discuss listings with you.