
750 Bluestone Bay DriveNew Lenox, IL 60451
Mortgage Calculator
Monthly Payment (Est.)
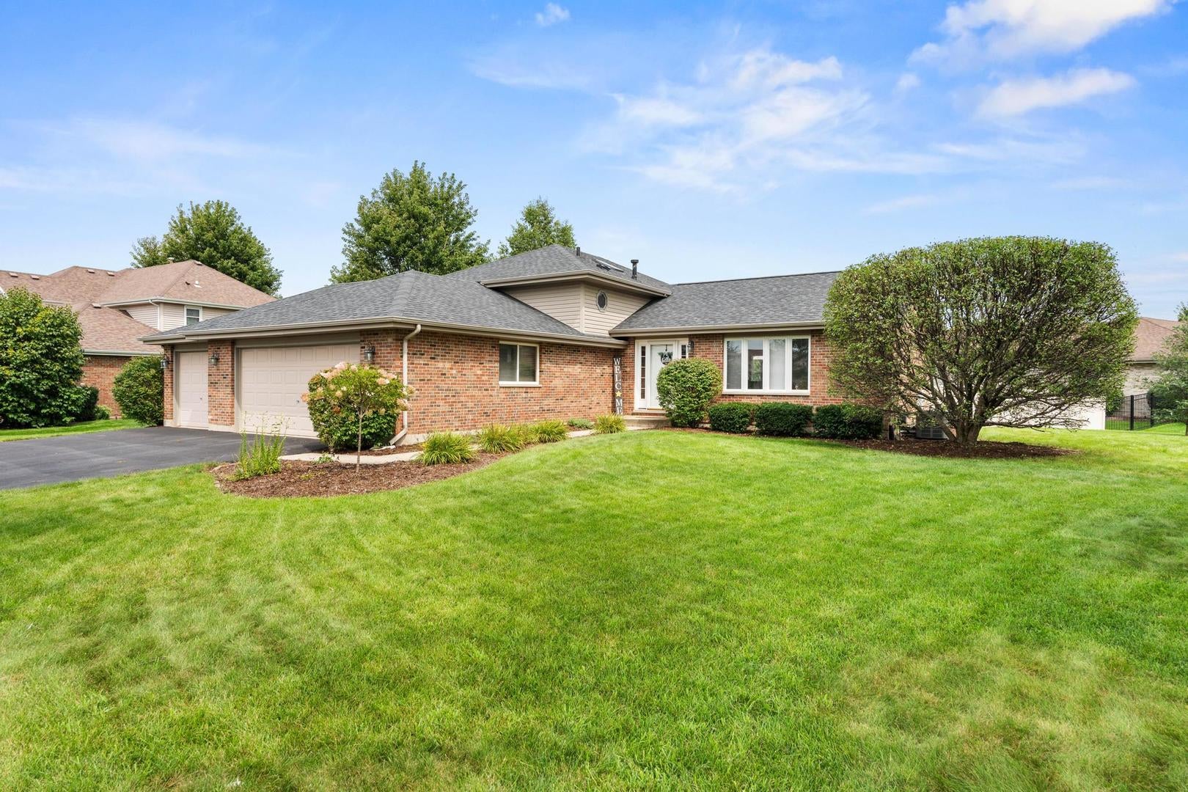
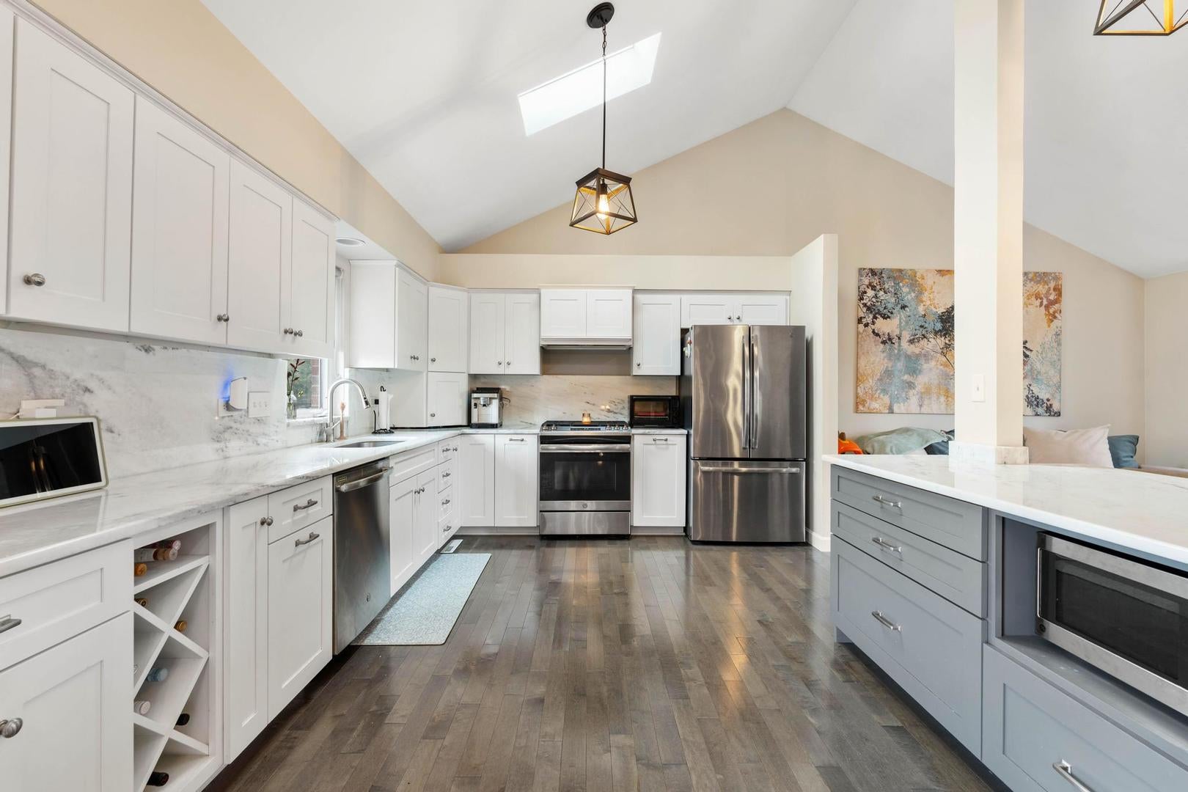
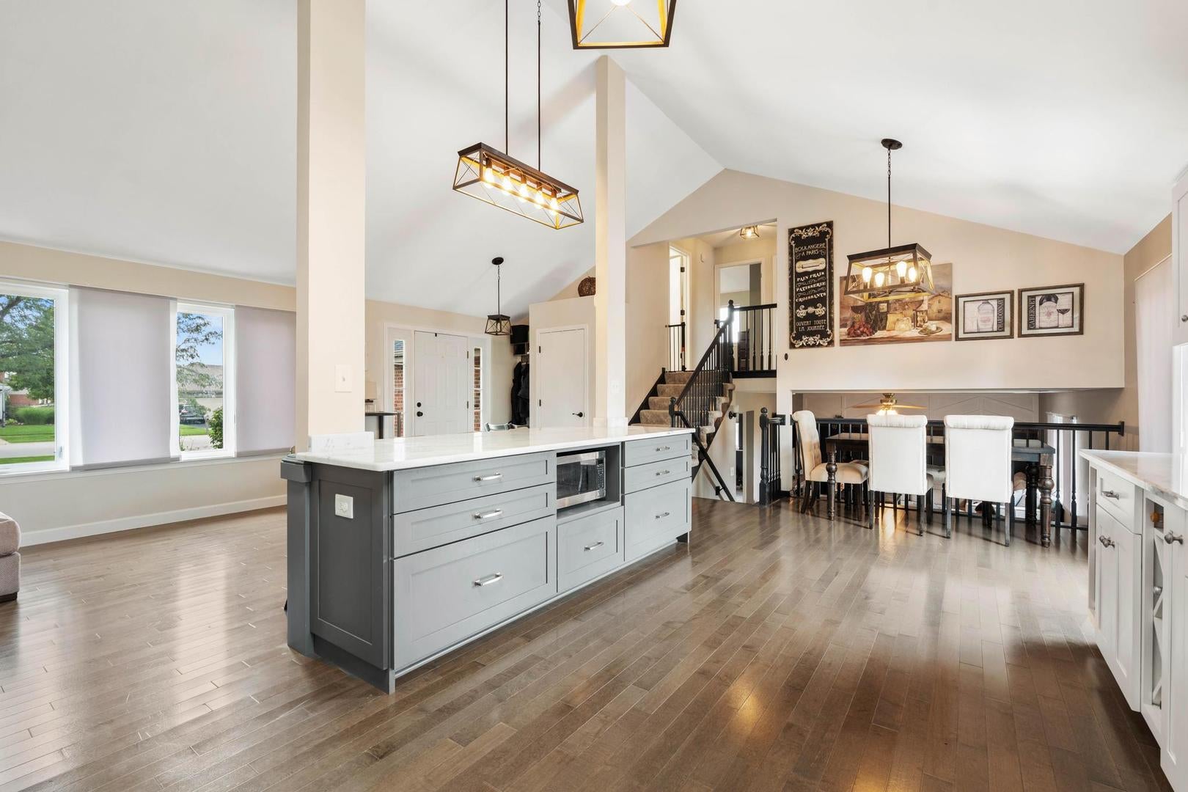
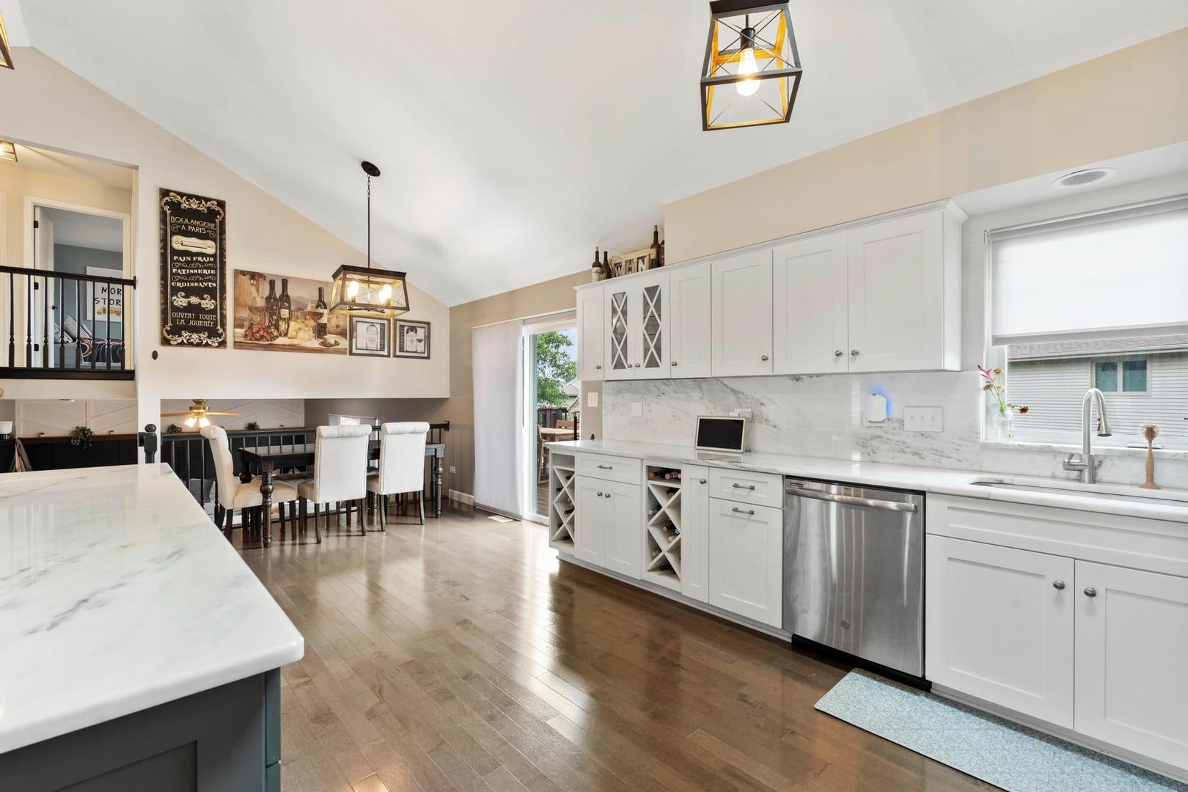
Enter an interest rate to see your estimated monthly payment.Welcome to Bluestone Bay! This well-maintained quad-level home is situated on a large, fully fenced corner lot and offers an ideal combination of space, updates, and functionality. The home features 4 bedrooms, including 3 bedrooms upstairs and a 4th bedroom on the lower level, 3 full bathrooms, and a 3-car garage. A large deck directly off the kitchen provides the perfect extension of the living space for outdoor entertaining and relaxing. The fully fenced yard offers added privacy and is ideal for pets, children, and outdoor enjoyment. The heart of the home is the recently remodeled kitchen, which was completely opened up to create a spacious entertainment hub with an abundance of cabinetry and storage. The open design creates a seamless connection to the main living areas and makes entertaining family and friends a breeze. The sub-basement was recently professionally finished, adding valuable additional living space along with a dedicated office area-perfect for working from home, a recreation room, or additional flex space. Recent improvements include a new roof in 2024 and new HVAC system in 2022, along with an in-ground sprinkler system. Don't miss this opportunity to own a spacious quad-level, move in ready, professionally finished sub-basement, fully fenced yard, new roof, new HVAC, and 3-car garage in Bluestone Bay!
| 4 days ago | Listing updated with changes from the MLS® | |
| 4 days ago | Price changed to $574,900 | |
| 4 days ago | Status changed to Active | |
| a month ago | Listing first seen on site |

Based on information submitted to the MLS GRID as of 2026-09-27 09:31 PM UTC. All data is obtained from various sources and may not have been verified by broker or MLS GRID. Supplied Open House Information is subject to change without notice. All information should be independently reviewed and verified for accuracy. Properties may or may not be listed by the office/agent presenting the information.
Last checked: 2026-09-27 09:31 PM UTC
MRED DMCA Copyright Information Copyright © 2026 Midwest Real Estate Data LLC. All rights reserved.
Did you know? You can invite friends and family to your search. They can join your search, rate and discuss listings with you.