
4035-37 W Harrison StreetChicago, IL 60624



Mortgage Calculator
Monthly Payment (Est.)
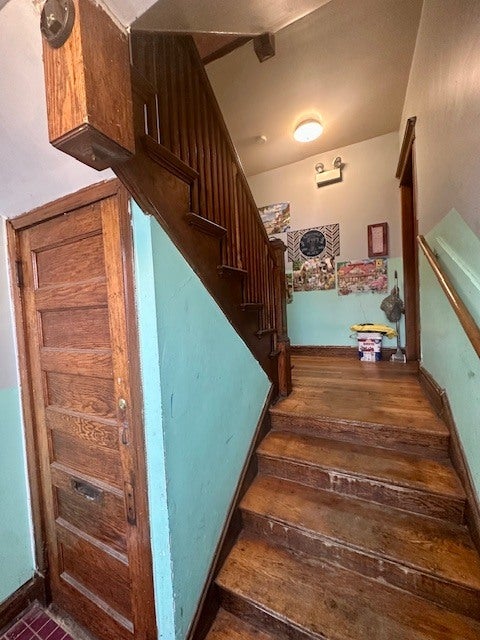
$2,281Invesment Opportunity For a Savvy Investor! This Value Add Opportunity has major upside potential. The current offering consists of a Center Entrance 4 Flat with the potential to legalize the 2 garden apartments for a 6 Count! The floor plans are huge with 3 bedrooms, 1 bath apartments, tall ceilings, and 1200 sq ft per unit. There are two independent basement areas with 7 ft ceilings in place, separate gas meters, electrical meters, as well as a front and rear dedicated entrances. Acquisition and Construction on 4 units with a 6 Unit ARV and rent roll if done properly. Floor Plate: 3 bedroom 1 bath apartments with 9 ft ceilings, original hardwood flooring, independent forced air heating systems--NO AC currently-- separately metered gas, and electrical. This is a value add opportunity and is being sold as is. There are 3 out of the 4 units currently leased, and so the offering is subject to existing tenancy which are all M_T_M. currently. There is a massive garage structure in place at the rear, and the lot size is 50 x 125. Images are of the one vacant unit, other units need more work but have exact same layout. Make this your next investment and create massive cash flow for yourself.
| 2 weeks ago | Listing updated with changes from the MLS® | |
| 2 weeks ago | Status changed to Active | |
| 3 weeks ago | Listing first seen on site |

Based on information submitted to the MLS GRID as of 2026-09-08 08:45 AM UTC. All data is obtained from various sources and may not have been verified by broker or MLS GRID. Supplied Open House Information is subject to change without notice. All information should be independently reviewed and verified for accuracy. Properties may or may not be listed by the office/agent presenting the information.
Last checked: 2026-09-08 08:45 AM UTC
MRED DMCA Copyright Information Copyright © 2026 Midwest Real Estate Data LLC. All rights reserved.
Did you know? You can invite friends and family to your search. They can join your search, rate and discuss listings with you.