O'Neil Property Group

Search Homes for Sale in Chicago’s Western Suburbs

Save
Ask
Tour
Hide
Share
$1,495,000
79 Days On Site

2575 LINCOLN Avenue
Long Grove, IL 60047

For Sale|Single Family Residence|Active
5
Beds
6
Total Baths
5
Full Baths
1
Partial Bath
7,323
SqFt
$204
/SqFt
1987
Built
Subdivision:
Country Club Estates
County:
Lake
Listing Courtesy of MRED as distributed by MLS Grid of Epic Real Estate Group
2575 LINCOLN Avenue2575 LINCOLN Avenue2575 LINCOLN Avenue2575 LINCOLN Avenue
Save
Ask
Tour
Hide
Share

Mortgage Calculator

Monthly Payment (Est.)

Enter an interest rate to see your estimated monthly payment.
Calculator powered by Showcase IDX, a Constellation1 Company. Copyright Β©2026 Information is deemed reliable but not guaranteed.

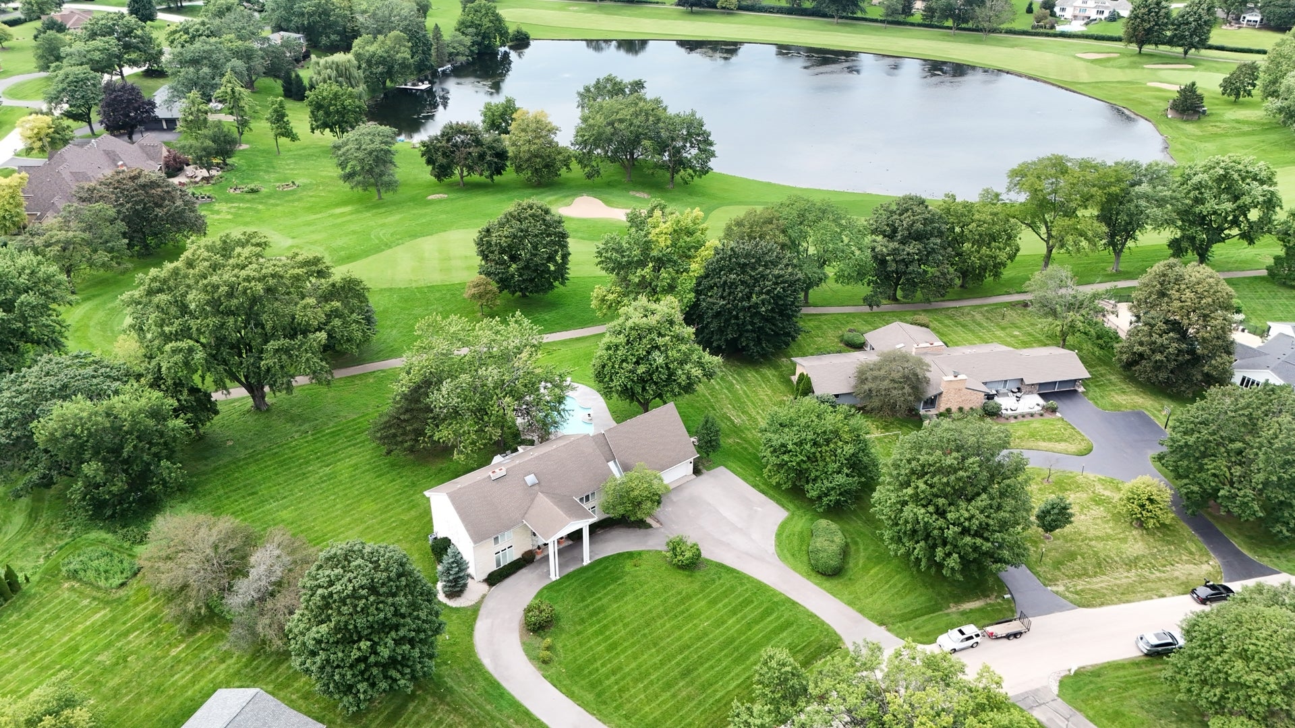
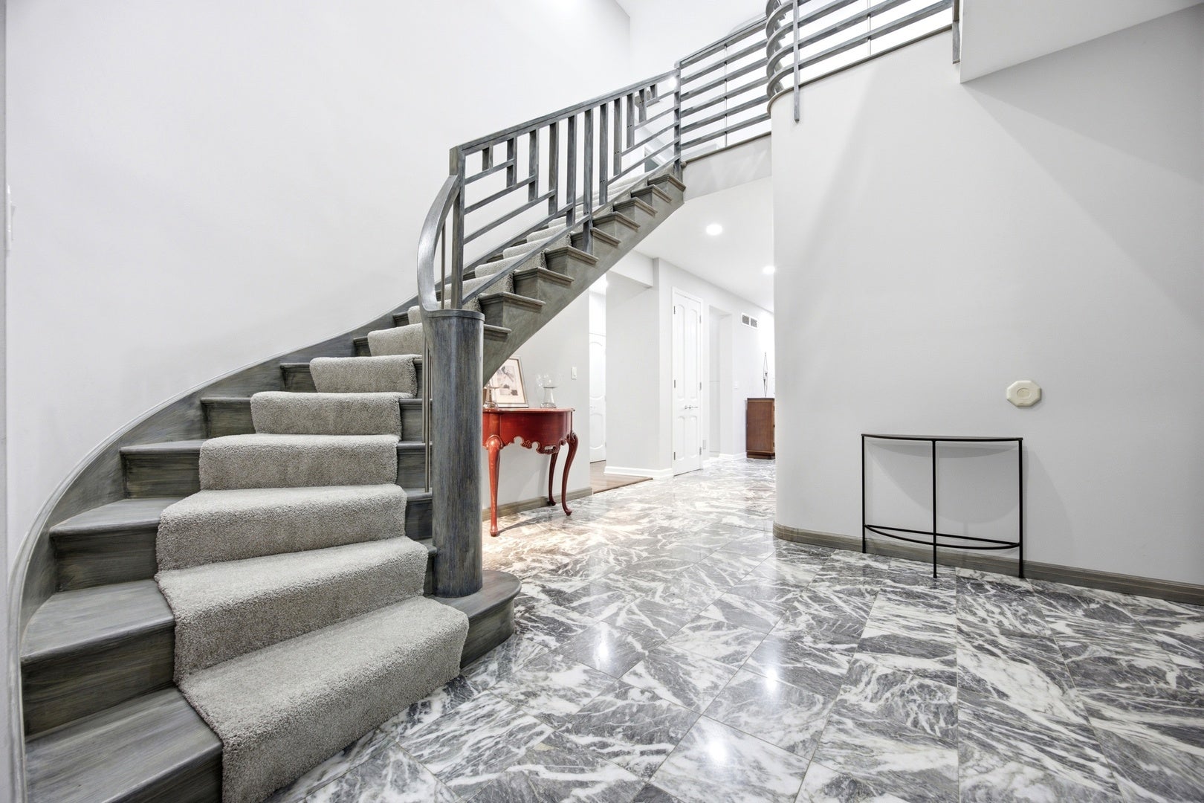
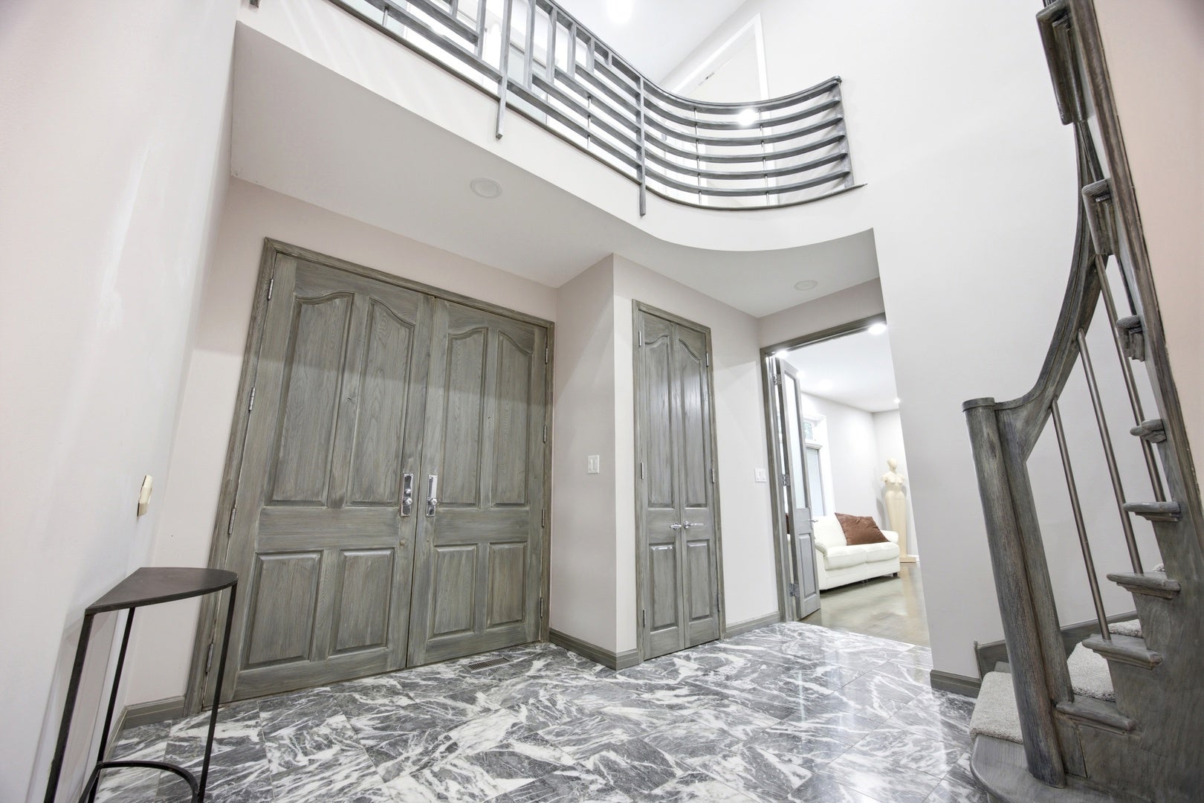
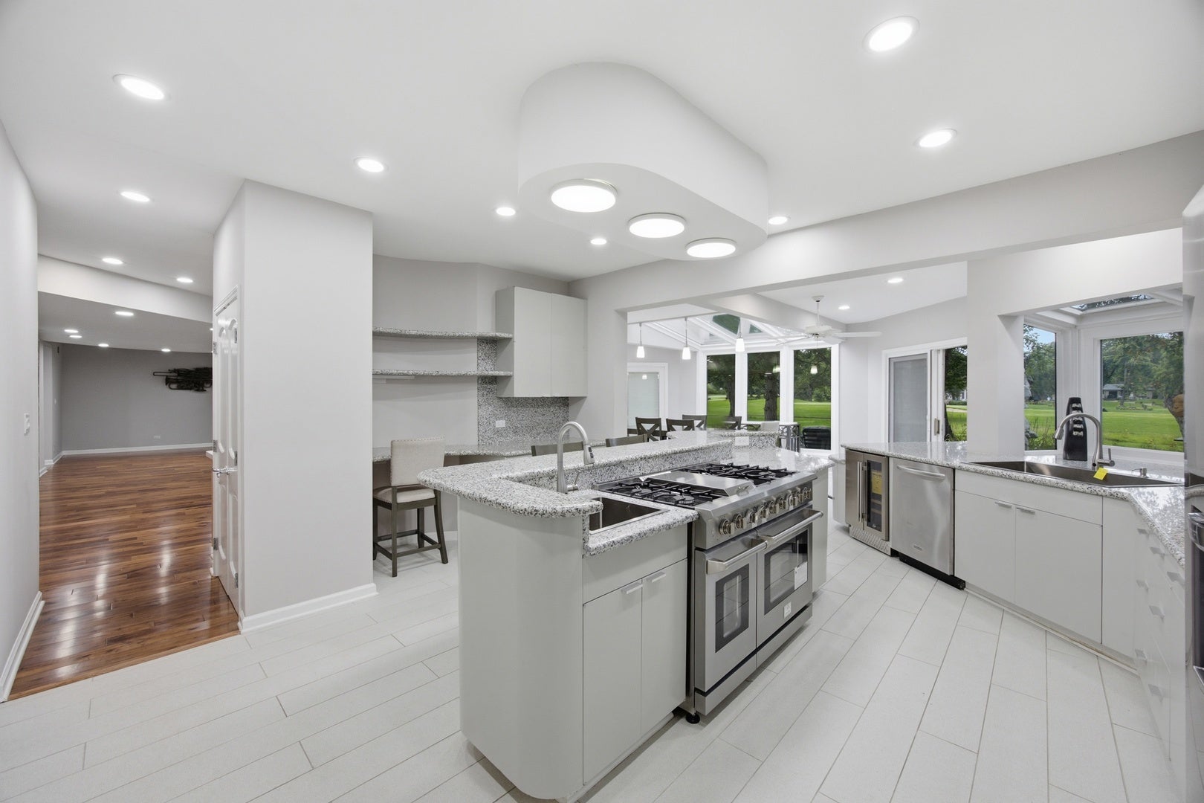
Custom home in The Grove Country Club Estates with more than 5,100 square feet of sunlit living space, a full marble exterior, and views of the golf course and pond. OWNER FINANCING AVAILABLE ! Set on just under an acre backing to the second hole, this home is filled with distinctive architectural detail from the moment you walk in. Formal living and dining rooms open to a large eat-in kitchen with European-style metal cabinetry and premium-grade appliances. The breakfast nook is wrapped in garden windows with sliders to the patio. The family room features a gas fireplace and extensive built-ins. The primary suite includes a private nook and spa bath. A second suite offers its own private spa bath, plus two additional bedrooms and a hall bath. Five full baths and one half bath in total, with first-floor laundry and a three-car garage. A panic room adds a rare layer of security. Recent updates include new paint inside and out, new flooring throughout, new appliances, an updated kitchen and updated baths, and a newer roof. Mechanicals are built for a home this size: three newer high-efficiency furnaces, a mini split, a 600-amp electrical panel, a 75-gallon water heater, and well and septic. Outside, the inground pool is 10 feet that sits against the golf course backdrop, with pond views beyond.

Save
Ask
Tour
Hide
Share
Listing Snapshot
PriceΒ 
$1,495,000
Days On SiteΒ 
79 Days
BedroomsΒ 
5
Inside Area (SqFt)Β 
7,323 sqft
Total BathsΒ 
6
Full BathsΒ 
5
Partial BathsΒ 
1
Lot SizeΒ 
0.94 Acres
Year BuiltΒ 
1987
MLS NumberΒ 
12739018
StatusΒ 
Active
Property TaxΒ 
$27,160
HOA/Condo/Coop FeesΒ 
$12.5 monthly
Sq Ft SourceΒ 
Plans
Friends & Family
Recent Activity
3 weeks agoListing updated with changes from the MLS
2 months agoStatus changed to Active
3 months agoListing first seen on site
General Features
AcresΒ 
0.94
Attached GarageΒ 
Yes
FoundationΒ 
Concrete Perimeter
GarageΒ 
Yes
Garage SpacesΒ 
3
ParkingΒ 
AsphaltCircular DrivewayGarage Door OpenerAttachedGarage
Parking SpacesΒ 
3
Property Sub TypeΒ 
Single Family Residence
SecurityΒ 
Security System
SewerΒ 
Septic Tank
SqFt TotalΒ 
7323
Water SourceΒ 
Well
Interior Features
AppliancesΒ 
Water SoftenerDouble OvenMicrowaveDishwasherRefrigeratorFreezerWasherDryerIndoor Grill
BasementΒ 
Sump PumpPartially FinishedFull
CoolingΒ 
Ceiling Fan(s)Central AirZoned
FireplaceΒ 
Yes
Fireplace FeaturesΒ 
Family RoomGas Starter
FireplacesΒ 
1
HeatingΒ 
Forced AirZoned
InteriorΒ 
Central VacuumEntrance FoyerCathedral Ceiling(s)Wet Bar
Window FeaturesΒ 
Skylight(s)
Bedroom 2Β 
Dimensions - 15X12
Bedroom 3Β 
Dimensions - 15X12
Bedroom 4Β 
Dimensions - 25X14
Bedroom 5Β 
Dimensions - 10X12
Breakfast RoomΒ 
Dimensions - 22X15
Dining RoomΒ 
Dimensions - 18X15
Family RoomΒ 
Dimensions - 40X15
FoyerΒ 
Dimensions - 13X11
KitchenΒ 
Dimensions - 20X15Description - Eating Area-Breakfast Bar,Eating Area-Table Space,Island,Pantry-Closet
LaundryΒ 
Dimensions - 14X12
Living RoomΒ 
Dimensions - 19X15
Master BedroomΒ 
Dimensions - 20X16
Recreation RoomΒ 
Dimensions - 20X14
Save
Ask
Tour
Hide
Share
Exterior Features
Construction DetailsΒ 
Brick
Lot FeaturesΒ 
On Golf CourseLandscaped
Patio And PorchΒ 
Patio
Pool FeaturesΒ 
In Ground
RoofΒ 
Asphalt
ViewΒ 
Water
Waterfront FeaturesΒ 
Pond
WaterviewΒ 
Water
Windows/DoorsΒ 
Skylight(s)
Community Features
Accessibility FeaturesΒ 
Therapeutic Whirlpool
Association FeeΒ 
$150.0
Association Fee FrequencyΒ 
Annually
Community FeaturesΒ 
Lake
MLS AreaΒ 
Hawthorn Woods / Lake Zurich / Kildeer / Long Grove
School DistrictΒ 
Adlai E Stevenson High School
TownshipΒ 
Ela
Schools
School District
Adlai E Stevenson High School
Elementary School
Kildeer Countryside Elementary S
Middle School
Twin Groves Middle School
High School
Adlai E Stevenson High School
Listing Courtesy of MRED as distributed by MLS Grid of Epic Real Estate Group


Based on information submitted to the MLS GRID as of 2026-11-09 05:27 AM UTC. All data is obtained from various sources and may not have been verified by broker or MLS GRID. Supplied Open House Information is subject to change without notice. All information should be independently reviewed and verified for accuracy. Properties may or may not be listed by the office/agent presenting the information.
Last checked: 2026-11-09 05:27 AM UTC
MRED DMCA Copyright Information Copyright Β© 2026 Midwest Real Estate Data LLC. All rights reserved.

Neighborhood & Commute
Source: Walkscore
Disclosure: Community information and market data powered by Constellation Data Labs. Information is deemed reliable but not guaranteed.
Save
Ask
Tour
Hide
Share