
Search Homes for Sale in Chicago’s Western Suburbs
1814 W Catalpa LaneMount Prospect, IL 60056
Mortgage Calculator
Monthly Payment (Est.)
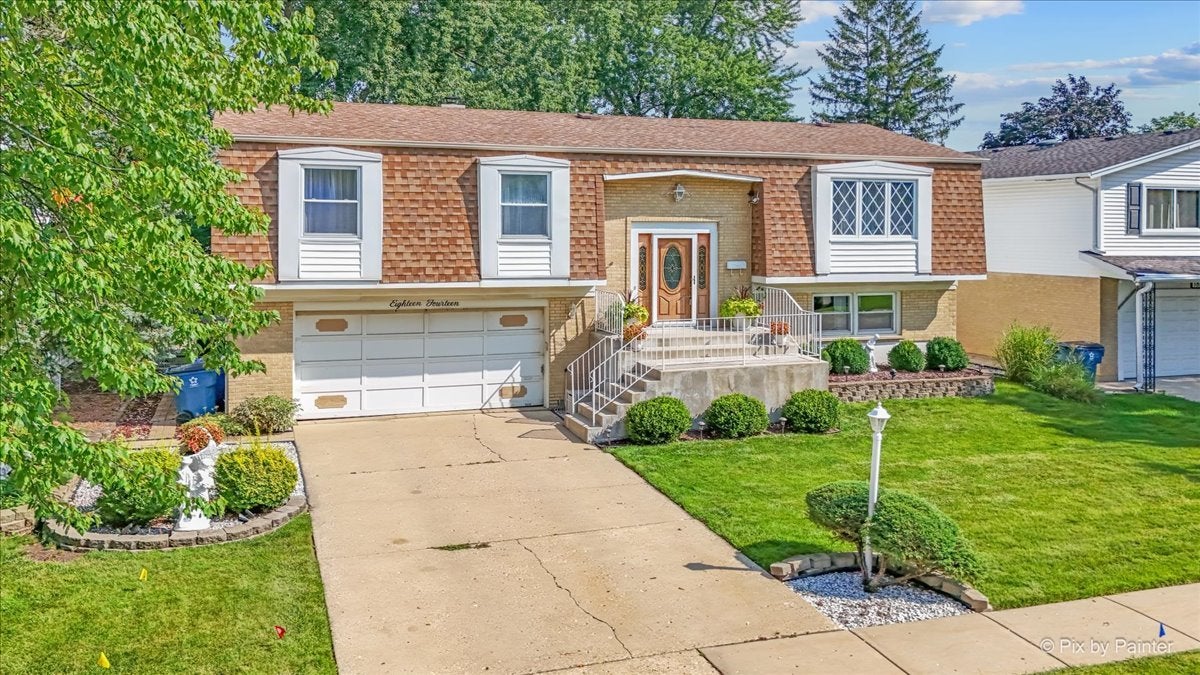
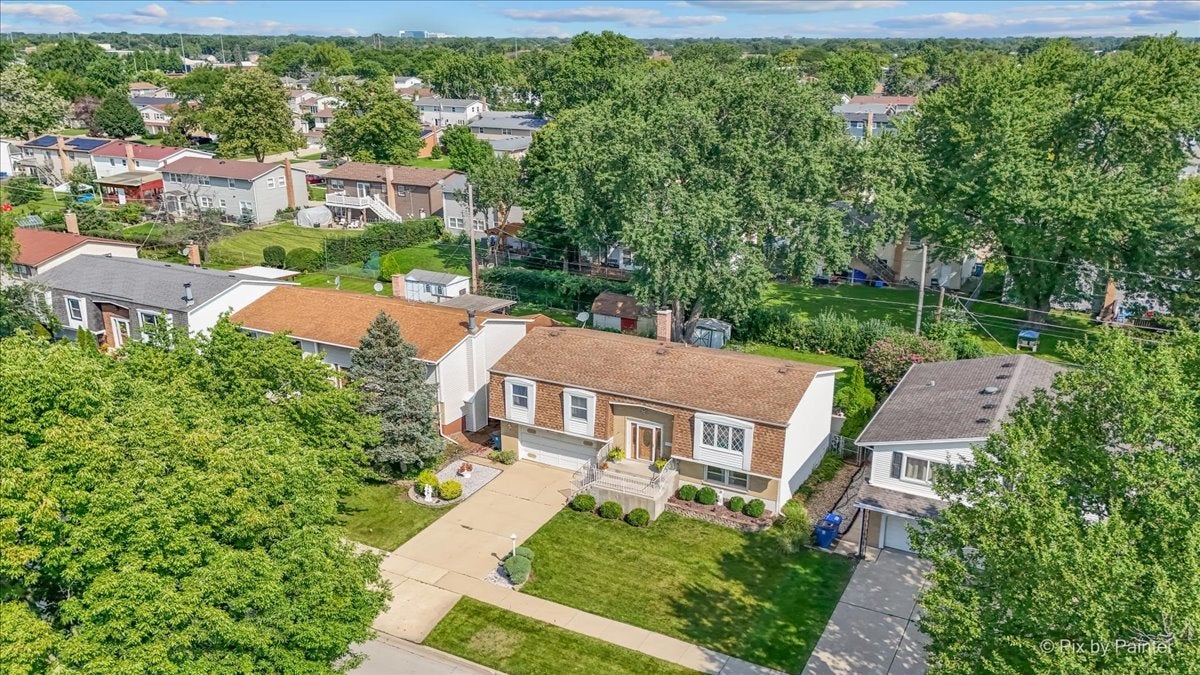
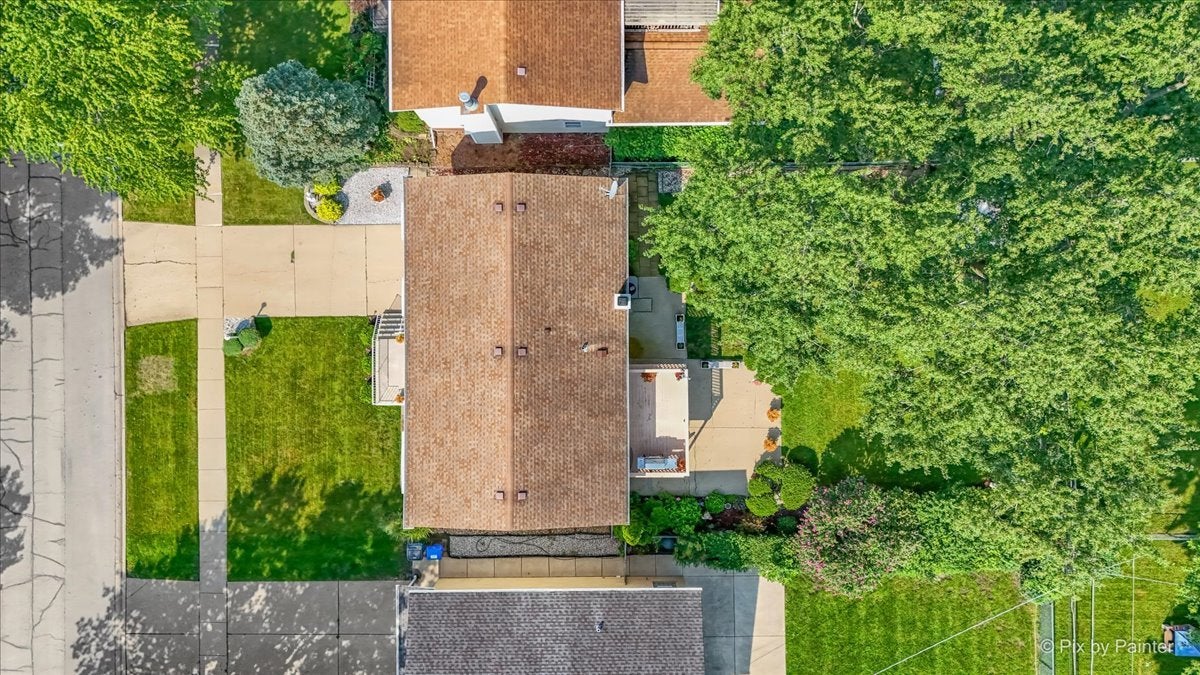
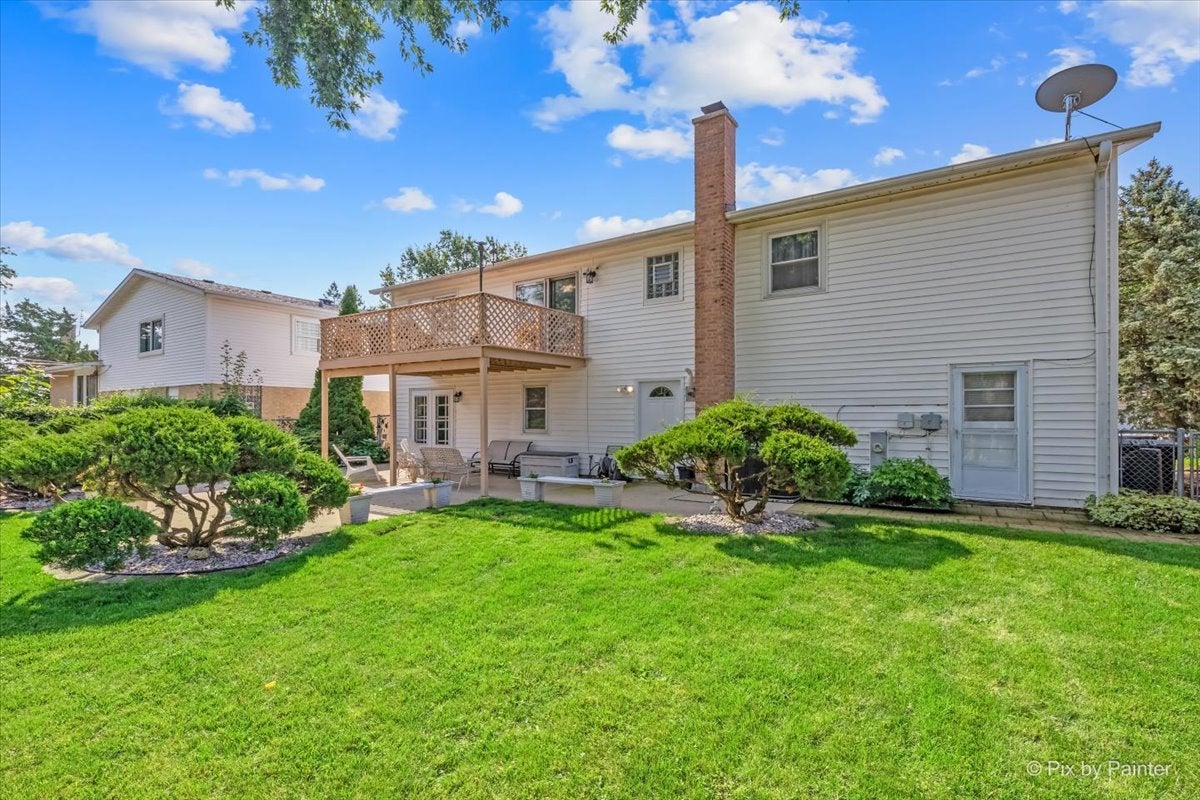
Enter an interest rate to see your estimated monthly payment.Make Mount Prospect your new home in this well-maintained 3 bedroom, 2 bath raised ranch! With approximately 2,036 of living space from top to bottom and outdoor space that feels like an oasis, you won't want to miss the opportunity to make this home your own! The entire home is painted in neutral colors and is filled with an abundance of natural light from every window on both levels. ***The main level offers a spacious living room and separate dining area, 3 bedrooms, the 1st of 2 full bathrooms with double sinks, and a kitchen with sliding glass doors that lead to the deck overlooking the lush, fully-fenced backyard. The deck provides plenty of space for grilling and outdoor dining or simply enjoying the outdoors year-round. ***The lower level offers a 29' x 25' family room to extend your entertainment space, with double doors that allow direct walk-out access to the patio and maturely landscaped yard where you will find privacy and serenity when you need it or space to host a fabulous outdoor event! There's even plenty of space to start your own garden, while the storage shed provides a place to store your outdoor equipment. The lower level also offers another full bathroom and a convenient mudroom which serves as a designated laundry room that includes a washer and dryer, additional cabinetry for even more storage and a utility sink. ***You'll have easy access to the 2-car attached garage where you can park your vehicles, store additional items and work on projects atop the included work bench. ***The seller is including a lawn mower, outdoor storage chest and garage storage cabinets and shelving. ***Some highlights of living in Mount Prospect include Melas Park for outdoor festivals and live music, the redeveloped Randhurst Village Shopping Centre, Mount Prospect's state of the art Ice Arena, Downtown Mount Prospect where you'll enjoy endless options for dining, shopping and entertainment, the extensive nature preserve of Camp Pine Woods and the village hall Chriskindl Market. ***If you've been wanting to make your move to a community endowed with parks, recreation, events, shopping, entertainment and convenient transportation, don't pass up this home being offered at an exceptional value. The seller is also offering a home warranty to provide the buyer with additional peace of mind. Home is being sold AS-IS.
| 3 weeks ago | Listing updated with changes from the MLS | |
| 3 weeks ago | Status changed to Active Under Contract | |
| 2 months ago | Listing first seen on site |

Based on information submitted to the MLS GRID as of 2026-10-21 03:52 PM UTC. All data is obtained from various sources and may not have been verified by broker or MLS GRID. Supplied Open House Information is subject to change without notice. All information should be independently reviewed and verified for accuracy. Properties may or may not be listed by the office/agent presenting the information.
Last checked: 2026-10-21 03:52 PM UTC
MRED DMCA Copyright Information Copyright © 2026 Midwest Real Estate Data LLC. All rights reserved.