O'Neil Property Group

Search Homes for Sale in Chicago’s Western Suburbs

Save
Ask
Tour
Hide
Share
$1,850
54 Days On Site

1101 Ritter Street 207
North Aurora, IL 60542

For Rent|Condominium|Pending
1
Bed
1
Total Bath
1
Full Bath
768
SqFt
$2
/SqFt
2021
Built
County:
Kane
Listing Courtesy of MRED as distributed by MLS Grid of Keller Williams Infinity
1101 Ritter Street 2071101 Ritter Street 2071101 Ritter Street 2071101 Ritter Street 207
Save
Ask
Tour
Hide
Share

Mortgage Calculator

Monthly Payment (Est.)

Enter an interest rate to see your estimated monthly payment.
Calculator powered by Showcase IDX, a Constellation1 Company. Copyright ©2026 Information is deemed reliable but not guaranteed.

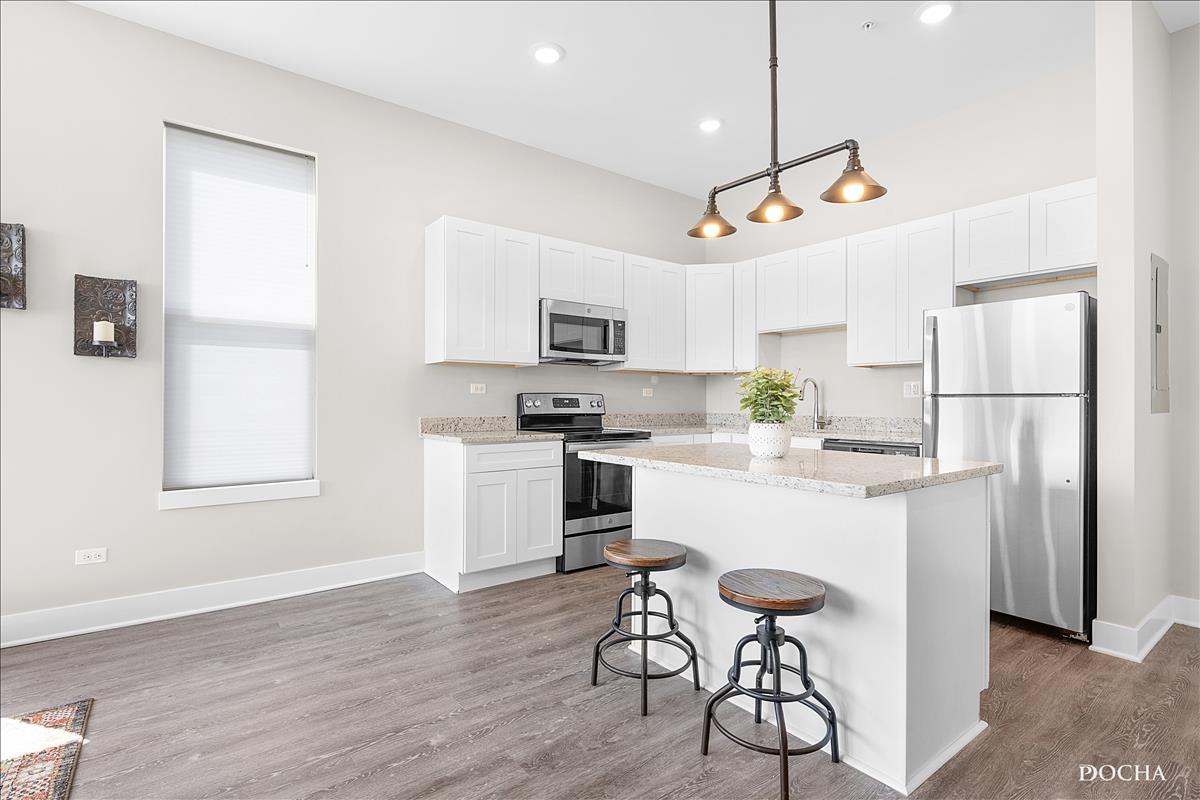
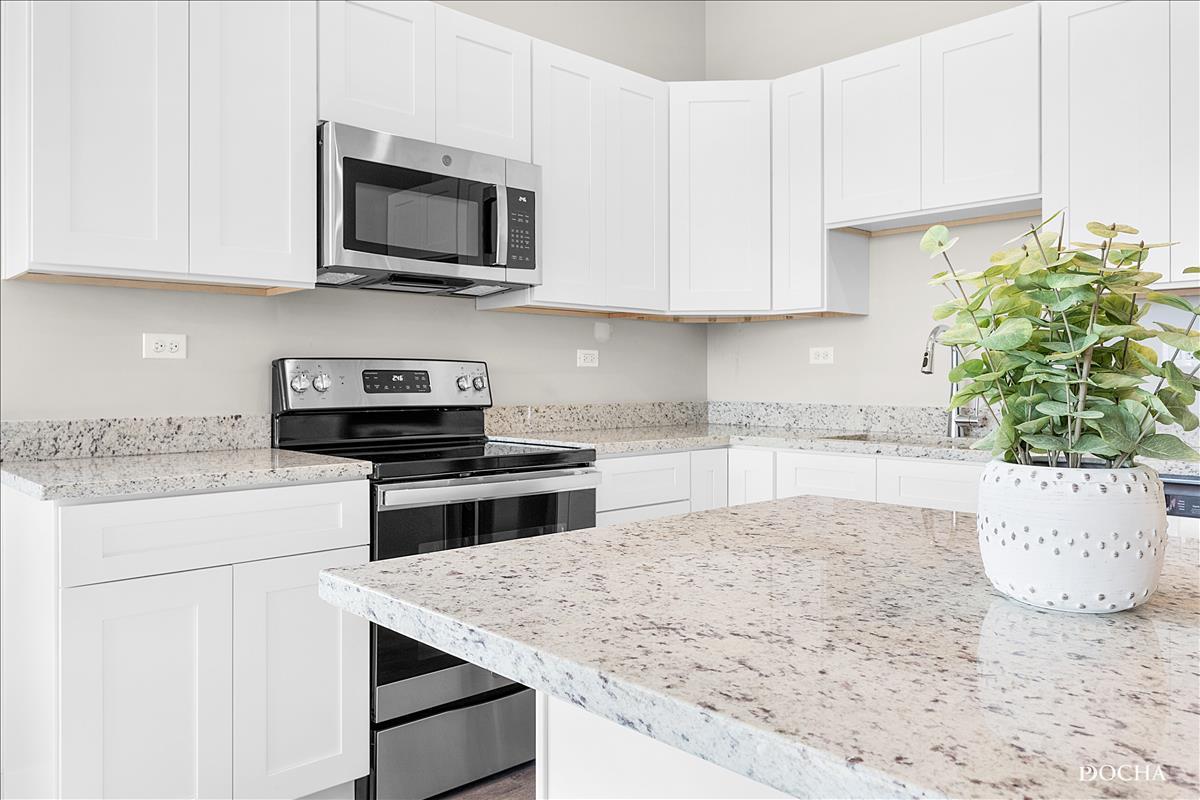
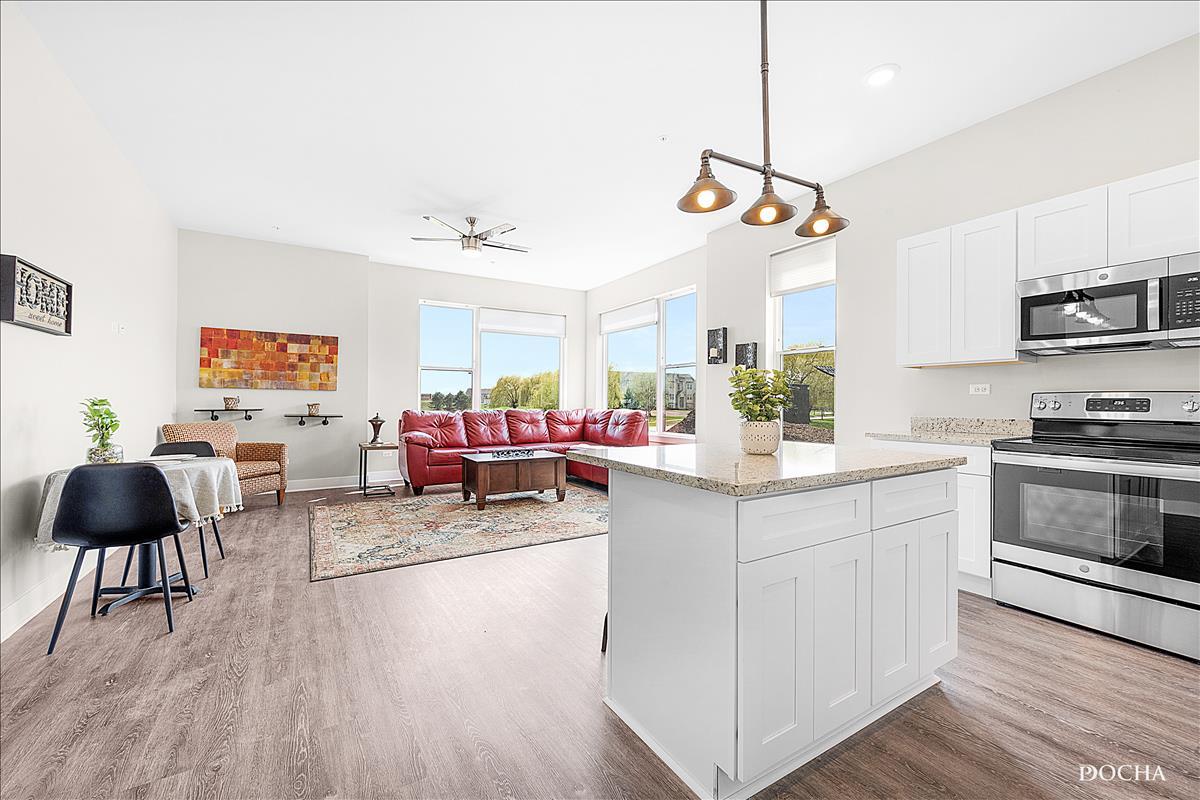
SECOND FLOOR MOVE IN READY APARTMENT! Welcome to Randall Crossings Promenade! Your new apartment community features luxury amenities with unbeatable style and comfort, including stainless steel appliances, in-unit washers & dryers, beautiful granite countertops, soft close cabinets, and spacious closets! Secure building common area cameras, elevator, individual storage lockers, and secure Luxer package retrieval system! Convenient location just over a mile from I-88 and Orchard Road; our neighborhood setting will keep you within quick & easy access to all of the great area amenities. Just minutes from the Fox River, we're in the heart of a quiet and beautiful residential community, complete with sidewalks, ponds, and tree-lined streets. Pet friendly unit! Randall Crossings Promenade is also mere steps from great area restaurants, shops, and businesses. In addition, nearby you'll find Aurora West Forest Preserve, area golf courses, and Randall Plaza. Our serene neighborhood setting keeps you away from the hustle and bustle, yet we're close to everything you'll want or need!

Save
Ask
Tour
Hide
Share
Listing Snapshot
Price 
$1,850
Days On Site 
54 Days
Bedrooms 
1
Inside Area (SqFt) 
768 sqft
Total Baths 
1
Full Baths 
1
Partial Baths 
N/A
Lot Size 
N/A
Year Built 
2021
MLS® Number 
12739058
Status 
Pending
Property Tax 
N/A
HOA/Condo/Coop Fees 
N/A
Sq Ft Source 
Estimated
Friends & Family
Recent Activity
a week agoListing updated with changes from the MLS®
a week agoStatus changed to Pending
2 months agoListing first seen on site
General Features
Available on 
2026-09-04
Direction Faces 
North
Foundation 
Concrete Perimeter
Lease Term 
12 Months
Number Of Stories 
3
Parking 
AsphaltUnassignedOff StreetParking LotOther
Pets 
Cats OKDogs OKNumber LimitSize Limit
Property Sub Type 
Condominium
Sewer 
Public Sewer
Water Source 
Public
Interior Features
Appliances 
RangeMicrowaveDishwasherRefrigeratorWasherDryerDisposalStainless Steel Appliance(s)
Basement 
None
Cooling 
Ceiling Fan(s)Wall Unit(s)Electric
Flooring 
Carpet
Furnished 
Unfurnished
Heating 
Electric
Interior 
ElevatorWalk-In Closet(s)StorageHigh CeilingsOpen FloorplanGranite Counters
Laundry Features 
Main LevelWasher HookupIn Unit
Window Features 
ScreensWindow Treatments
Bedroom 2 
Bedroom 3 
Bedroom 4 
Dining Room 
Dimensions - COMBOLevel - Main
Family Room 
Kitchen 
Dimensions - 10X12Level - MainDescription - Island,Granite Counters,Updated Kitchen
Laundry 
Dimensions - 3X3Level - Main
Living Room 
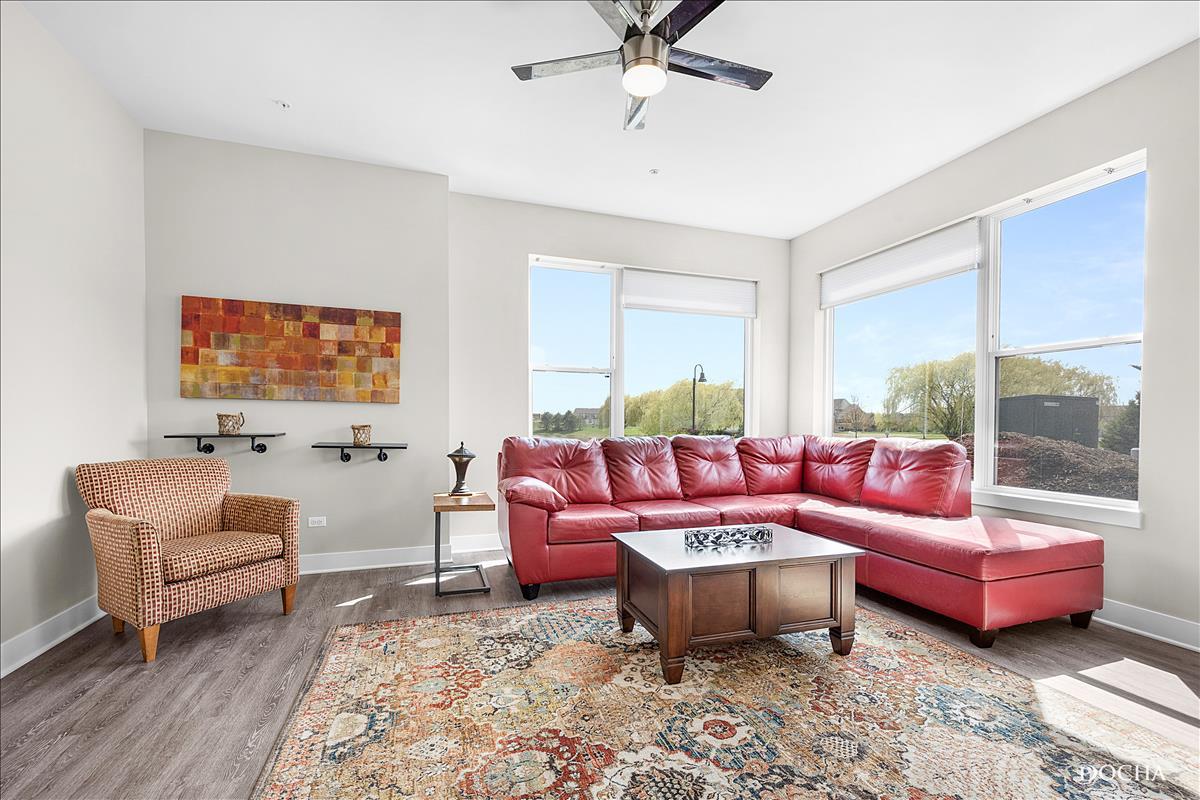
Dimensions - 20X16Level - Main
Master Bedroom 
Dimensions - 12X15Level - Main
Walk In Closet 
Dimensions - 7X7Level - Main
Save
Ask
Tour
Hide
Share
Exterior Features
Construction Details 
Vinyl Siding
Exterior 
Lighting
Lot Features 
LandscapedViews
Other Structures 
Storage
Roof 
Rubber
View 
Water
Waterfront Features 
Pond
Waterview 
Water
Windows/Doors 
ScreensWindow Treatments
Community Features
Association Amenities 
StorageLaundryElevator(s)Security
Community Features 
ParkSidewalksStreet Lights
MLS Area 
North Aurora
School District 
West Aurora High School
Township 
Batavia
Schools
School District
West Aurora High School
Elementary School
Fearn Elementary School
Middle School
Jewel Middle School
High School
West Aurora High School
Listing Courtesy of MRED as distributed by MLS Grid of Keller Williams Infinity


Based on information submitted to the MLS GRID as of 2026-10-15 05:02 AM UTC. All data is obtained from various sources and may not have been verified by broker or MLS GRID. Supplied Open House Information is subject to change without notice. All information should be independently reviewed and verified for accuracy. Properties may or may not be listed by the office/agent presenting the information.
Last checked: 2026-10-15 05:02 AM UTC
MRED DMCA Copyright Information Copyright © 2026 Midwest Real Estate Data LLC. All rights reserved.

Neighborhood & Commute
Source: Walkscore
Disclosure: Community information and market data powered by Constellation Data Labs. Information is deemed reliable but not guaranteed.
Save
Ask
Tour
Hide
Share