
2811 N Bell Avenue 408Chicago, IL 60618
Mortgage Calculator
Monthly Payment (Est.)
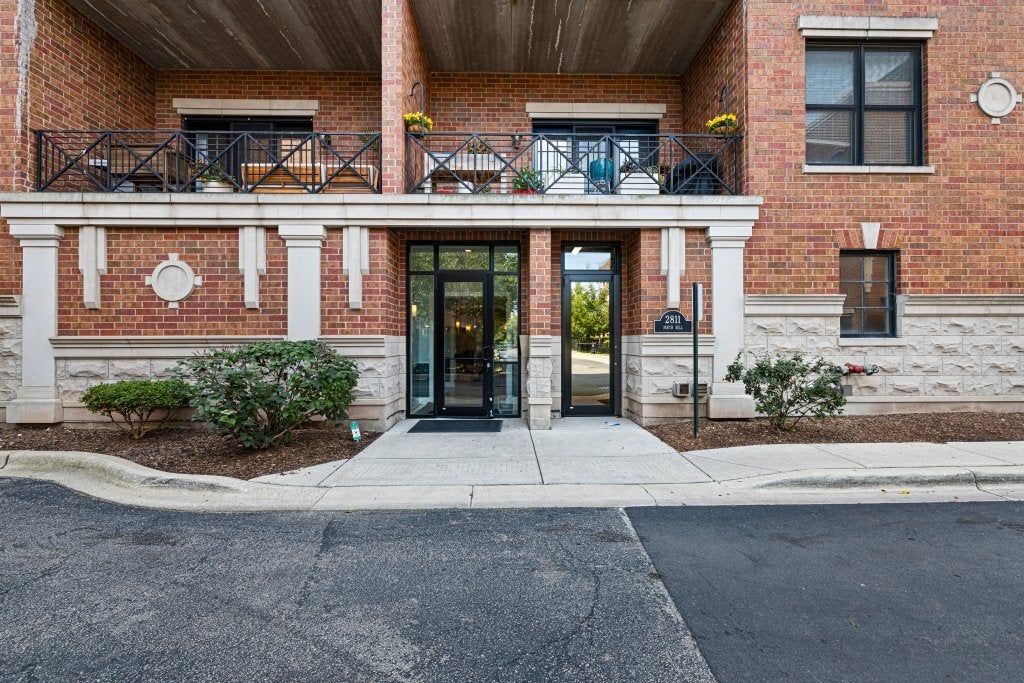
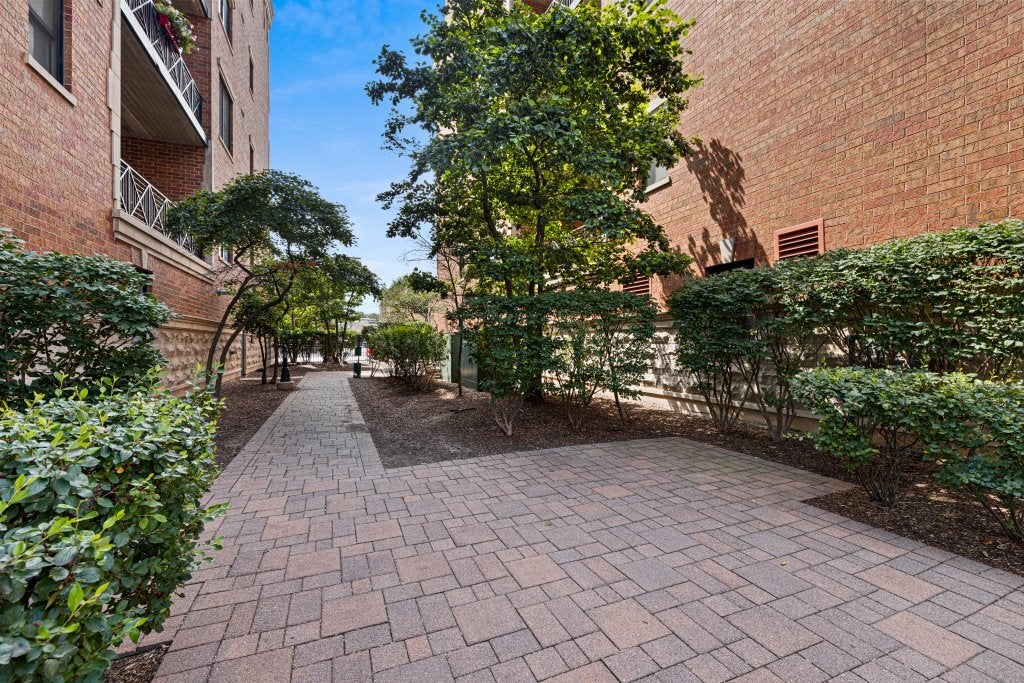
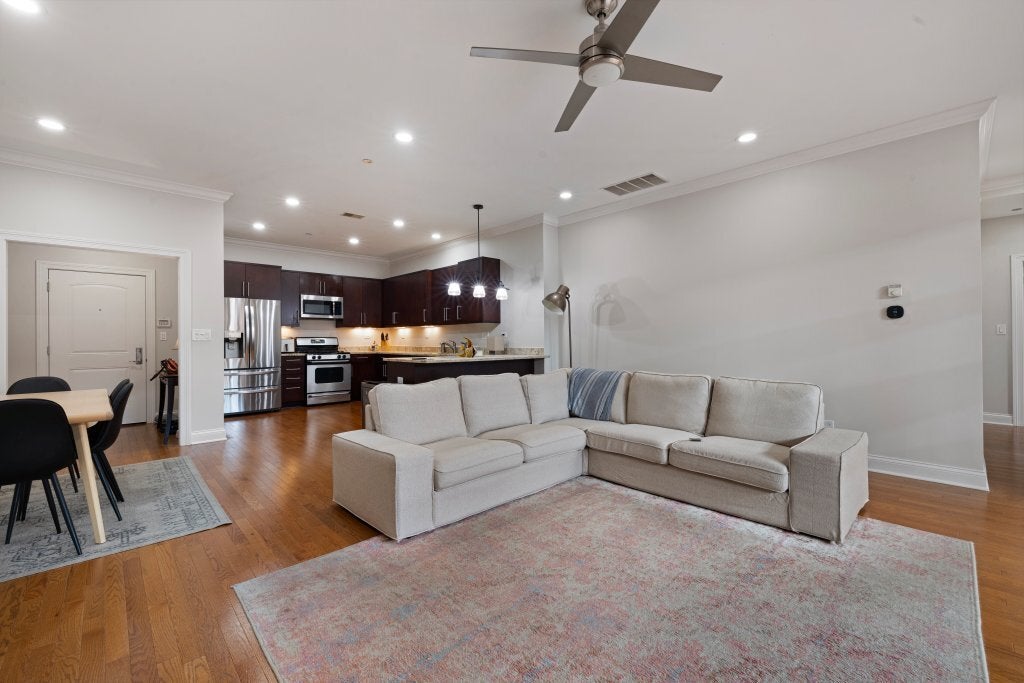
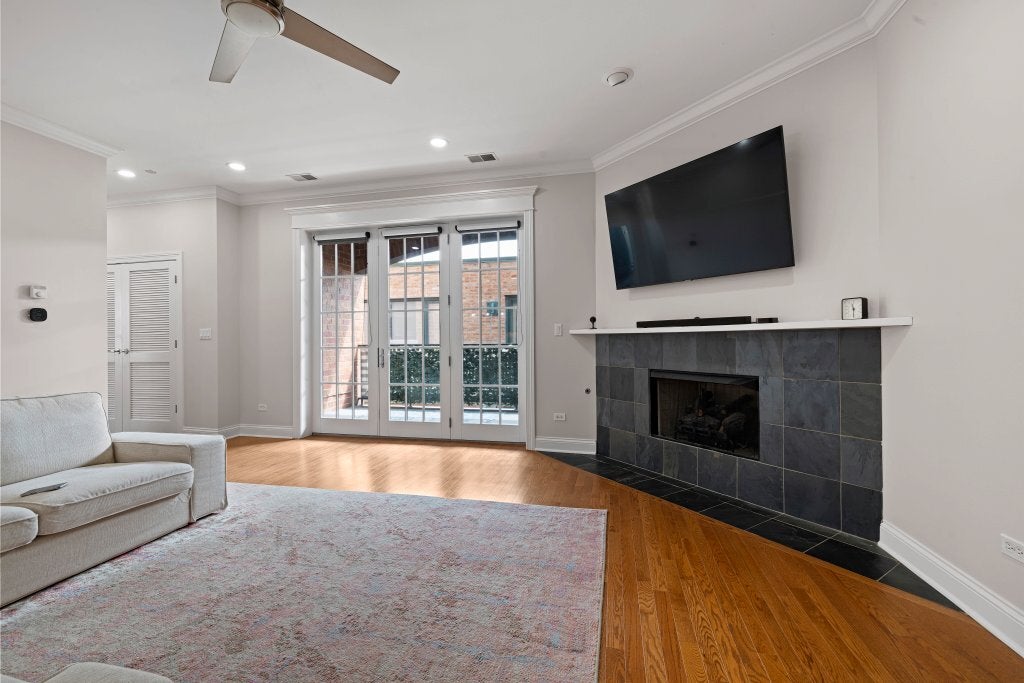
Enter an interest rate to see your estimated monthly payment.Welcome to 2811 N Bell Avenue #408, where spacious city living, timeless finishes, and an exceptional riverside location come together in this beautifully appointed 2-bedroom, 2-bath condominium. Located in a boutique elevator building, this inviting home immediately impresses with soaring 10-foot ceilings, elegant crown molding, hardwood flooring, and an open, airy floor plan designed for both comfortable everyday living and effortless entertaining. The spacious living area is anchored by a cozy fireplace, creating a warm and welcoming focal point, while large windows and high ceilings enhance the home's sense of space and natural light. The open kitchen offers abundant cabinetry, generous counter space, stainless steel appliances, and breakfast-bar seating that flows seamlessly into the main living area. Step outside to the private covered balcony, an ideal extension of the living space for morning coffee, evening relaxation, or simply enjoying some fresh air. The generous primary suite provides a comfortable retreat with a walk-in closet and private ensuite bath featuring a double vanity. A well-sized second bedroom and additional full bath provide flexibility for guests, a home office, or everyday living. In-unit laundry, additional storage, elevator access, and an attached heated garage parking space add the conveniences that make city living easy. The location is just as impressive. Tucked near the Chicago River and Riverwalk, this pet-friendly building offers a neighborhood feel while keeping you connected to everything the city has to offer. Enjoy convenient access to Roscoe Village, Logan Square, West Lakeview and Bucktown, along with nearby dining, coffee shops, shopping, parks, recreation, and easy access to major roadways and downtown Chicago. With its 10-foot ceilings, classic architectural details, fireplace, private outdoor space, heated garage parking, and outstanding location near the river, Unit 408 offers the perfect combination of style, space, and convenience in the heart of Chicago. New Buyers will have peace of mind knowing both furnace and water heater were replaced in 2024
| 4 weeks ago | Listing updated with changes from the MLS® | |
| 4 weeks ago | Status changed to Active Under Contract | |
| a month ago | Listing first seen on site |

Based on information submitted to the MLS GRID as of 2026-10-01 03:48 PM UTC. All data is obtained from various sources and may not have been verified by broker or MLS GRID. Supplied Open House Information is subject to change without notice. All information should be independently reviewed and verified for accuracy. Properties may or may not be listed by the office/agent presenting the information.
Last checked: 2026-10-01 03:48 PM UTC
MRED DMCA Copyright Information Copyright © 2026 Midwest Real Estate Data LLC. All rights reserved.