O'Neil Property Group
Save
Ask
Tour
Hide
Share
$1,499,000
14 Days On Site

818 Fox Glen Drive
St. Charles, IL 60174

For Sale|Single Family Residence|Active
5
Beds
6
Total Baths
4
Full Baths
2
Partial Baths
6,370
SqFt
$235
/SqFt
1993
Built
Subdivision:
Woods of Fox Glen
County:
Kane
Listing Courtesy of MRED as distributed by MLS Grid of eXp Realty - St. Charles
818 Fox Glen Drive818 Fox Glen Drive818 Fox Glen Drive818 Fox Glen Drive
Save
Ask
Tour
Hide
Share

Mortgage Calculator

Monthly Payment (Est.)

$6,839
Calculator powered by Showcase IDX, a Constellation1 Company. Copyright ©2026 Information is deemed reliable but not guaranteed.

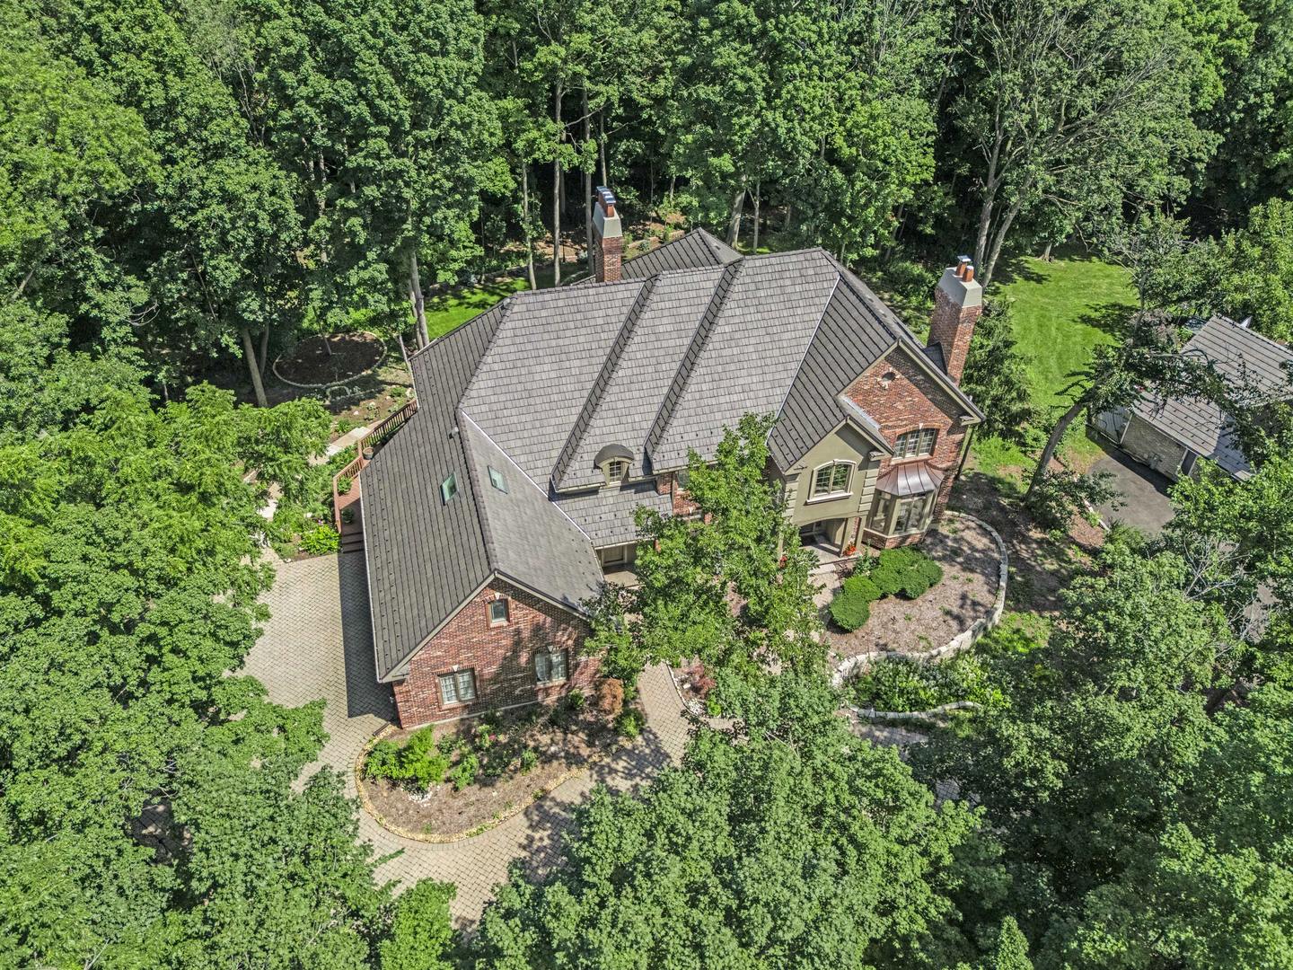
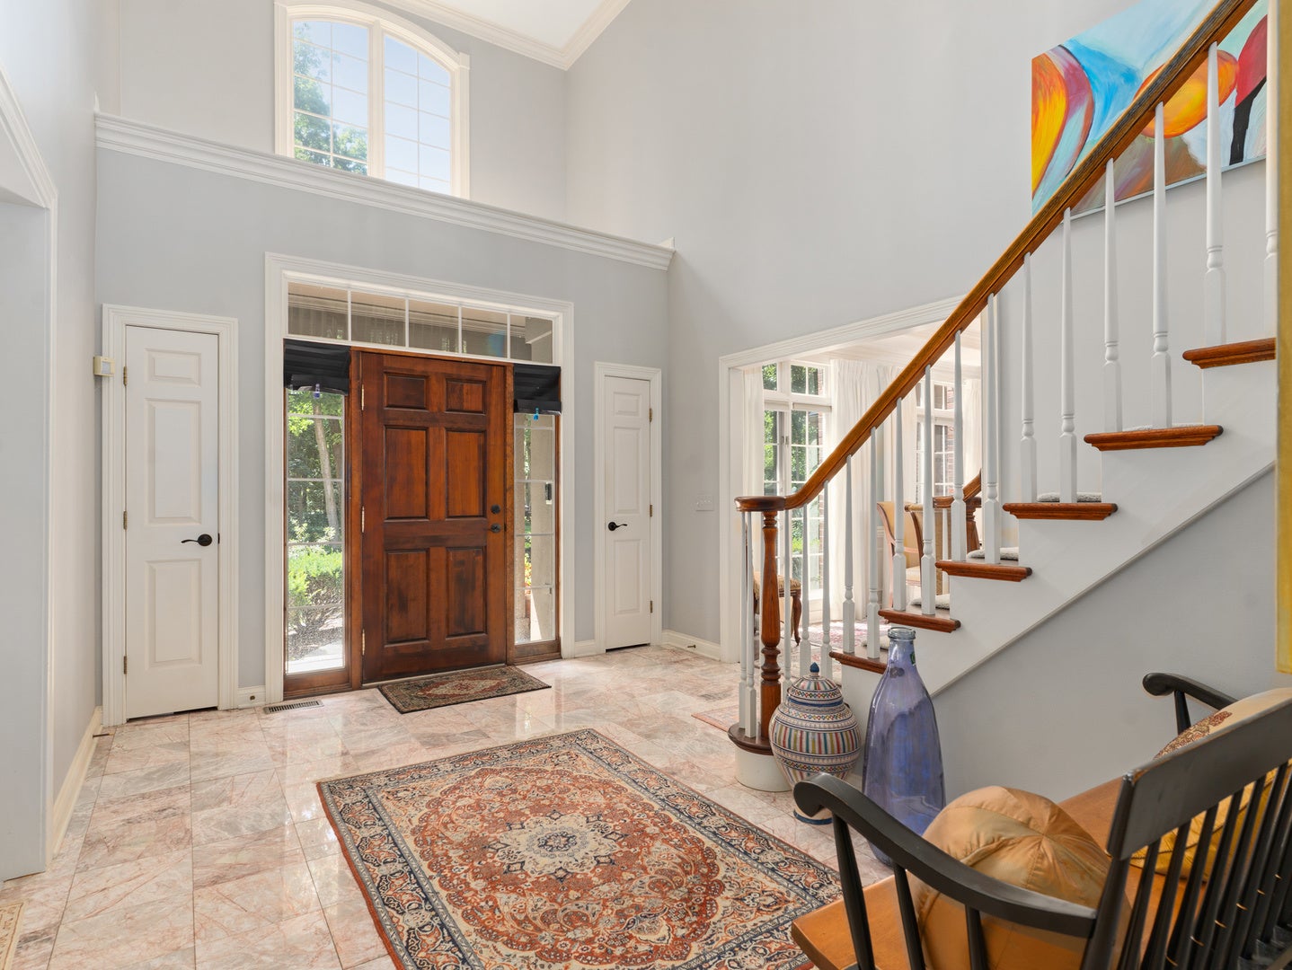
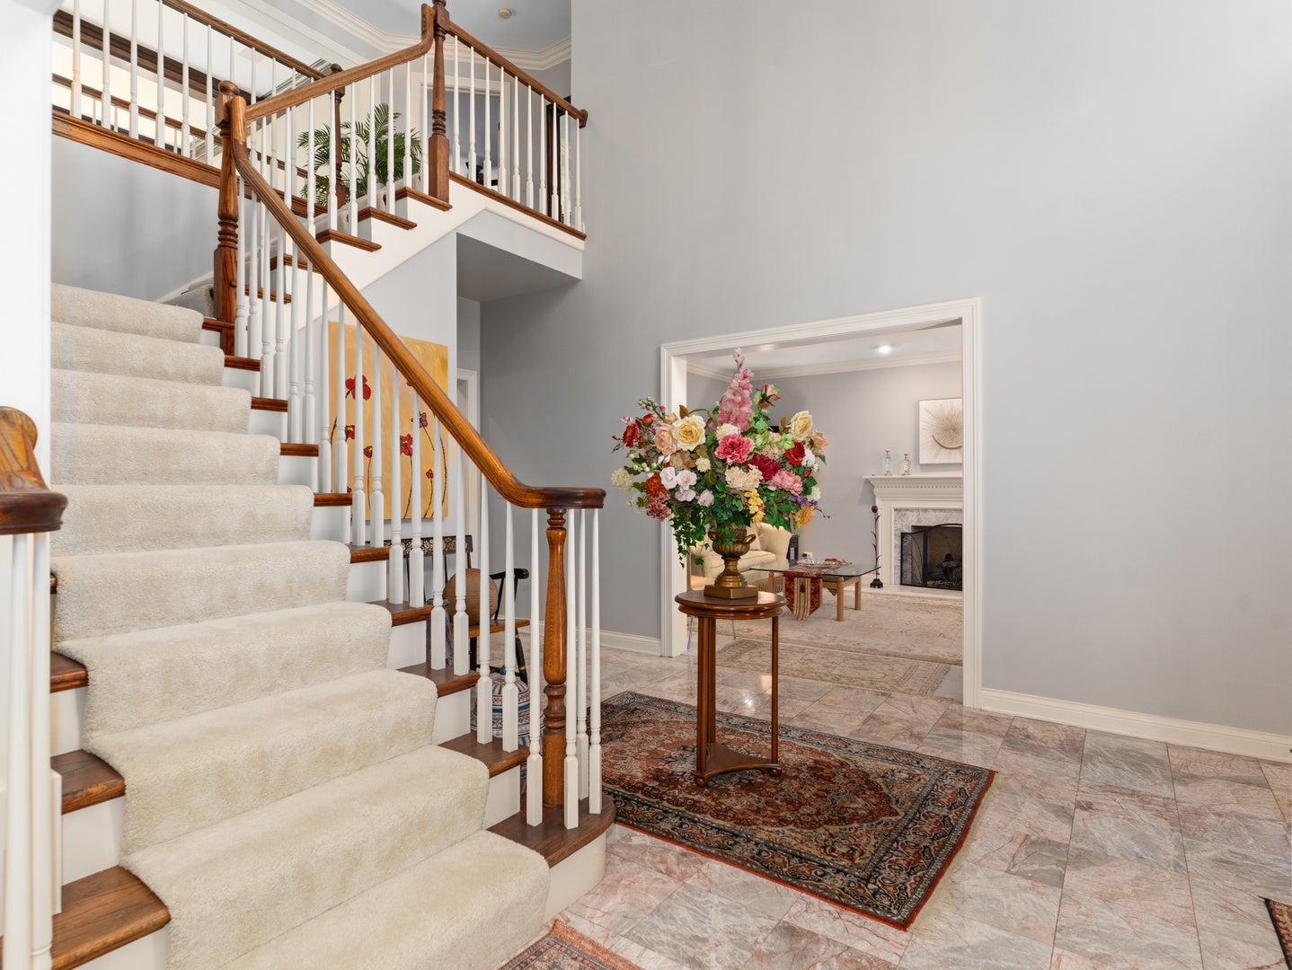
Private wooded home site in desirable Woods of Fox Glen! Stately 6,000+ sq. ft. traditional home with a very open layout & generous room sizes. Quality detail throughout: detailed millwork & trim, custom built-ins. Cherry custom Kitchen cabinetry with large island, extensive storage, and fireplace - great views of the wooded backyard. Private 1st Floor Office/Library with built-in bookshelves. Phenomenal Great Room with Fireplace, beamed ceiling - double stacked windows with backyard, wooded views. Flexible living area in the deep pour, walkout lower level featuring Family Room (with Fireplace), Bar/Lounge, Game Room & Guest Bedroom. Exceptional storage areas (cedar closets). Premium DaVinci Roof (2022). Outside entertaining on the expansive deck & 2 patio areas as well. Must see! 52+ Page eBrochure.

Save
Ask
Tour
Hide
Share
Listing Snapshot
Price 
$1,499,000
Days On Site 
14 Days
Bedrooms 
5
Inside Area (SqFt) 
6,370 sqft
Total Baths 
6
Full Baths 
4
Partial Baths 
2
Lot Size 
0.9 Acres
Year Built 
1993
MLS® Number 
12739104
Status 
Active
Property Tax 
$22,844.5
HOA/Condo/Coop Fees 
$50 monthly
Sq Ft Source 
Assessor
Friends & Family
Recent Activity
yesterdayListing updated with changes from the MLS®
a week agoStatus changed to Active
2 weeks agoListing first seen on site
General Features
Acres 
0.9
Attached Garage 
Yes
Garage 
Yes
Garage Spaces 
3
Parking 
Garage Door OpenerAttachedGarageDriveway
Parking Spaces 
3
Property Sub Type 
Single Family Residence
Sewer 
Public Sewer
SqFt Total 
6370
Style 
Traditional
Water Source 
Public
Interior Features
Appliances 
Double OvenMicrowaveDishwasherWasherDryerDisposalCooktopOvenRange HoodWater Softener OwnedOther
Basement 
FinishedFullWalk-Out Access
Cooling 
Central Air
Electric 
Circuit Breakers200+ Amp Service
Fireplace 
Yes
Fireplace Features 
Family RoomLiving RoomMaster BedroomWood BurningGas LogGas Starter
Fireplaces 
5
Heating 
Natural GasForced Air
Interior 
Entrance Foyer
Bar/Entertainment 
Dimensions - 15X8
Bedroom 2 
Dimensions - 15X14Level - Second
Bedroom 3 
Dimensions - 14X12Level - Second
Bedroom 4 
Dimensions - 14X13Level - Second
Bedroom 5 
Dimensions - 18X15
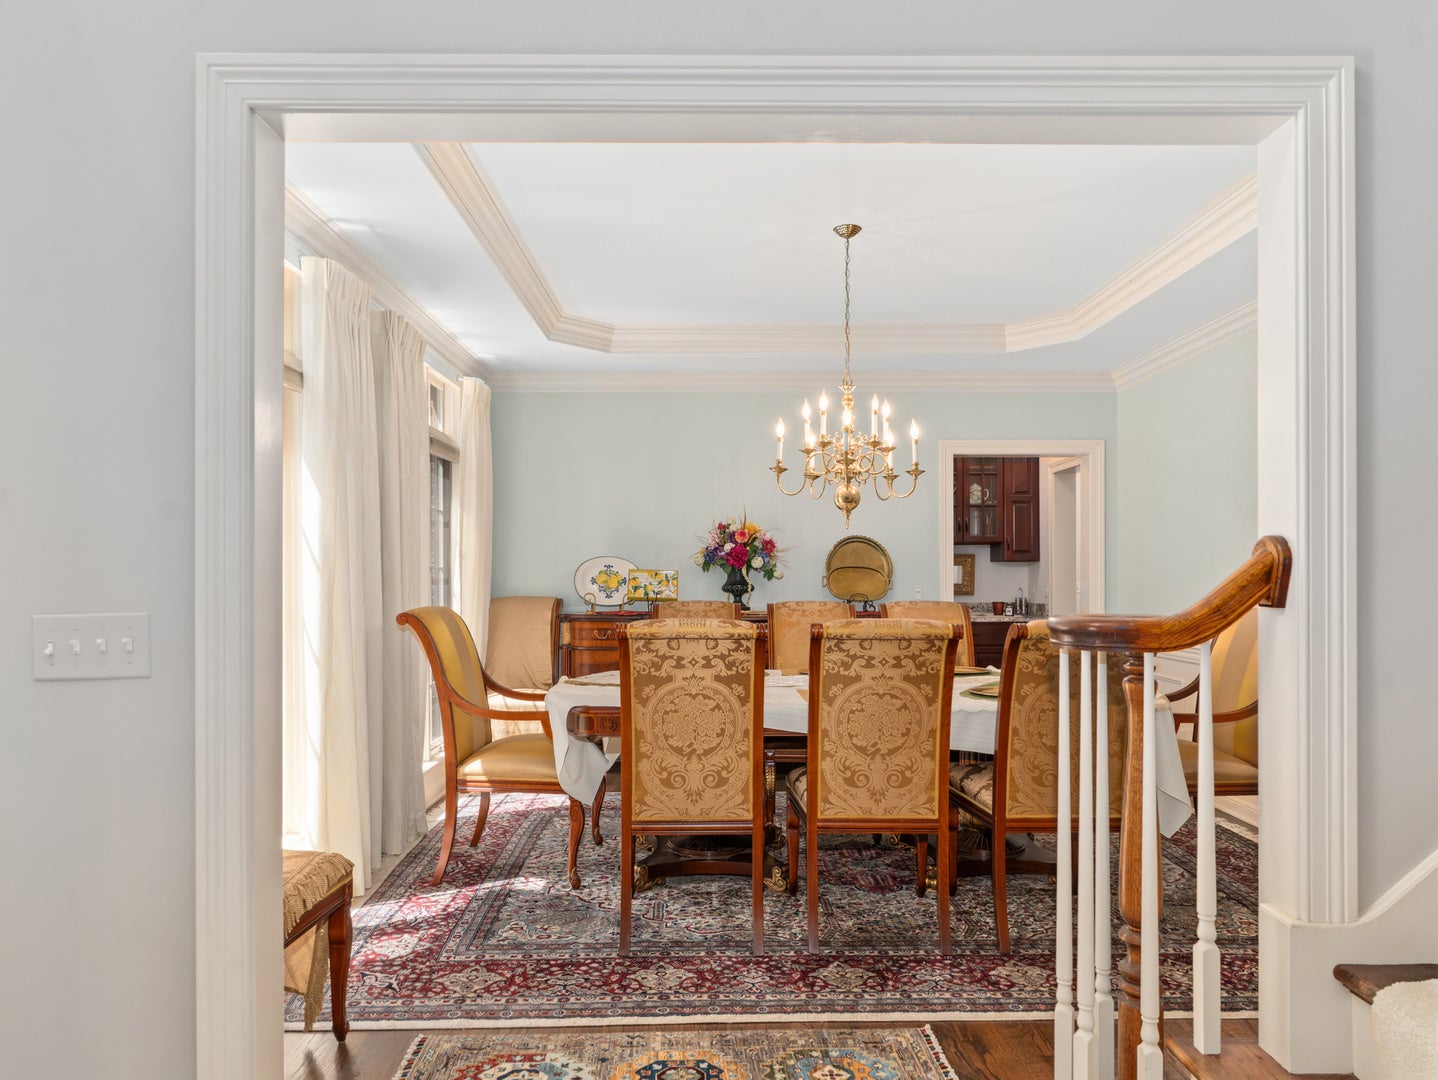
Dining Room 
Dimensions - 15X14Level - Main
Family Room 
Dimensions - 27X20Level - Main
Family Room - Down 
Dimensions - 27X25
Foyer 
Dimensions - 13X12Level - Main
Kitchen 
Dimensions - 26X17Level - MainDescription - Eating Area-Breakfast Bar,Eating Area-Table Space,Island,Pantry-Closet
Laundry 
Dimensions - 10X8Level - Main
Living Room 
Dimensions - 22X14Level - Main
Master Bedroom 
Dimensions - 27X17Level - Second
Office 
Dimensions - 15X14Level - Main
Recreation Room 
Dimensions - 23X21
Save
Ask
Tour
Hide
Share
Exterior Features
Construction Details 
BrickCedar
Community Features
Association Fee 
$600.0
Association Fee Frequency 
Annually
MLS Area 
Campton Hills / St. Charles
School District 
St Charles East High School
Township 
St. Charles
Schools
School District
St Charles East High School
Elementary School
Norton Creek Elementary School
Middle School
Wredling Middle School
High School
St Charles East High School
Listing Courtesy of MRED as distributed by MLS Grid of eXp Realty - St. Charles


Based on information submitted to the MLS GRID as of 2026-09-12 12:08 PM UTC. All data is obtained from various sources and may not have been verified by broker or MLS GRID. Supplied Open House Information is subject to change without notice. All information should be independently reviewed and verified for accuracy. Properties may or may not be listed by the office/agent presenting the information.
Last checked: 2026-09-12 12:08 PM UTC
MRED DMCA Copyright Information Copyright © 2026 Midwest Real Estate Data LLC. All rights reserved.

Neighborhood & Commute
Source: Walkscore
Disclosure: Community information and market data powered by Constellation Data Labs. Information is deemed reliable but not guaranteed.
Save
Ask
Tour
Hide
Share