
1439 8th Avenue 2Rockford, IL 61104
Mortgage Calculator
Monthly Payment (Est.)
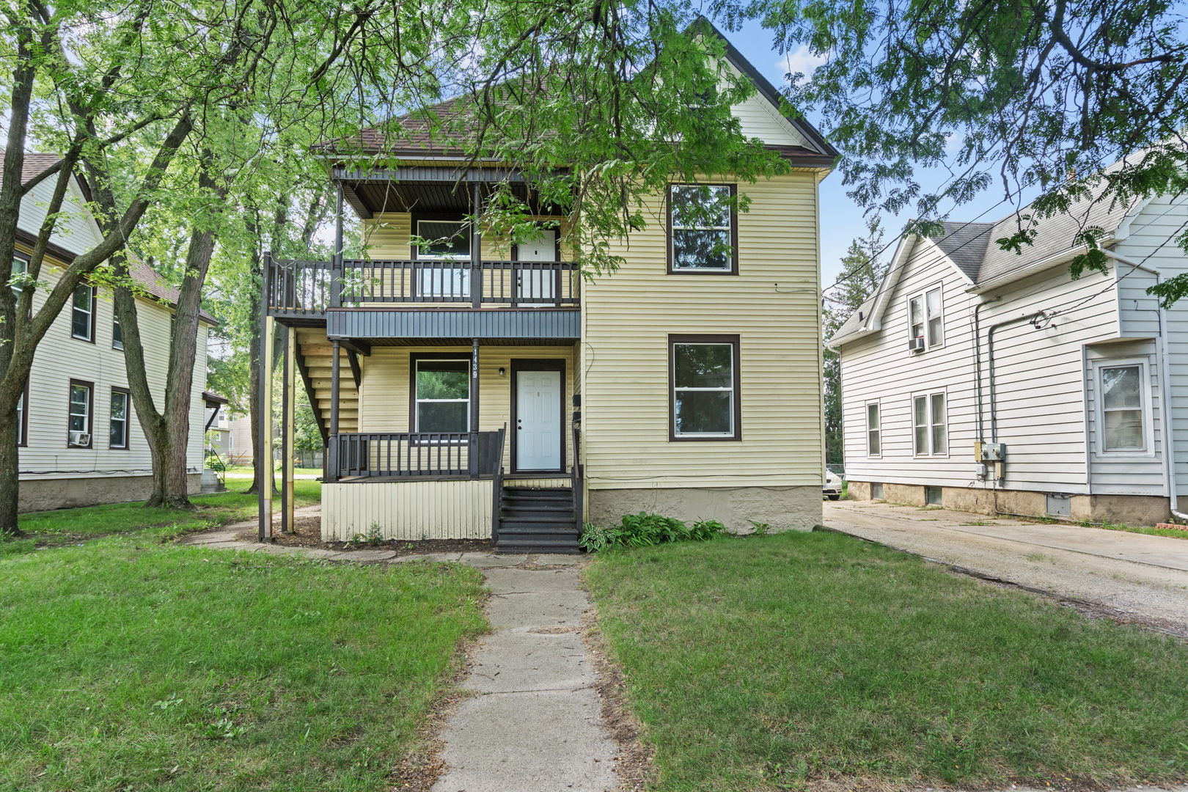
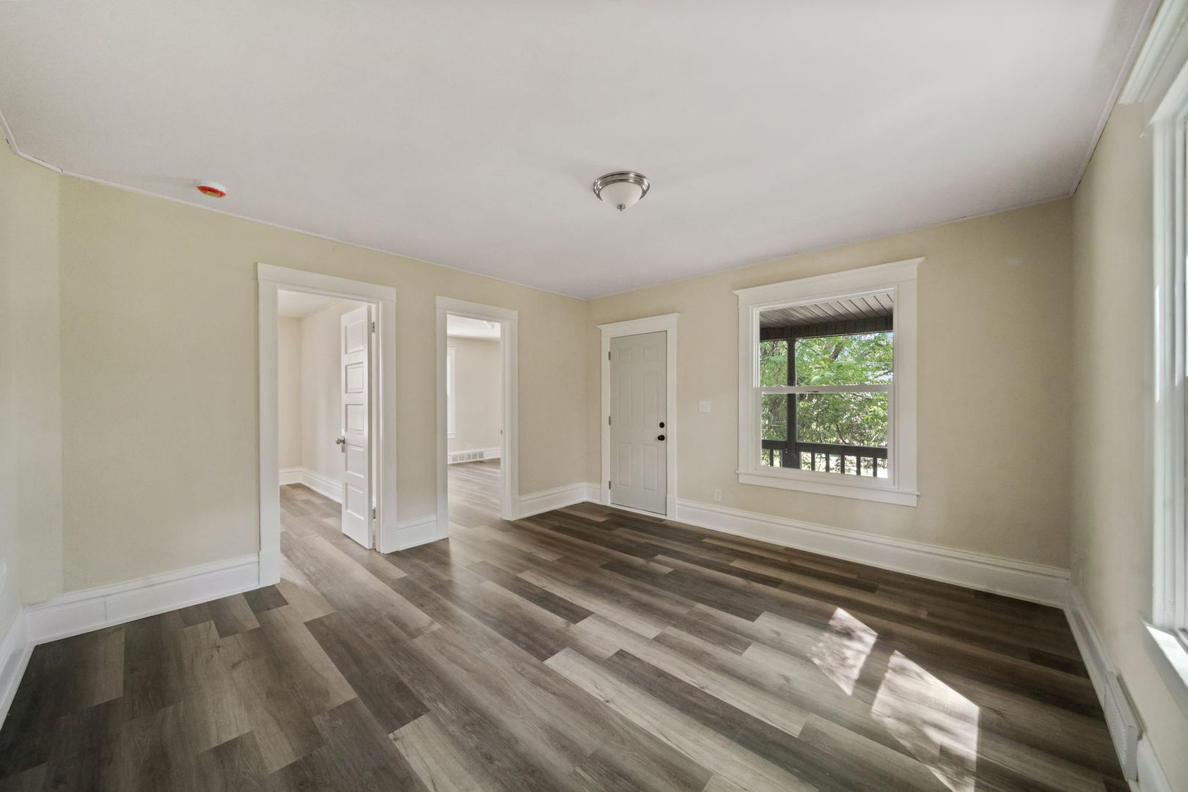
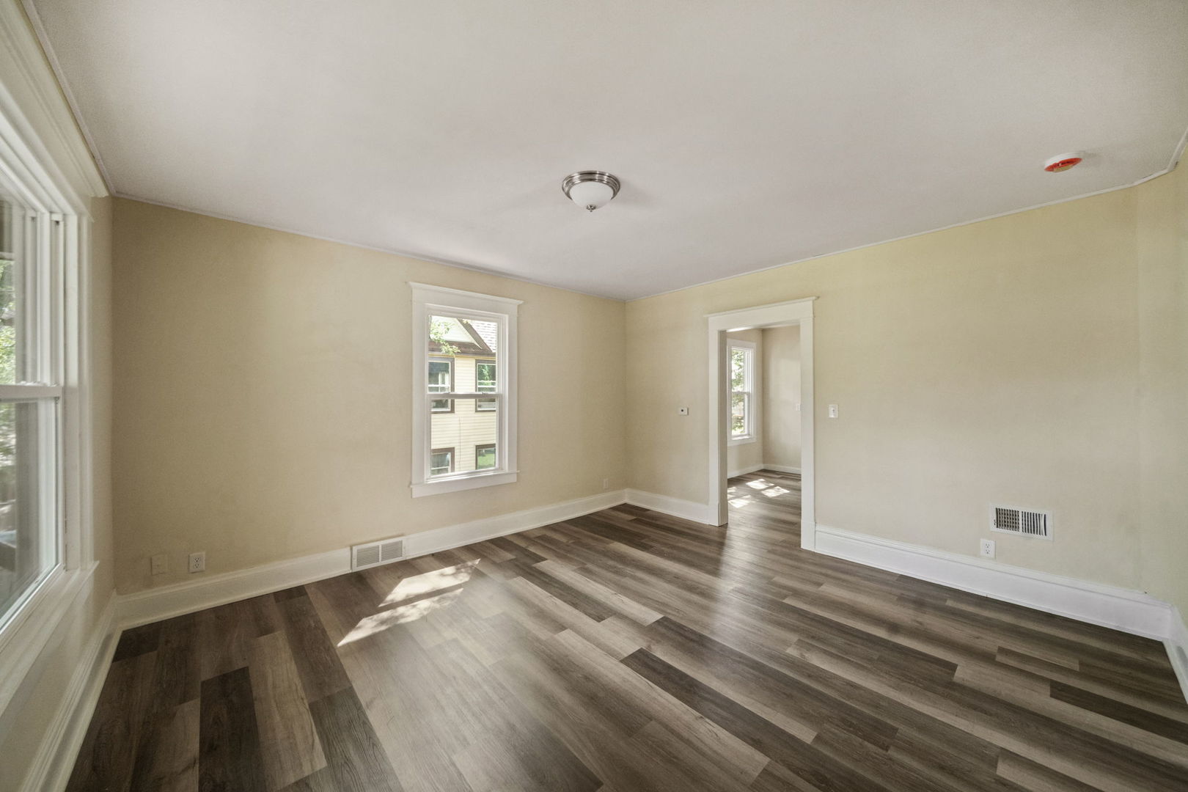
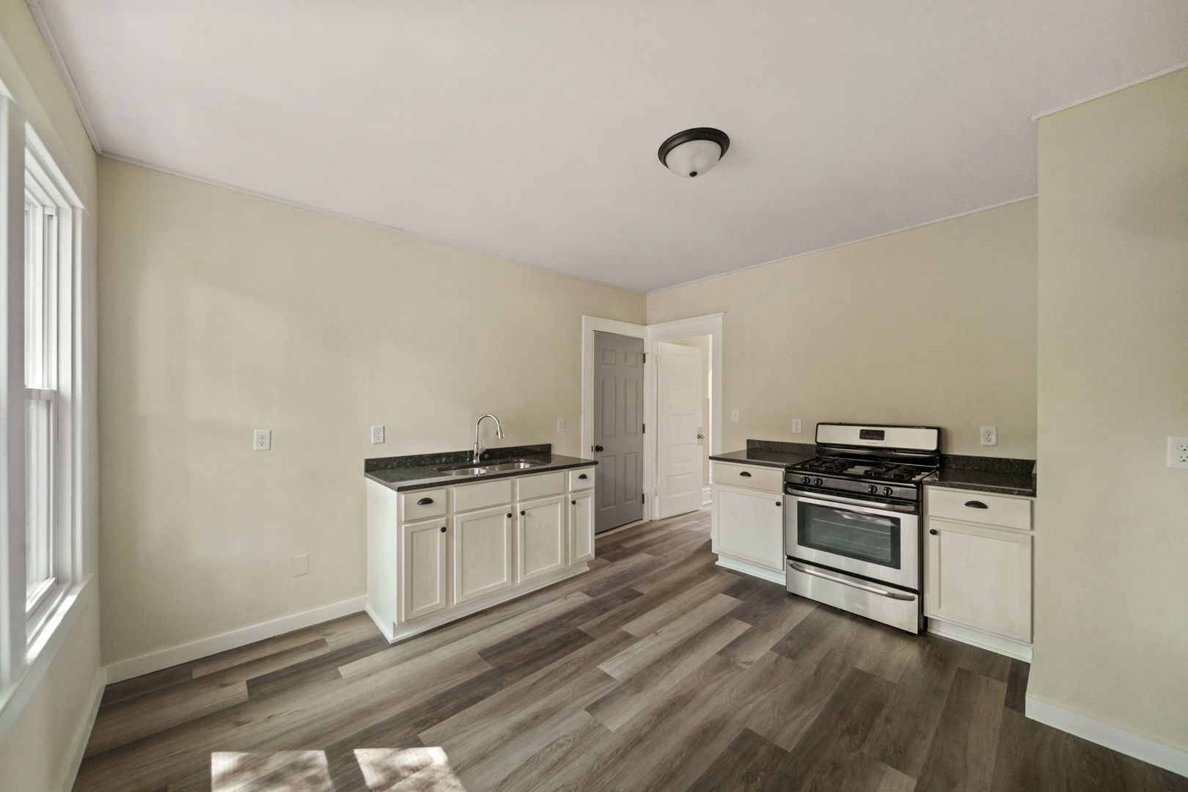
Enter an interest rate to see your estimated monthly payment.Welcome to this beautifully renovated 3-bedroom apartment in Rockford! This move-in-ready home has been thoughtfully updated. Featuring three bedrooms, a refreshed interior, and updated finishes, this apartment is perfect for anyone looking for a clean, contemporary place to call home. Highlights: Fully renovated throughout 3 bedrooms Updated kitchen and living spaces Modern finishes and fixtures Clean, move-in-ready condition Convenient Rockford location Great option for families or roommates Sec 8 welcome Don't miss the opportunity to make this beautifully updated apartment your new home. Schedule a showing today! First months rent plus security deposit due upon lease signing, tenant subject to credit, background, and employment verification checks.
| a month ago | Listing updated with changes from the MLS® | |
| a month ago | Status changed to Active | |
| a month ago | Listing first seen on site |

Based on information submitted to the MLS GRID as of 2026-09-30 10:32 AM UTC. All data is obtained from various sources and may not have been verified by broker or MLS GRID. Supplied Open House Information is subject to change without notice. All information should be independently reviewed and verified for accuracy. Properties may or may not be listed by the office/agent presenting the information.
Last checked: 2026-09-30 10:32 AM UTC
MRED DMCA Copyright Information Copyright © 2026 Midwest Real Estate Data LLC. All rights reserved.
Did you know? You can invite friends and family to your search. They can join your search, rate and discuss listings with you.